
4190 W Hardman Way, Lehi, UT 84048
Local realty services provided by:ERA Brokers Consolidated
4190 W Hardman Way,Lehi, UT 84048
$455,000
- 3 Beds
- 3 Baths
- 2,420 sq. ft.
- Townhouse
- Active
Listed by: michelle o'brien
Office: berkshire hathaway homeservices elite real estate
MLS#:2160318
Source:SL
Price summary
- Price:$455,000
- Price per sq. ft.:$188.02
- Monthly HOA dues:$105
About this home
Great Location! Beautifully designed townhome in one of Lehi's most desirable communities! Boasting one of the most sought-after floor plans, this spacious 3-bedroom, 2.5-bath home offers an open-concept layout perfect for both everyday living and entertaining. The gourmet kitchen features elegant quartz countertops, stainless steel appliances, and abundant counter space ideal for cooking and gathering with family and friends. Enjoy resort-style community amenities including a swimming pool, clubhouse, fitness center, and pickleball courts. The attached 2-car garage adds convenience and extra storage, while the prime location provides quick access to Silicon Slopes, I-15, and premier shopping, dining, and entertainment at Traverse Mountain. This exceptional townhome combines modern style, comfort, and unbeatable convenience in the heart of Lehi!
Contact an agent
Home facts
- Year built:2022
- Subdivision & Development:WILLOW POINT
- Listing ID #:2160318
- Added:74 day(s) ago
- Updated:August 10, 2026 at 11:29 AM
Rooms and interior
- Bedrooms:3
- Total bathrooms:3
- Full bathrooms:2
- Half bathrooms:1
- Rooms Total:10
- Flooring:Carpet, Laminate, Tile
- Kitchen Description:Kitchen: Updated, Microwave, Range/Oven: Free Stdng., Range: Gas
- Basement Description:Full
- Living area:2,420 sq. ft.
Heating and cooling
- Cooling:Central Air
- Heating:Gas: Central
Structure and exterior
- Roof:Asphalt
- Year built:2022
- Building area:2,420 sq. ft.
- Lot area:0.03 Acres
- Lot Features:Curb & Gutter, Drip Irrigation, Flat, Road: Paved, Sidewalks, Sprinkler: Auto-Full
- Architectural Style:Townhouse
- Construction Materials:Asphalt, Cement Siding
- Levels:3 Story
Schools
- High school:Lehi
- Middle school:Willowcreek
- Elementary school:Riverview
Utilities
- Water:Culinary, Water Connected
- Sewer:Sewer Connected, Sewer: Connected
Finances and disclosures
- Price:$455,000
- Price per sq. ft.:$188.02
- Tax amount:$1,962
Features and amenities
- Laundry features:Electric Dryer Hookups
- Amenities:Ceiling Fan, Closet: Walk-In, Instantaneous Hot Water, Pet Rules, Pets Permitted, Playground, Pool, Snow Removal, Vaulted Ceilings, Window Coverings
Parking
- Total parking spaces:4
- Parking description:2 Car Garage, Attached Garage
- Garage spaces:2
New listings near 4190 W Hardman Way
- New
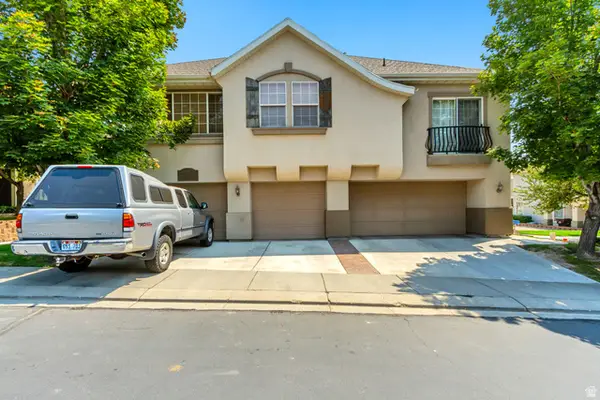 $399,000Active3 beds 3 baths1,526 sq. ft.
2998 N 1410 W #P2, Lehi, UT 84043
MLS# 2177623Listed by: THE SUMMIT GROUP - New
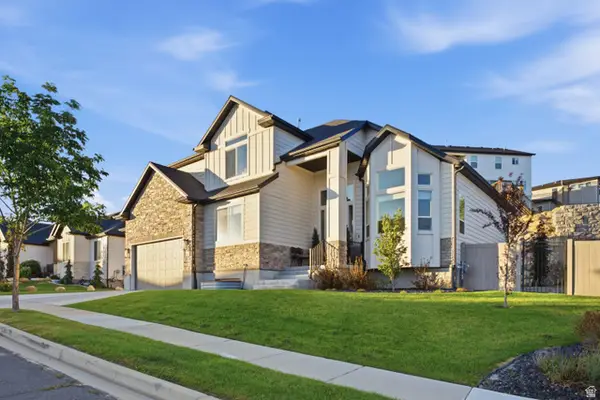 $1,149,000Active6 beds 4 baths4,719 sq. ft.
5132 N Eagles View Dr, Lehi, UT 84048
MLS# 2176012Listed by: SURV REAL ESTATE INC - New
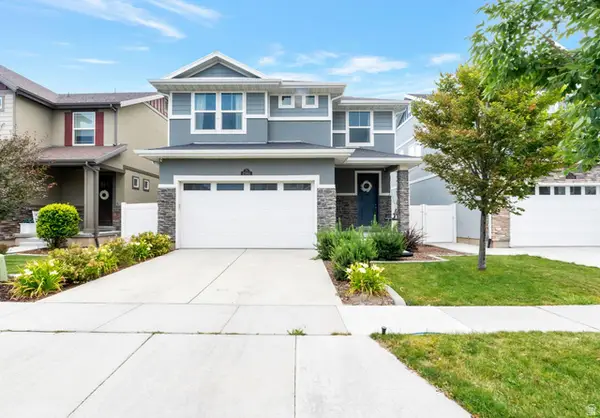 $585,000Active4 beds 4 baths2,485 sq. ft.
2582 N Heston Park W, Lehi, UT 84048
MLS# 2177230Listed by: NESTWELL REAL ESTATE - New
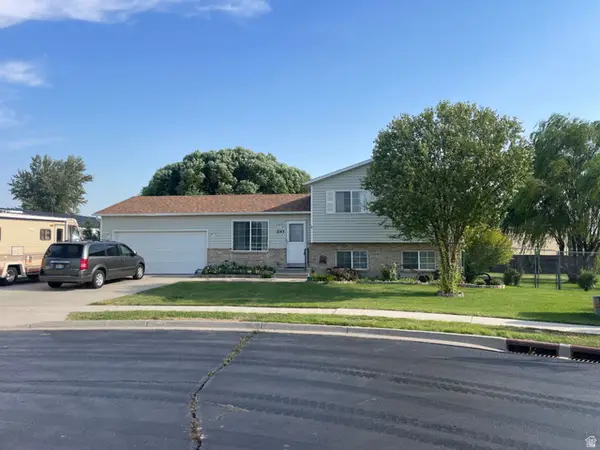 $525,000Active3 beds 2 baths1,528 sq. ft.
2143 W 1835 N, Lehi, UT 84043
MLS# 2177448Listed by: R AND R REALTY LLC - New
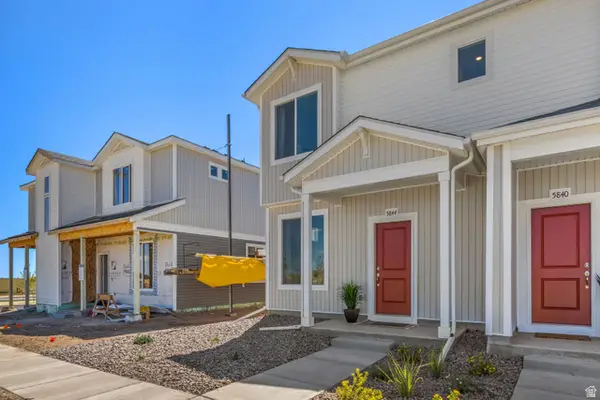 $394,990Active3 beds 3 baths1,448 sq. ft.
488 N Weber River St, Saratoga Springs, UT 84045
MLS# 2177356Listed by: ADVANTAGE REAL ESTATE, LLC - New
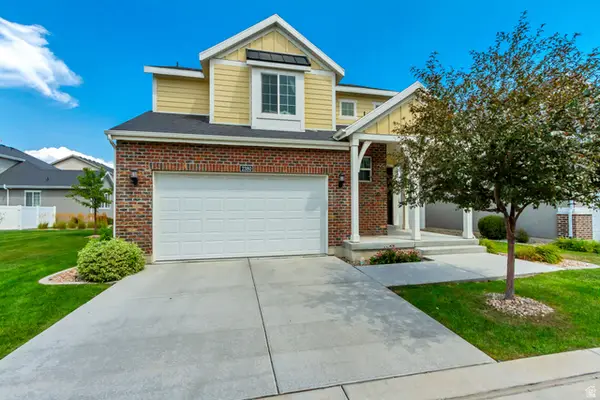 $525,000Active3 beds 3 baths2,631 sq. ft.
2380 N 3370 W, Lehi, UT 84048
MLS# 2177273Listed by: MANSELL REAL ESTATE INC (UTAH COUNTY) - New
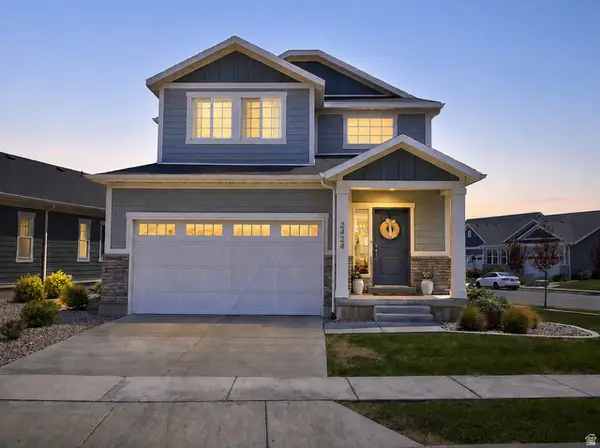 $660,000Active5 beds 4 baths3,013 sq. ft.
2424 N 4200 W, Lehi, UT 84048
MLS# 2177276Listed by: NICHE HOMES - New
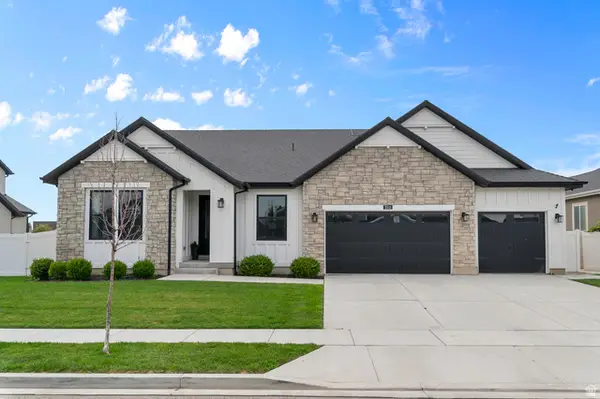 $895,000Active3 beds 3 baths4,048 sq. ft.
3511 W 2500 N, Lehi, UT 84048
MLS# 2177302Listed by: LAKESIDE REAL ESTATE LC - New
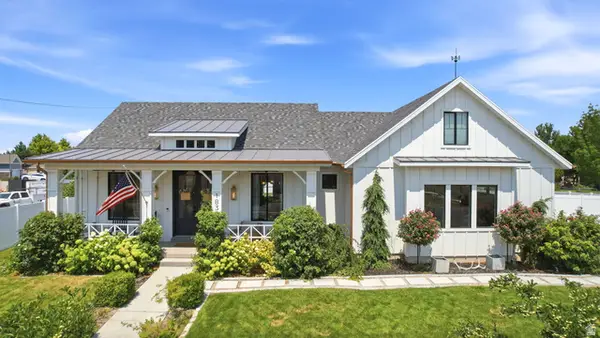 $875,000Active5 beds 3 baths3,539 sq. ft.
1832 W 900 N, Lehi, UT 84043
MLS# 2177175Listed by: REAL BROKER, LLC - New
 $615,000Active4 beds 3 baths2,863 sq. ft.
731 S 2300 W, Lehi, UT 84043
MLS# 2175621Listed by: REALTY HQ


Protect your home and budget from life's surprises with an Assurant Home Warranty, backed by a partner that supports you through every step of homeownership. Explore Plans.
© 2023 - 2026 ERA Franchise Systems LLC. All rights reserved. ERA Franchise Systems LLC fully supports the principles of the Fair Housing Act and the Equal Opportunity Act. ERA, ERA Real Estate powered, and their respective logos are registered service marks of ERA Franchise Systems LLC. Each office is independently owned and operated.