
4642 Pebblestone Ln, Lehi, UT 84043
Local realty services provided by:ERA Brokers Consolidated
4642 Pebblestone Ln,Lehi, UT 84043
$1,175,000
- 6 Beds
- 4 Baths
- 4,728 sq. ft.
- Single family
- Active
Listed by: maria teresa macias, shane breeze
Office: coldwell banker realty (salt lake-sugar house)
MLS#:2160787
Source:SL
Price summary
- Price:$1,175,000
- Price per sq. ft.:$248.52
- Monthly HOA dues:$94
About this home
Beautiful Traverse Mountain Home with Walkout Basement & Scenic Privacy. Welcome to this desirable two-story home located in the highly sought-after Traverse Mountain community in Lehi. Offering 6 spacious bedrooms and 3.5 bathrooms, this home features a functional and inviting floor plan designed for both comfort and entertaining. Step inside to find tall ceilings and abundant natural light that create a bright and open atmosphere. The main-level primary suite provides convenience and privacy, complete with a walk-in closet and a luxurious ensuite bath featuring a separate tub and shower. Upstairs offers its own private wing, including two generously sized bedrooms, a loft area, and a full bathroom with large sink perfect for family or guests. The recently finished walkout basement adds incredible flexibility, with room to customize your dream space-whether it's a future kitchen, home gym, theater, or game room. Enjoy outdoor living in the beautiful backyard with a unique elevation, offering both privacy and space for entertaining, play, or relaxing....
Contact an agent
Home facts
- Year built:2005
- Subdivision & Development:TRAVERSE MOUNTAIN
- Listing ID #:2160787
- Added:101 day(s) ago
- Updated:September 06, 2026 at 11:44 AM
Rooms and interior
- Bedrooms:6
- Total bathrooms:4
- Full bathrooms:3
- Half bathrooms:1
- Rooms Total:20
- Flooring:Carpet, Hardwood, Tile
- Bathrooms Description:Bath: Sep. Tub/Shower, Jetted Tub
- Kitchen Description:Microwave, Oven: Double, Range Hood, Range: Gas, Refrigerator
- Basement Description:Daylight, Entrance, Full, Walk-Out Access
- Living area:4,728 sq. ft.
Heating and cooling
- Cooling:Central Air
- Heating:Forced Air, Gas: Central
Structure and exterior
- Roof:Tile
- Year built:2005
- Building area:4,728 sq. ft.
- Lot area:0.44 Acres
- Lot Features:Drip Irrigation, Private, Sprinkler: Auto-Full
- Construction Materials:Brick, Stucco
- Exterior Features:Basement Entrance, Patio: Open, Walkout
- Levels:3 Story
Schools
- High school:Skyridge
- Middle school:Viewpoint Middle School
- Elementary school:Traverse Mountain
Utilities
- Water:Culinary, Irrigation, Water Connected
- Sewer:Sewer Connected, Sewer: Connected
Finances and disclosures
- Price:$1,175,000
- Price per sq. ft.:$248.52
- Tax amount:$3,625
Features and amenities
- Amenities:Biking Trails, Closet: Walk-In, Fitness Center, French Doors, Gas Logs, Hiking Trails, Jetted Tub, Pets Permitted, Picnic Area, Playground, Pool, Storage Shed(s), Swing Set, Tennis Court(s), Vaulted Ceilings
Parking
- Total parking spaces:9
- Parking description:3 Car Garage, Attached, Attached Garage
- Garage spaces:3
New listings near 4642 Pebblestone Ln
- New
 $1,399,900Active4 beds 3 baths5,806 sq. ft.
4899 N Vialetto Way #206, Lehi, UT 84048
MLS# 2183668Listed by: BYBEE & CO REALTY, LLC - New
 $450,000Active3 beds 3 baths2,296 sq. ft.
2304 N 3720 W, Lehi, UT 84048
MLS# 2182323Listed by: SILVERBACK GROUP REALTY LLC - New
 $420,000Active3 beds 3 baths2,407 sq. ft.
2581 W Cottonwood Dr, Lehi, UT 84048
MLS# 2183483Listed by: SALT LAKE HOMES REALTY - New
 $829,900Active5 beds 4 baths3,782 sq. ft.
1646 N 2520 W, Lehi, UT 84043
MLS# 2183490Listed by: REALTYPATH LLC (CENTRAL) - New
 $644,900Active3 beds 4 baths3,072 sq. ft.
3123 N 325 E, Lehi, UT 84043
MLS# 2183505Listed by: HAVOYA REAL ESTATE, LLC - New
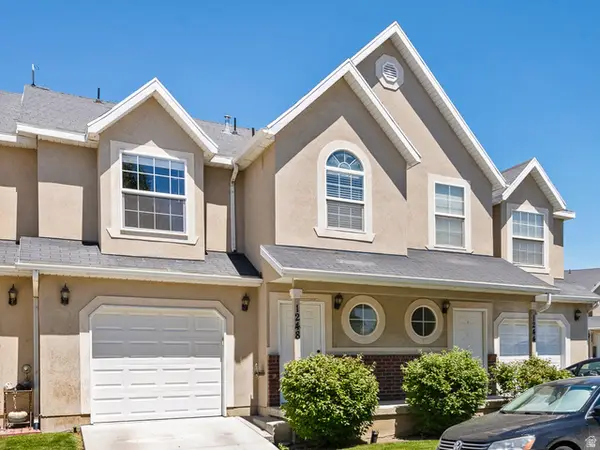 $359,000Active3 beds 3 baths1,450 sq. ft.
1248 W Bridalwood Loop N, Lehi, UT 84043
MLS# 2183509Listed by: IVIE AVENUE REAL ESTATE, LLC - New
 $464,900Active4 beds 3 baths2,459 sq. ft.
4255 W 1850 N, Lehi, UT 84048
MLS# 2183546Listed by: RE/MAX ASSOCIATES - New
 $989,000Active5 beds 4 baths4,442 sq. ft.
188 E Centennial Cv, Lehi, UT 84043
MLS# 2183449Listed by: EQUITY REAL ESTATE (ADVISORS) - New
 $474,900Active3 beds 4 baths2,296 sq. ft.
4193 W 2010 N, Lehi, UT 84048
MLS# 2183441Listed by: EQUITY REAL ESTATE (NRE) - New
 $429,900Active2 beds 3 baths1,715 sq. ft.
1866 N 3600 W, Lehi, UT 84043
MLS# 2183378Listed by: IVORY HOMES, LTD


Protect your home and budget from life's surprises with an Assurant Home Warranty, backed by a partner that supports you through every step of homeownership. Explore Plans.
© 2023 - 2026 ERA Franchise Systems LLC. All rights reserved. ERA Franchise Systems LLC fully supports the principles of the Fair Housing Act and the Equal Opportunity Act. ERA, ERA Real Estate powered, and their respective logos are registered service marks of ERA Franchise Systems LLC. Each office is independently owned and operated.