
4967 N Vialetto Way, Lehi, UT 84048
Local realty services provided by:ERA Brokers Consolidated
4967 N Vialetto Way,Lehi, UT 84048
$3,150,000
- 6 Beds
- 6 Baths
- 7,421 sq. ft.
- Single family
- Active
Listed by: amy s jones
Office: homecoin.com
MLS#:2192494
Source:SL
Price summary
- Price:$3,150,000
- Price per sq. ft.:$424.47
- Monthly HOA dues:$89
About this home
Perched on one of the most desirable view lots in the neighborhood, this stunning custom home blends luxury design, thoughtful functionality, and incredible indoor-outdoor living. At 7,421 finished square feet, it offers 6 bedrooms, 5.5 bathrooms, a spacious main-floor primary suite, and expansive living areas designed to feel just as comfortable on a quiet weeknight as they do hosting a crowd. At the heart of the home, the chef's kitchen is designed for both everyday living and serious entertaining-from intimate dinners to hosting a crowd. A walk-in pantry and full-service scullery keep prep and cleanup out of sight, so the main kitchen stays picture-perfect for guests. Vaulted 20-foot ceilings and a dramatic 16-foot by 9-foot sliding glass door open the main-floor living area to a large view deck built for entertaining, with sweeping views across the valley and neighborhood. Downstairs, the walk-out basement has its own matching 16-foot by 9-foot sliding glass door and 12-foot ceilings, opening to a second entertaining space with those same expansive views. Situated on a 0.47-acre lot, the property features RV parking and a rare 12-foot-tall garage bay ideal for boats, trailers, or recreational vehicles. The home also offers a massive 4,000-square-foot, fully graded backyard ready for your dream outdoor space, with additional land beyond the graded area offering even more room for future landscaping, outdoor amenities, or expansion. Square footage figures are provided as a courtesy estimate only and were obtained from Builder Plans. Buyer is advised to obtain an independent measurement....
Contact an agent
Home facts
- Year built:2027
- Subdivision & Development:TRAVERSE MOUNTAIN
- Listing ID #:2192494
- Added:1 day(s) ago
- Updated:October 24, 2026 at 12:10 PM
Rooms and interior
- Bedrooms:6
- Total bathrooms:6
- Full bathrooms:5
- Half bathrooms:1
- Rooms Total:25
- Flooring:Carpet, Hardwood, Tile
- Kitchen Description:Disposal, Kitchen: Second, Microwave, Oven: Gas, Range Hood, Refrigerator
- Basement Description:Daylight, Entrance, Full, Walk-Out Access
- Living area:7,421 sq. ft.
Heating and cooling
- Cooling:Central Air
Structure and exterior
- Roof:Asphalt, Metal
- Year built:2027
- Building area:7,421 sq. ft.
- Lot area:0.47 Acres
- Lot Features:Curb & Gutter, Fenced: Partial, Road: Paved, Sidewalks, Sprinkler: Auto-Partial, Terrain: Grad Slope
- Construction Materials:Stone, Stucco
- Exterior Features:Balcony, Basement Entrance, Covered, Deck: Covered, Entry (Foyer), Lighting, Patio: Covered, Walkout
- Levels:3 Story
Schools
- High school:Skyridge
- Middle school:Viewpoint Middle School
- Elementary school:Traverse Mountain
Utilities
- Water:Culinary, Irrigation, Water Connected
- Sewer:Sewer Connected, Sewer: Connected
Finances and disclosures
- Price:$3,150,000
- Price per sq. ft.:$424.47
- Tax amount:$4,477
Features and amenities
- Laundry features:Dryer, Electric Dryer Hookups, Washer
- Amenities:Bar: Wet, Biking Trails, Closet: Walk-In, Den/Office, Fitness Center, Hiking Trails, Humidifier, Instantaneous Hot Water, Playground, Pool, Water Softener Owned
Parking
- Total parking spaces:9
- Parking description:3 Car Garage, Extra Height, Extra Length, Extra Width, Rv Parking
- Garage spaces:3
New listings near 4967 N Vialetto Way
- New
 $890,000Active4 beds 3 baths3,704 sq. ft.
3955 N 900 W, Lehi, UT 84043
MLS# 2192951Listed by: REAL ESTATE ESSENTIALS - New
 $349,999Active3 beds 3 baths1,590 sq. ft.
3116 N Sage Loop #D3, Lehi, UT 84043
MLS# 2192871Listed by: GLADSTONE ASSET MANAGEMENT LLC - New
 $540,000Active2 beds 2 baths1,640 sq. ft.
1085 E 470 N #B, Lehi, UT 84043
MLS# 2192829Listed by: PRESIDIO REAL ESTATE (RIVER HEIGHTS) - New
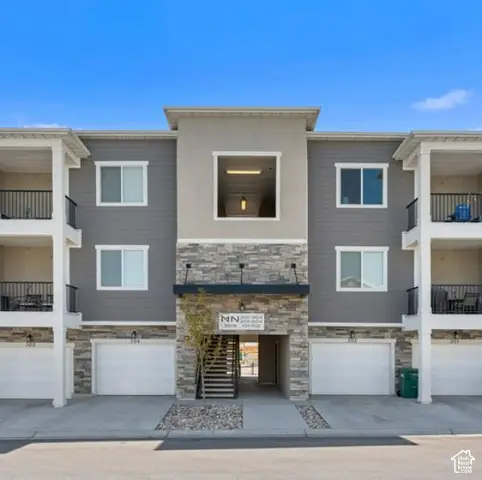 $317,900Active3 beds 2 baths1,285 sq. ft.
3919 W 1530 N #NN-301, Lehi, UT 84043
MLS# 2192723Listed by: RISE UTAH REALTY, LLC - New
 $317,900Active3 beds 2 baths1,285 sq. ft.
3919 W 1530 N #NN-302, Lehi, UT 84043
MLS# 2192726Listed by: RISE UTAH REALTY, LLC - Open Sat, 11am to 1pmNew
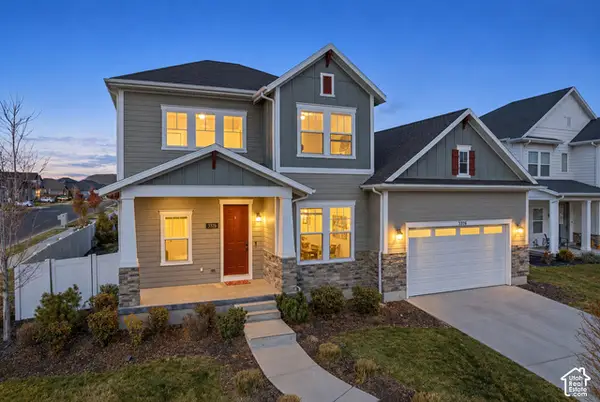 $825,000Active5 beds 4 baths4,652 sq. ft.
3376 W 2450 N, Lehi, UT 84043
MLS# 2192738Listed by: LANCASTER & CO REALTY LLC - New
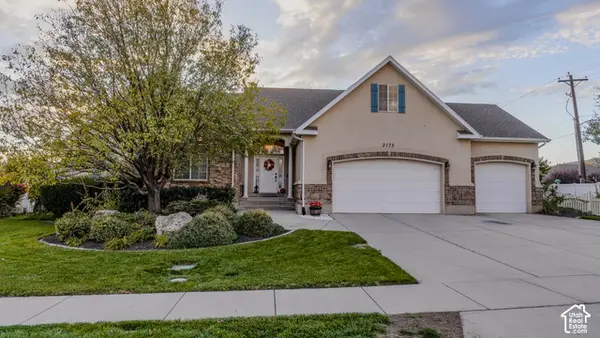 $824,900Active7 beds 4 baths3,602 sq. ft.
3175 N 700 E, Lehi, UT 84043
MLS# 2192684Listed by: BERKSHIRE HATHAWAY HOMESERVICES ELITE REAL ESTATE - Open Sat, 11am to 1pmNew
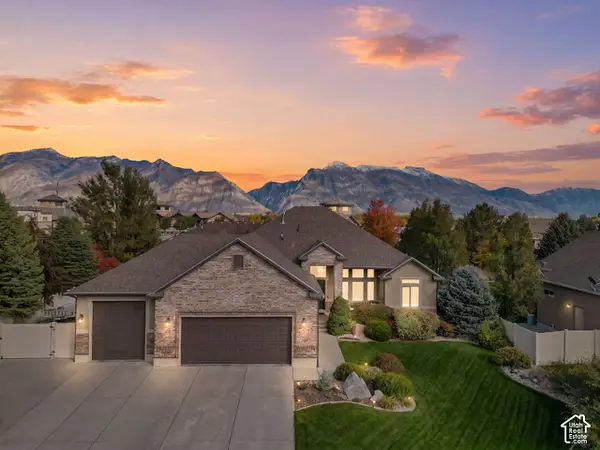 $899,999Active6 beds 4 baths3,860 sq. ft.
3320 N 960 E, Lehi, UT 84043
MLS# 2192685Listed by: KW SOUTH VALLEY KELLER WILLIAMS - New
 $650,000Active3 beds 3 baths3,065 sq. ft.
1267 S 100 E #2, Lehi, UT 84043
MLS# 2192662Listed by: CANYON VIEW REAL ESTATE PLLC


Protect your home and budget from life's surprises with an Assurant Home Warranty, backed by a partner that supports you through every step of homeownership. Explore Plans.
© 2023 - 2026 ERA Franchise Systems LLC. All rights reserved. ERA Franchise Systems LLC fully supports the principles of the Fair Housing Act and the Equal Opportunity Act. ERA, ERA Real Estate powered, and their respective logos are registered service marks of ERA Franchise Systems LLC. Each office is independently owned and operated.