
729 W 3275 N, Lehi, UT 84043
Local realty services provided by:ERA Realty Center
729 W 3275 N,Lehi, UT 84043
$950,000
- 6 Beds
- 4 Baths
- 4,346 sq. ft.
- Single family
- Pending
Listed by: jechelle secretan
Office: re/max associates
MLS#:2172926
Source:SL
Price summary
- Price:$950,000
- Price per sq. ft.:$218.59
About this home
HUGE PRICE REDUCTION! Sellers motivated to sell this home everyone hopes to find! Tucked away on a quiet cul-de-sac, this beautifully finished Lehi home offers the perfect balance of peaceful living & unbeatable convenience-just minutes from Silicon Slopes, I-15, Thanksgiving Point, Traverse Mountain shopping, Skyridge High School, dining, entertainment & schools. With a fully finished basement, wide open living spaces & room for everyone to spread out, this home is made for everyday living & entertainment fun! Plumbed & ready for a second kitchen! The spacious primary suite is a true retreat, while the large deck invites you to extended outdoor living. You'll love the breathtaking mountain and valley views & enjoy the beautiful sunsets over the lake. You won't believe this is reallly your home with all these features in such an ideal location!
Contact an agent
Home facts
- Year built:2012
- Subdivision & Development:GREEN
- Listing ID #:2172926
- Added:48 day(s) ago
- Updated:September 06, 2026 at 08:11 AM
Rooms and interior
- Bedrooms:6
- Total bathrooms:4
- Full bathrooms:3
- Half bathrooms:1
- Rooms Total:19
- Flooring:Carpet, Hardwood, Tile
- Bathrooms Description:Bath: Sep. Tub/Shower
- Kitchen Description:Microwave, Oven: Double, Oven: Wall, Range Hood, Range: Countertop, Range: Gas
- Basement Description:Daylight, Full, Walk-Out Access
- Living area:4,346 sq. ft.
Heating and cooling
- Cooling:Central Air
- Heating:Forced Air, Gas: Central
Structure and exterior
- Roof:Asphalt
- Year built:2012
- Building area:4,346 sq. ft.
- Lot area:0.3 Acres
- Lot Features:Cul-De-Sac, Cul-de-sac, Curb & Gutter, Fenced: Full, Sprinkler: Auto-Full, Terrain: Grad Slope
- Construction Materials:Stone, Stucco
- Exterior Features:Basement Entrance, Covered, Patio: Covered, Porch: Open, Walkout
- Levels:3 Story
Schools
- High school:Skyridge
- Middle school:Viewpoint Middle School
- Elementary school:Fox Hollow
Utilities
- Water:Culinary, Water Available, Water Connected
- Sewer:Sewer Available, Sewer Connected, Sewer: Available, Sewer: Connected
Finances and disclosures
- Price:$950,000
- Price per sq. ft.:$218.59
- Tax amount:$3,809
Features and amenities
- Laundry features:Electric Dryer Hookups
- Amenities:Ceiling Fan, Closet: Walk-In, Den/Office, Gas Logs, Vaulted Ceilings, Video Door Bell(s)
Parking
- Total parking spaces:3
- Parking description:3 Car Garage, Built-In, Extra Width, Garage Door Opener, Rv Parking
- Garage spaces:3
New listings near 729 W 3275 N
- New
 $1,399,900Active4 beds 3 baths5,806 sq. ft.
4899 N Vialetto Way #206, Lehi, UT 84048
MLS# 2183668Listed by: BYBEE & CO REALTY, LLC - New
 $450,000Active3 beds 3 baths2,296 sq. ft.
2304 N 3720 W, Lehi, UT 84048
MLS# 2182323Listed by: SILVERBACK GROUP REALTY LLC - New
 $420,000Active3 beds 3 baths2,407 sq. ft.
2581 W Cottonwood Dr, Lehi, UT 84048
MLS# 2183483Listed by: SALT LAKE HOMES REALTY - New
 $829,900Active5 beds 4 baths3,782 sq. ft.
1646 N 2520 W, Lehi, UT 84043
MLS# 2183490Listed by: REALTYPATH LLC (CENTRAL) - New
 $644,900Active3 beds 4 baths3,072 sq. ft.
3123 N 325 E, Lehi, UT 84043
MLS# 2183505Listed by: HAVOYA REAL ESTATE, LLC - New
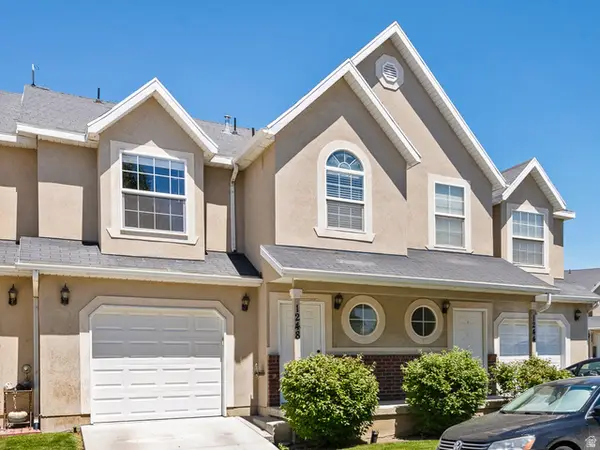 $359,000Active3 beds 3 baths1,450 sq. ft.
1248 W Bridalwood Loop N, Lehi, UT 84043
MLS# 2183509Listed by: IVIE AVENUE REAL ESTATE, LLC - New
 $464,900Active4 beds 3 baths2,459 sq. ft.
4255 W 1850 N, Lehi, UT 84048
MLS# 2183546Listed by: RE/MAX ASSOCIATES - New
 $989,000Active5 beds 4 baths4,442 sq. ft.
188 E Centennial Cv, Lehi, UT 84043
MLS# 2183449Listed by: EQUITY REAL ESTATE (ADVISORS) - New
 $474,900Active3 beds 4 baths2,296 sq. ft.
4193 W 2010 N, Lehi, UT 84048
MLS# 2183441Listed by: EQUITY REAL ESTATE (NRE) - New
 $429,900Active2 beds 3 baths1,715 sq. ft.
1866 N 3600 W, Lehi, UT 84043
MLS# 2183378Listed by: IVORY HOMES, LTD


Protect your home and budget from life's surprises with an Assurant Home Warranty, backed by a partner that supports you through every step of homeownership. Explore Plans.
© 2023 - 2026 ERA Franchise Systems LLC. All rights reserved. ERA Franchise Systems LLC fully supports the principles of the Fair Housing Act and the Equal Opportunity Act. ERA, ERA Real Estate powered, and their respective logos are registered service marks of ERA Franchise Systems LLC. Each office is independently owned and operated.