
824 W 2750 N, Lehi, UT 84043
Local realty services provided by:ERA Brokers Consolidated
Listed by: sheri linn ramsay
Office: real broker, llc.
MLS#:2166693
Source:SL
Price summary
- Price:$675,000
- Price per sq. ft.:$173.17
- Monthly HOA dues:$118
About this home
**Seller willing to pay 10K towards a rate buy down!** Welcome to this stunning 4 bedroom, 2.5 home complete with custom plantation shutters throughout. Designed for modern main floor living, this home offers a spacious primary suite, laundry room, and dedicated front office all conveniently located on the main level. The beautifully appointed kitchen features a large granite island with seating for three, maple cabinetry with black hardware, subway tile backsplash, stainless steel appliances, and a custom expanded pantry. The adjacent dining area is filled with natural light and enhanced by stylish modern lighting. The open concept living space showcases luxury vinyl plank flooring, and a cozy gas fireplace. The spacious primary suite includes a private bath with dual vanities, garden tub, Euro glass tiled shower, and a large walk-in closet. The main floor laundry room offers additional custom cabinetry extending to the ceiling for exceptional storage. Upstairs, you'll find a versatile loft area, three additional bedrooms, and a full bath with double sinks and upgraded lighting. The unfinished basement offers 1,606 sq ft of future potential with room for additional bedrooms, a recreation room, and plumbing already in place for a full bathroom. Situated on a fully fenced .10 acre lot with curbing and an extended patio, this property also includes a two car garage featuring painted walls, epoxy flooring, and an electric vehicle charging outlet. Two adjacent guest parking spaces provide added convenience. Enjoy maintenance free living with HOA covered lawn care including mowing, edging, weeding, and sprinklers. Located near the neighborhood playground and within walking distance to the Ivory Ridge Park and splash pad. Conveniently located minutes from shopping, dining, I 15 access, and the Thanksgiving Point Tech Corridor. Owner/Agent....
Contact an agent
Home facts
- Year built:2018
- Subdivision & Development:PARKSIDE
- Listing ID #:2166693
- Added:84 day(s) ago
- Updated:September 28, 2026 at 08:36 AM
Rooms and interior
- Bedrooms:4
- Total bathrooms:3
- Full bathrooms:2
- Half bathrooms:1
- Rooms Total:14
- Flooring:Carpet, Tile
- Bathrooms Description:Bath: Sep. Tub/Shower
- Kitchen Description:Disposal, Microwave, Oven: Gas, Range: Gas, Refrigerator
- Basement Description:Full
- Living area:3,898 sq. ft.
Heating and cooling
- Cooling:Central Air
- Heating:Forced Air, Gas: Central
Structure and exterior
- Roof:Asphalt
- Year built:2018
- Building area:3,898 sq. ft.
- Lot area:0.1 Acres
- Lot Features:Curb & Gutter, Fenced: Full, Flat, Road: Paved, Sidewalks, Sprinkler: Auto-Full
- Construction Materials:Brick, Cement Siding, Stucco
- Exterior Features:Porch: Open
- Levels:3 Story
Schools
- High school:Skyridge
- Middle school:Viewpoint Middle School
- Elementary school:Eaglecrest
Utilities
- Water:Culinary, Water Connected
- Sewer:Sewer Connected, Sewer: Connected, Sewer: Public
Finances and disclosures
- Price:$675,000
- Price per sq. ft.:$173.17
- Tax amount:$2,729
Features and amenities
- Laundry features:Dryer, Electric Dryer Hookups, Gas Dryer Hookups, Washer
- Amenities:Biking Trails, Closet: Walk-In, Den/Office, French Doors, Gas Logs, Maintenance, Pets Permitted, Picnic Area, Playground, Snow Removal, Window Coverings
Parking
- Total parking spaces:4
- Parking description:2 Car Garage, Attached, Attached Garage, Garage Door Opener
- Garage spaces:2
New listings near 824 W 2750 N
- New
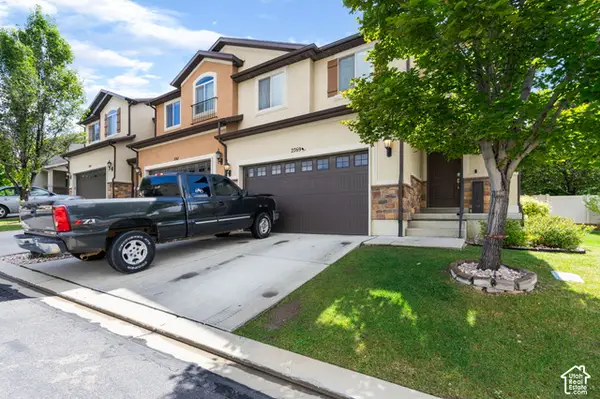 $439,500Active3 beds 3 baths2,396 sq. ft.
2769 W Cottonwood Dr, Lehi, UT 84048
MLS# 2186780Listed by: BERKSHIRE HATHAWAY HOMESERVICES ELITE REAL ESTATE - New
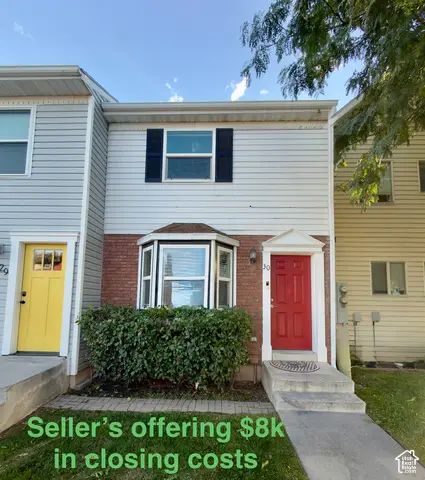 $309,900Active2 beds 2 baths1,024 sq. ft.
430 N 470 W #30, Lehi, UT 84043
MLS# 2187715Listed by: R AND R REALTY LLC - New
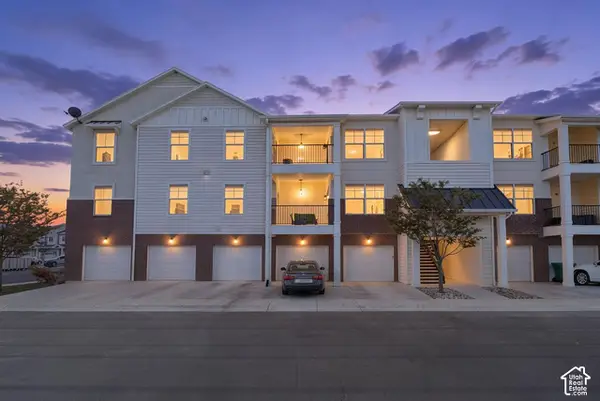 $325,000Active3 beds 2 baths1,285 sq. ft.
1825 N Exchange Park Rd #X304, Lehi, UT 84043
MLS# 2187647Listed by: PRIME REAL ESTATE EXPERTS - New
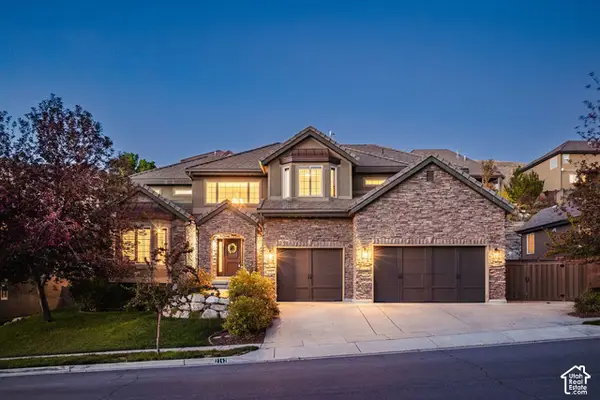 $999,000Active5 beds 5 baths6,974 sq. ft.
2142 W Whisper Wood Dr N, Lehi, UT 84043
MLS# 2187641Listed by: SUMMIT SOTHEBY'S INTERNATIONAL REALTY - New
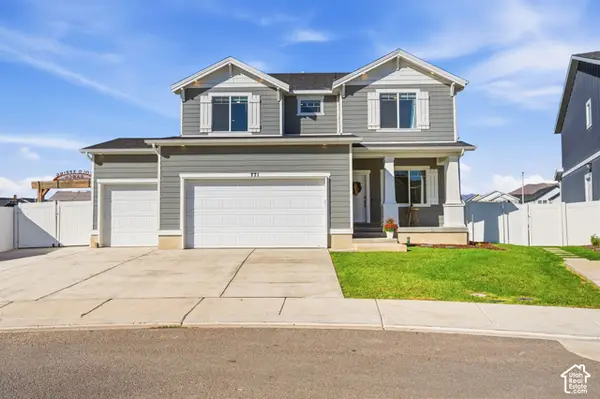 $675,000Active3 beds 3 baths3,090 sq. ft.
771 N 3620 W, Lehi, UT 84048
MLS# 2187433Listed by: COLDWELL BANKER REALTY (PROVO-OREM-SUNDANCE) 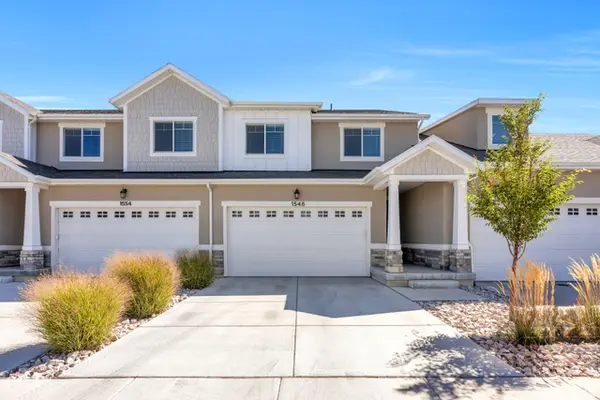 $429,900Pending4 beds 3 baths2,428 sq. ft.
1548 N 3950 W, Lehi, UT 84048
MLS# 2184048Listed by: RISE UTAH REALTY, LLC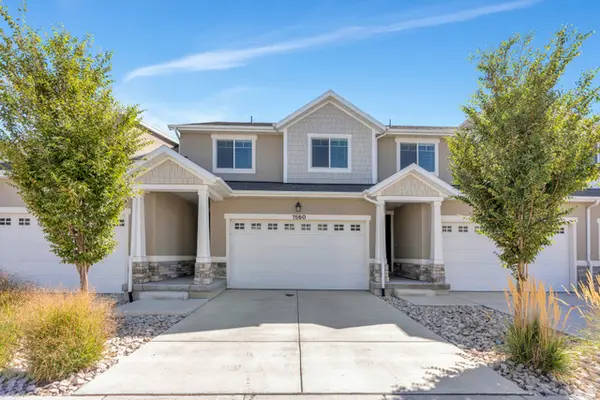 $431,900Active4 beds 3 baths2,428 sq. ft.
1560 N 3950 W, Lehi, UT 84048
MLS# 2185283Listed by: RISE UTAH REALTY, LLC- New
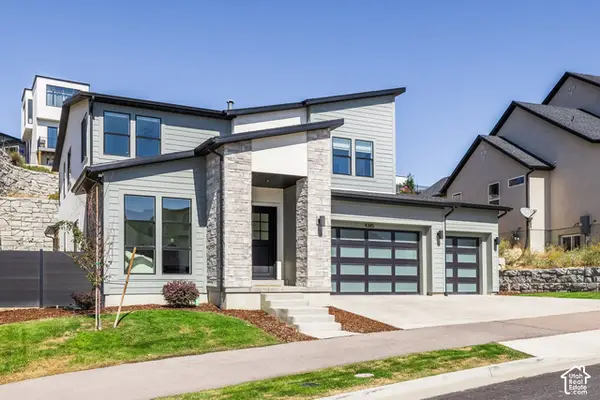 $1,234,999Active6 beds 5 baths4,833 sq. ft.
4345 N Summer View Dr, Lehi, UT 84048
MLS# 2187287Listed by: SUMMIT SOTHEBY'S INTERNATIONAL REALTY 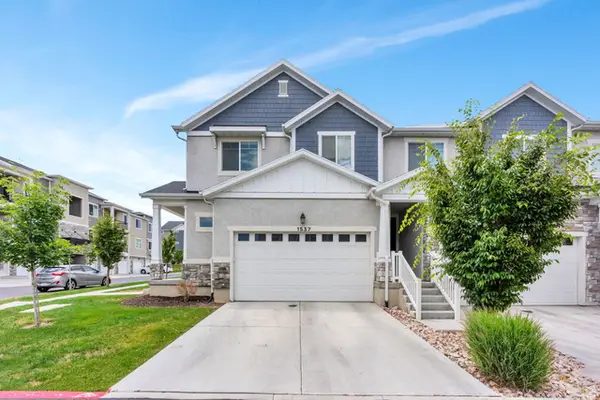 $439,900Active4 beds 3 baths2,424 sq. ft.
1537 N 3890 W, Lehi, UT 84048
MLS# 2170822Listed by: RISE UTAH REALTY, LLC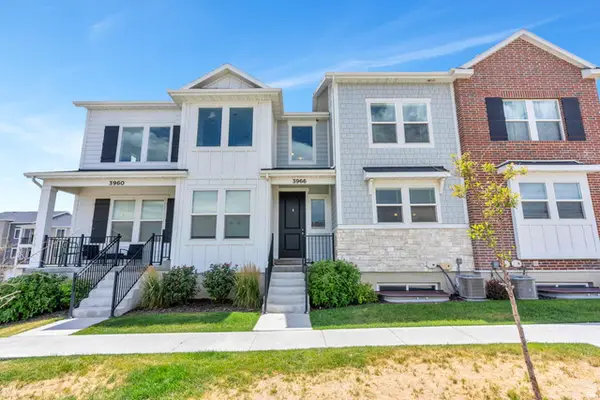 $419,900Active3 beds 3 baths2,402 sq. ft.
3966 W 1530 N, Lehi, UT 84048
MLS# 2170824Listed by: RISE UTAH REALTY, LLC


Protect your home and budget from life's surprises with an Assurant Home Warranty, backed by a partner that supports you through every step of homeownership. Explore Plans.
© 2023 - 2026 ERA Franchise Systems LLC. All rights reserved. ERA Franchise Systems LLC fully supports the principles of the Fair Housing Act and the Equal Opportunity Act. ERA, ERA Real Estate powered, and their respective logos are registered service marks of ERA Franchise Systems LLC. Each office is independently owned and operated.