
901 W 700 S, Lehi, UT 84043
Local realty services provided by:ERA Brokers Consolidated
901 W 700 S,Lehi, UT 84043
$639,900
- 5 Beds
- 3 Baths
- 2,406 sq. ft.
- Single family
- Active
Listed by: steven r barton
Office: equity real estate (solid)
MLS#:2180523
Source:SL
Price summary
- Price:$639,900
- Price per sq. ft.:$265.96
About this home
Step inside to a fully remodeled, bright, open living space highlighted by vaulted ceilings, recessed lighting, and a sleek modern style. The heart of the home are two pristine, fully remodeled kitchens, boasting shaker cabinetry, white quartz countertops, stainless steel appliances, and striking matte black hardware not only in the kitchens but throughout the home. The brand new ADU offers a fantastic opportunity to offset your mortgage with rental income or to house guests and extended family in comfort. Benefiting from its own dedicated walk-out basement entrance, this separate living space maximizes privacy and function. There is a large parking space for an RV or ADU vehicles. This is a rare opportunity to own a completely turnkey home with immediate income potential in a highly desirable area. Enjoy those backyard summer BBQ's in the large fenced backyard. Welcome home!
Contact an agent
Home facts
- Year built:2007
- Subdivision & Development:CHAPPEL VALLEY
- Listing ID #:2180523
- Added:1 day(s) ago
- Updated:August 23, 2026 at 11:30 AM
Rooms and interior
- Bedrooms:5
- Total bathrooms:3
- Full bathrooms:3
- Rooms Total:17
- Flooring:Carpet, Tile
- Kitchen Description:Disposal, Microwave, Range/Oven: Free Stdng., Refrigerator
- Basement Description:Full
- Living area:2,406 sq. ft.
Heating and cooling
- Cooling:Central Air
- Heating:Forced Air, Gas: Central
Structure and exterior
- Roof:Asphalt
- Year built:2007
- Building area:2,406 sq. ft.
- Lot area:0.23 Acres
- Lot Features:Curb & Gutter, Fenced: Full, Flat, Road: Paved, Secluded, Sidewalks, Sprinkler: Auto-Full
- Architectural Style:Rambler/Ranch
- Construction Materials:Stone, Stucco
- Exterior Features:Basement Entrance, Lighting, Walkout
- Levels:2 Story
Schools
- High school:Lehi
- Middle school:Willowcreek
- Elementary school:Meadow
Utilities
- Water:Culinary, Water Connected
- Sewer:Sewer Connected, Sewer: Connected, Sewer: Public
Finances and disclosures
- Price:$639,900
- Price per sq. ft.:$265.96
- Tax amount:$2,584
Features and amenities
- Laundry features:Electric Dryer Hookups, Gas Dryer Hookups
- Amenities:Accessory Apartment, Closet: Walk-In, Mother-In-Law Apartment, Vaulted Ceilings
Parking
- Total parking spaces:2
- Parking description:2 Car Garage, Attached Garage, Rv Parking
- Garage spaces:2
New listings near 901 W 700 S
- New
 $440,000Active4 beds 4 baths2,004 sq. ft.
2159 N 2080 W, Lehi, UT 84048
MLS# 2180621Listed by: LPT REALTY, LLC - Open Tue, 6 to 8pmNew
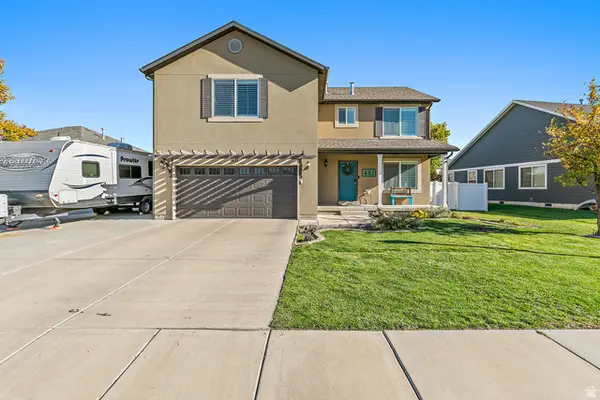 $575,000Active3 beds 3 baths2,404 sq. ft.
421 S Jordan Way W, Lehi, UT 84043
MLS# 2180612Listed by: REALTY HQ - New
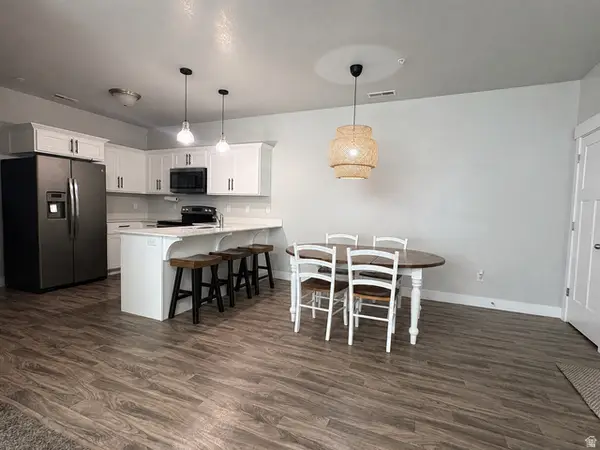 $325,000Active3 beds 2 baths1,285 sq. ft.
3724 W 1850 N #204, Lehi, UT 84048
MLS# 2180589Listed by: INTERMOUNTAIN PROPERTIES 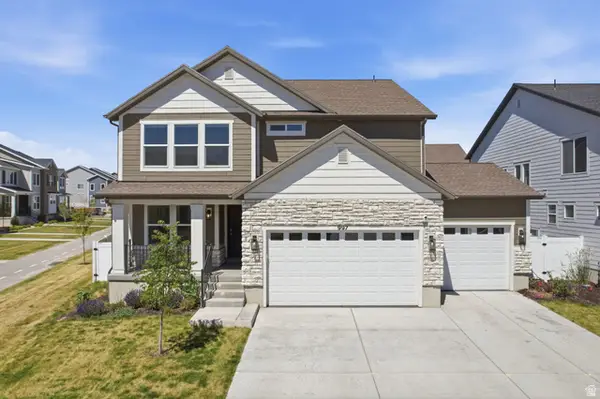 $714,900Active3 beds 3 baths3,623 sq. ft.
997 N Story Dr, Lehi, UT 84043
MLS# 2158304Listed by: EXP REALTY, LLC- New
 $2,099,900Active8 beds 5 baths7,785 sq. ft.
1073 N Titan Dr, Lehi, UT 84043
MLS# 2180582Listed by: REAL ESTATE ESSENTIALS - New
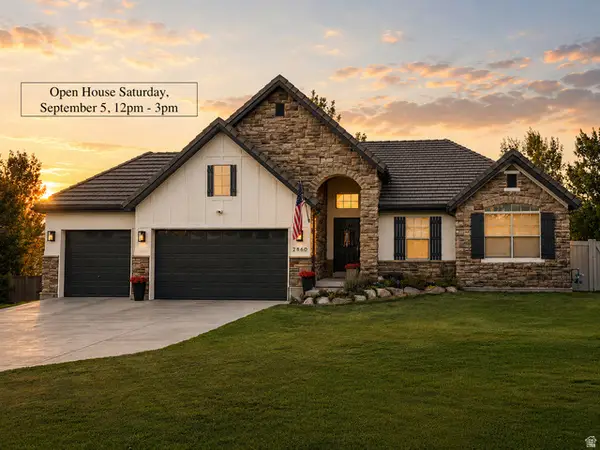 $759,000Active5 beds 4 baths3,289 sq. ft.
2860 W Shady View Cir, Lehi, UT 84048
MLS# 2180497Listed by: INTERMOUNTAIN PROPERTIES - New
 $515,000Active3 beds 2 baths1,737 sq. ft.
1772 S 970 W, Lehi, UT 84043
MLS# 2179681Listed by: UTAH PROPERTY FINDER - New
 $410,000Active3 beds 3 baths2,057 sq. ft.
2895 N Bridalwood Loop W, Lehi, UT 84043
MLS# 2180369Listed by: UTAH'S PROPERTIES LLC  $779,000Pending4 beds 4 baths2,552 sq. ft.
1634 E Center Pointe Dr, Lehi, UT 84043
MLS# 26-275379Listed by: RED ROCK REAL ESTATE


Protect your home and budget from life's surprises with an Assurant Home Warranty, backed by a partner that supports you through every step of homeownership. Explore Plans.
© 2023 - 2026 ERA Franchise Systems LLC. All rights reserved. ERA Franchise Systems LLC fully supports the principles of the Fair Housing Act and the Equal Opportunity Act. ERA, ERA Real Estate powered, and their respective logos are registered service marks of ERA Franchise Systems LLC. Each office is independently owned and operated.