
13030 S Ward Beach Rd #5, Levan, UT 84639
Local realty services provided by:ERA Realty Center
13030 S Ward Beach Rd #5,Levan, UT 84639
$830,000
- 4 Beds
- 3 Baths
- 2,520 sq. ft.
- Single family
- Active
Listed by: sterling satterfield
Office: kw south valley keller williams
MLS#:2166854
Source:SL
Price summary
- Price:$830,000
- Price per sq. ft.:$329.37
About this home
HUGE $45,000 PRICE REDUCTION! Seller financing available. Custom-built in 2025, this Yuba Lakeside retreat pairs panoramic reservoir, mountain, and valley views with access to a private gated beach club and a private boat slip. All furniture/lake toys Included. Set on 3.01 acres, the four-bedroom home offers 2,520 square feet, covered outdoor living spaces, and an oversized detached garage with workshop space and room for recreational equipment. Gated Beach-club amenities include pavilions, restrooms, BBQ areas, fire pits, volleyball, Enjoy space, privacy, and a home base for days on Yuba Reservoir. Buyers and buyers agents to verify all information provided.
Contact an agent
Home facts
- Year built:2025
- Subdivision & Development:YUBA LAKESIDE
- Listing ID #:2166854
- Added:139 day(s) ago
- Updated:November 12, 2026 at 01:08 PM
Rooms and interior
- Bedrooms:4
- Total bathrooms:3
- Full bathrooms:2
- Half bathrooms:1
- Rooms Total:13
- Flooring:Carpet
- Bathrooms Description:Bath: Sep. Tub/Shower
- Kitchen Description:Disposal, Microwave, Portable Dishwasher, Range Hood, Refrigerator
- Basement Description:Daylight, Entrance, Full, Walk-Out Access
- Living area:2,520 sq. ft.
Heating and cooling
- Cooling:Heat Pump
- Heating:Heat Pump
Structure and exterior
- Roof:Metal
- Year built:2025
- Building area:2,520 sq. ft.
- Lot area:3.01 Acres
- Lot Features:Drip Irrigation, Fenced: Full, Private, Secluded, Terrain: Hilly
- Architectural Style:Cabin
- Construction Materials:Metal Siding
- Exterior Features:Balcony, Basement Entrance, Covered, Deck: Covered, Lighting, Patio: Covered, Walkout
- Levels:2 Story
Schools
- High school:Juab
- Middle school:Juab
- Elementary school:Red Cliffs
Utilities
- Water:Water Connected, Well
- Sewer:Septic Tank, Sewer: Septic Tank
Finances and disclosures
- Price:$830,000
- Price per sq. ft.:$329.37
- Tax amount:$4,430
Features and amenities
- Laundry features:Dryer, Electric Dryer Hookups, Washer
- Amenities:Closet: Walk-In, Floor Drains, Smart Thermostat(s), Storage Shed(s), Vaulted Ceilings, Video Camera(s), Video Door Bell(s), Water Softener Owned, Window Coverings
Parking
- Total parking spaces:21
- Parking description:6 Car, Detached, Extra Height, Extra Length, Extra Width, Garage Door Opener, Rv Parking, Storage Above, Workbench, Workshop
- Garage spaces:6
New listings near 13030 S Ward Beach Rd #5
- New
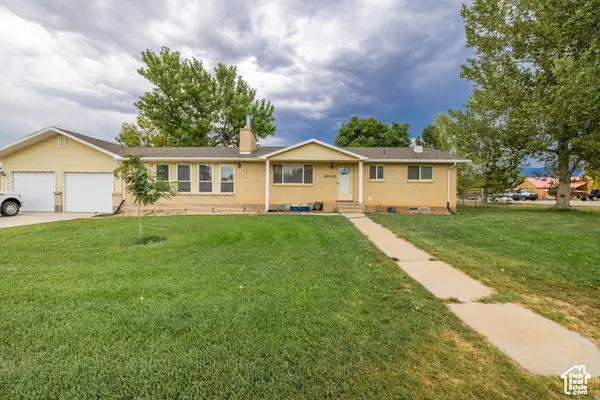 $484,900Active4 beds 2 baths2,982 sq. ft.
369 E 300 S, Levan, UT 84639
MLS# 2195142Listed by: EQUITY REAL ESTATE (RESULTS) 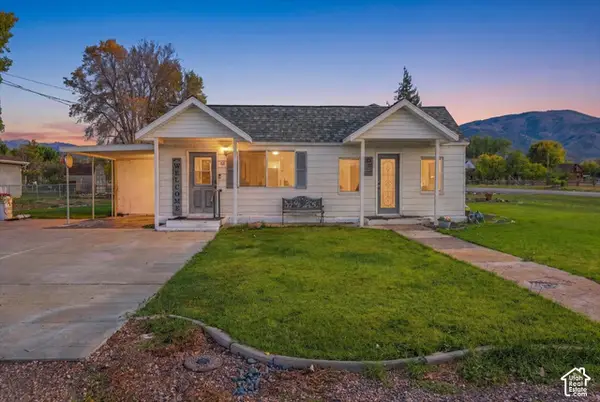 $335,000Active2 beds 2 baths1,100 sq. ft.
83 S 100 E, Levan, UT 84639
MLS# 2191591Listed by: EQUITY REAL ESTATE (PROSPER GROUP)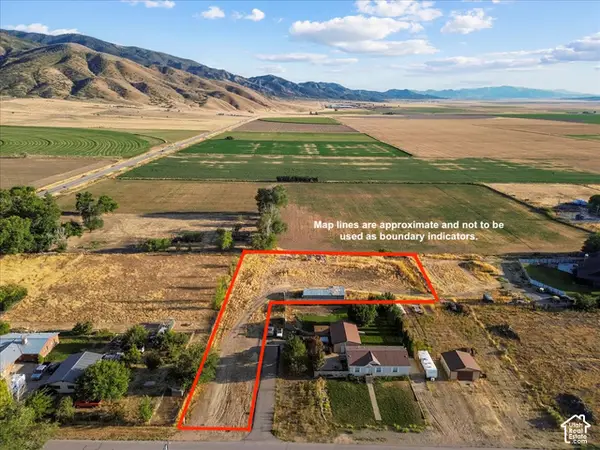 $130,000Active1.38 Acres
Address Withheld By Seller, Levan, UT 84639
MLS# 2191443Listed by: THE AGENCY SALT LAKE CITY (NEPHI)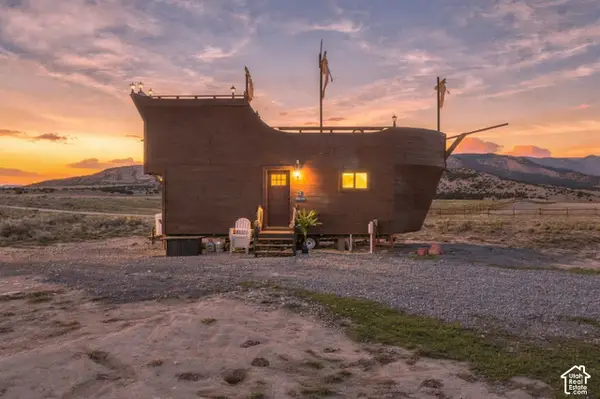 $625,000Active4.17 Acres
9035 W Red Canyon Rd #13, Levan, UT 84639
MLS# 2189980Listed by: THE AGENCY SALT LAKE CITY (NEPHI) $875,000Active3 beds 2 baths3,959 sq. ft.
2851 W Hwy 78 #LOT1, Levan, UT 84639
MLS# 2189830Listed by: EQUITY REAL ESTATE (PROSPER GROUP)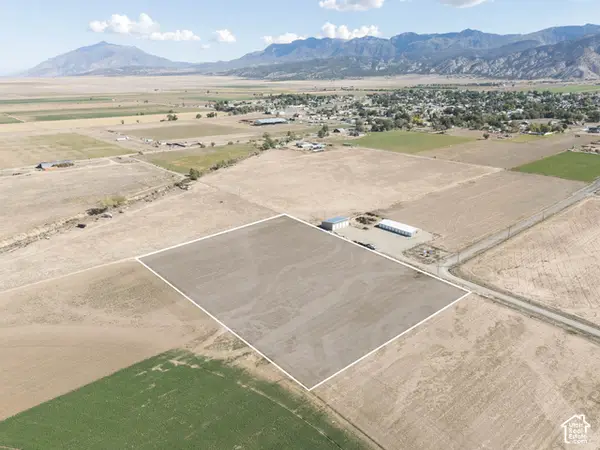 Listed by ERA$150,000Active5.34 Acres
698 W Crooked Ln, Levan, UT 84639
MLS# 2187679Listed by: ERA BROKERS CONSOLIDATED (RICHFIELD BRANCH)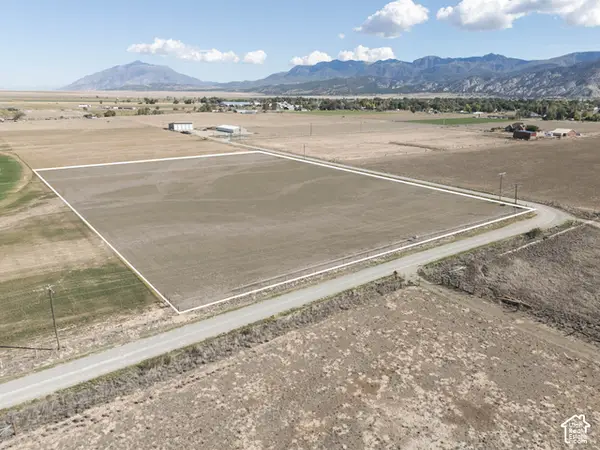 Listed by ERA$300,000Active5.34 Acres
715 W Crooked Ln, Levan, UT 84639
MLS# 2187678Listed by: ERA BROKERS CONSOLIDATED (RICHFIELD BRANCH)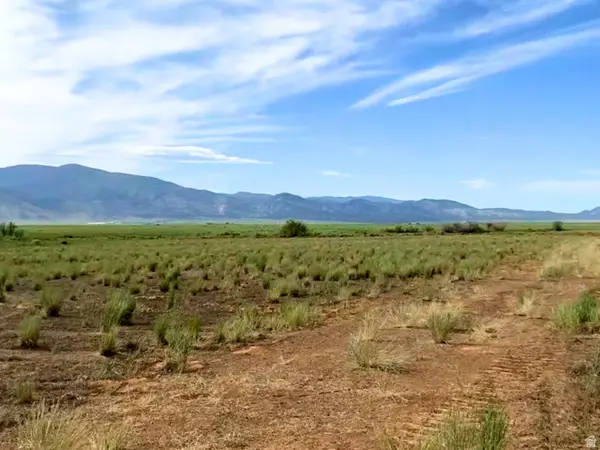 $275,000Active5 Acres
2851 W Hwy 78 #1, Levan, UT 84639
MLS# 2184043Listed by: EQUITY REAL ESTATE (PROSPER GROUP)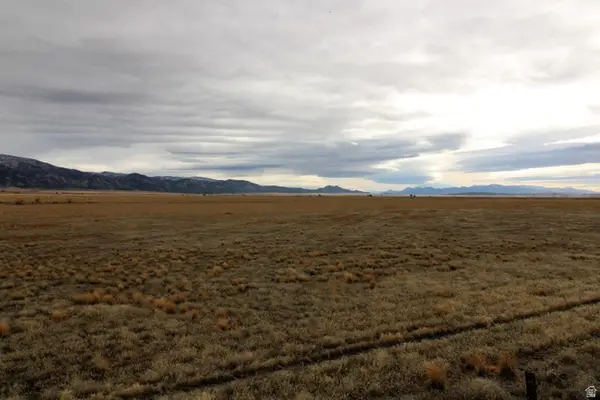 $249,900Active3 Acres
3300 W Crooked Ln, Levan, UT 84639
MLS# 2183721Listed by: REALTYPATH LLC (ALLEGIANT)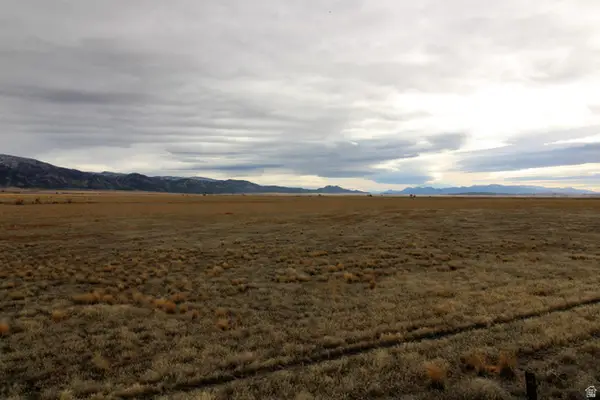 $249,900Active3 Acres
3148 W Crooked Ln #6, Levan, UT 84639
MLS# 2183723Listed by: REALTYPATH LLC (ALLEGIANT)


Protect your home and budget from life's surprises with an Assurant Home Warranty, backed by a partner that supports you through every step of homeownership. Explore Plans.
© 2023 - 2026 ERA Franchise Systems LLC. All rights reserved. ERA Franchise Systems LLC fully supports the principles of the Fair Housing Act and the Equal Opportunity Act. ERA, ERA Real Estate powered, and their respective logos are registered service marks of ERA Franchise Systems LLC. Each office is independently owned and operated.