
145 N 400 E, Levan, UT 84639
Local realty services provided by:ERA Brokers Consolidated
145 N 400 E,Levan, UT 84639
$340,000
- 3 Beds
- 2 Baths
- 1,056 sq. ft.
- Single family
- Pending
Listed by: preston hicks
Office: jason mitchell real estate utah llc.
MLS#:2161354
Source:SL
Price summary
- Price:$340,000
- Price per sq. ft.:$321.97
About this home
Hard-to-find country flexibility with move-in-ready comfort. Situated on a spacious .36-acre lot in Levan, this 3-bedroom, 2-bath manufactured home offers single-level living, mountain views, room to breathe, and the freedom to keep animals with no HOA. Buyers looking for usable land and practical upside will immediately recognize the value here: horse property, RV parking, two storage sheds, mature trees, vegetable garden space, and ample room to add a shop or create the setup they have been wanting. Inside, vaulted ceilings and a functional layout make the home feel open and inviting, while the primary bedroom includes its own bath and walk-in closet. Major updates already add confidence, including a BRAND-NEW 30-year architectural ROOF and a newer furnace installed within the last 3 years. If you have been searching for an affordable property with elbow room, utility, and future potential, this one stands out.
Contact an agent
Home facts
- Year built:1998
- Listing ID #:2161354
- Added:144 day(s) ago
- Updated:October 20, 2026 at 08:44 AM
Rooms and interior
- Bedrooms:3
- Total bathrooms:2
- Full bathrooms:2
- Rooms Total:8
- Flooring:Carpet, Laminate
- Kitchen Description:Range/Oven: Built-In, Refrigerator
- Living area:1,056 sq. ft.
Heating and cooling
- Cooling:Central Air
- Heating:Gas: Central
Structure and exterior
- Roof:Asphalt
- Year built:1998
- Building area:1,056 sq. ft.
- Lot area:0.36 Acres
- Lot Features:Fenced: Partial, Flat, Road: Paved, Sidewalks
- Architectural Style:Manufactured
- Construction Materials:Aluminum, Asphalt
- Exterior Features:Covered, Deck: Covered, Horse Property, Patio: Covered
- Levels:1 Story
Schools
- High school:Juab
- Middle school:Juab
- Elementary school:Red Cliffs
Utilities
- Water:Culinary, Water Connected
- Sewer:Septic Tank, Sewer: Septic Tank
Finances and disclosures
- Price:$340,000
- Price per sq. ft.:$321.97
- Tax amount:$1,220
Features and amenities
- Laundry features:Electric Dryer Hookups
- Amenities:Closet: Walk-In, Vaulted Ceilings
Parking
- Total parking spaces:6
- Parking description:Parking: Uncovered, Rv Parking
New listings near 145 N 400 E
- New
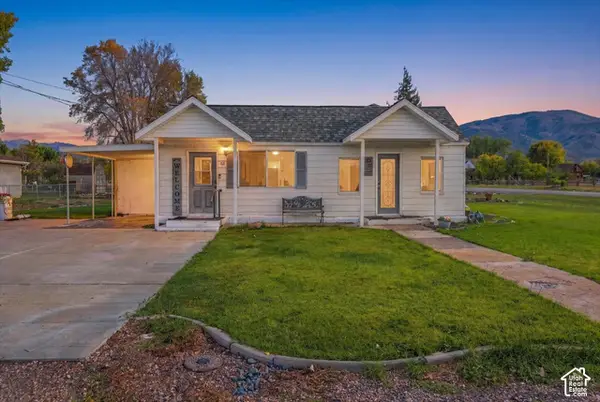 $350,000Active2 beds 2 baths1,100 sq. ft.
83 S 100 E, Levan, UT 84639
MLS# 2191591Listed by: EQUITY REAL ESTATE (PROSPER GROUP) - New
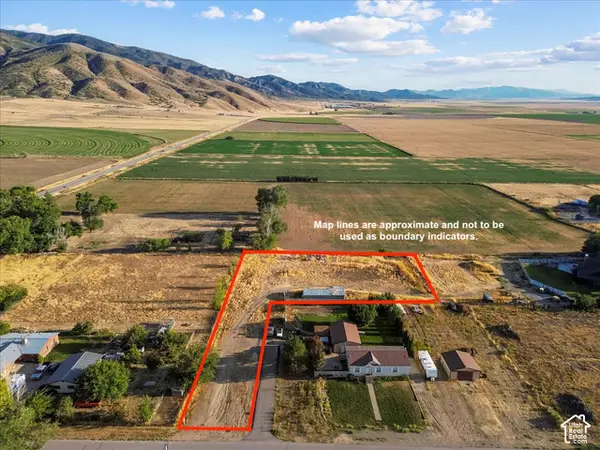 $130,000Active1.38 Acres
Address Withheld By Seller, Levan, UT 84639
MLS# 2191443Listed by: THE AGENCY SALT LAKE CITY (NEPHI) 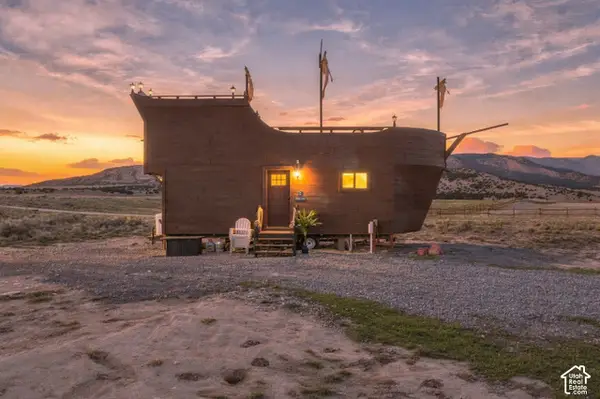 $625,000Active4.17 Acres
9035 W Red Canyon Rd #13, Levan, UT 84639
MLS# 2189980Listed by: THE AGENCY SALT LAKE CITY (NEPHI)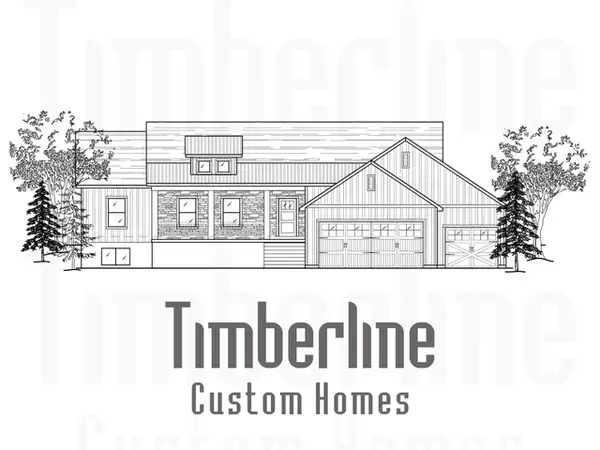 $875,000Active3 beds 2 baths3,959 sq. ft.
2851 W Hwy 78 #LOT1, Levan, UT 84639
MLS# 2189830Listed by: EQUITY REAL ESTATE (PROSPER GROUP)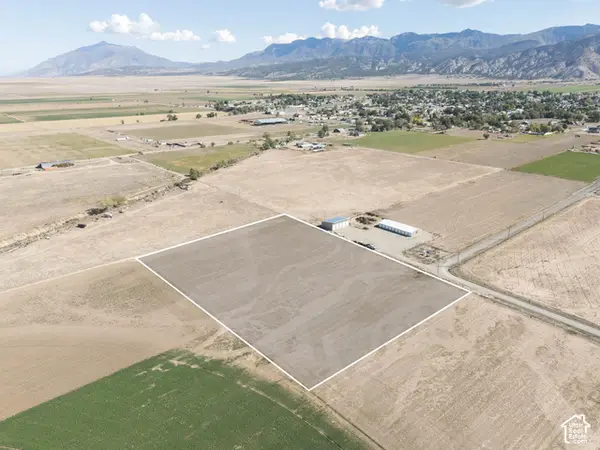 Listed by ERA$150,000Active5.34 Acres
698 W Crooked Ln, Levan, UT 84639
MLS# 2187679Listed by: ERA BROKERS CONSOLIDATED (RICHFIELD BRANCH)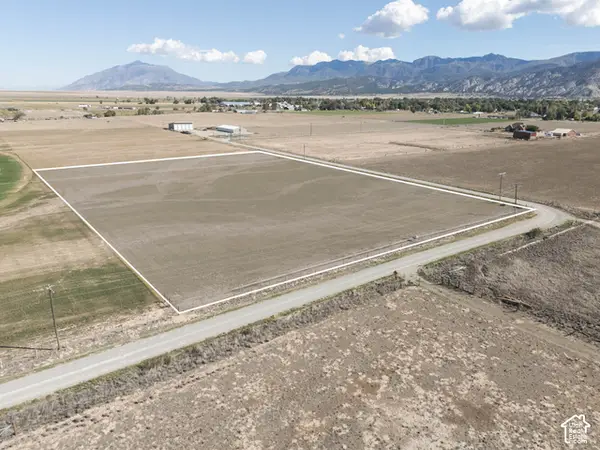 Listed by ERA$300,000Active5.34 Acres
715 W Crooked Ln, Levan, UT 84639
MLS# 2187678Listed by: ERA BROKERS CONSOLIDATED (RICHFIELD BRANCH)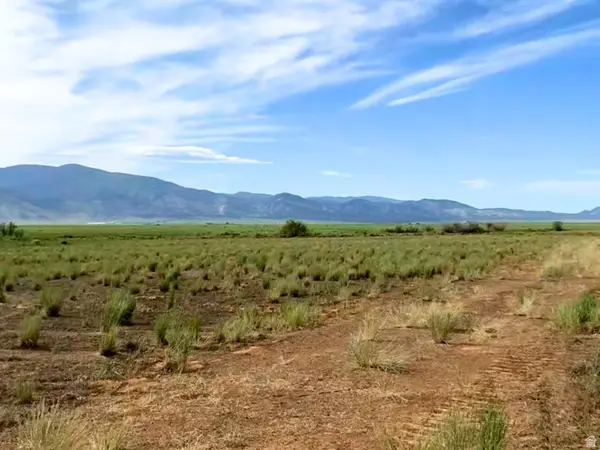 $275,000Active5 Acres
2851 W Hwy 78 #1, Levan, UT 84639
MLS# 2184043Listed by: EQUITY REAL ESTATE (PROSPER GROUP)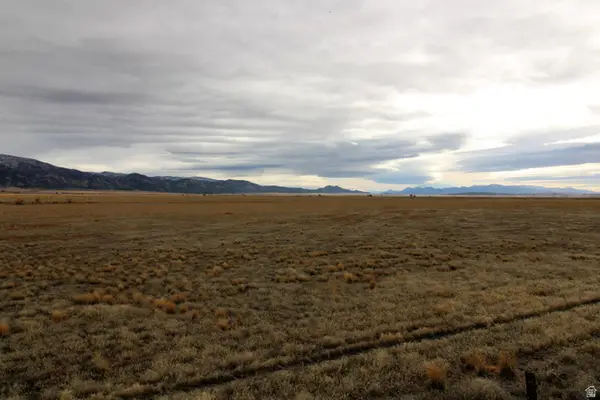 $249,900Active3 Acres
3300 W Crooked Ln, Levan, UT 84639
MLS# 2183721Listed by: REALTYPATH LLC (ALLEGIANT) $249,900Active3 Acres
3148 W Crooked Ln #6, Levan, UT 84639
MLS# 2183723Listed by: REALTYPATH LLC (ALLEGIANT) $160,000Pending40 Acres
1500 N 650 W, Levan, UT 84639
MLS# 2183652Listed by: OASIS REALTY GROUP INC.


Protect your home and budget from life's surprises with an Assurant Home Warranty, backed by a partner that supports you through every step of homeownership. Explore Plans.
© 2023 - 2026 ERA Franchise Systems LLC. All rights reserved. ERA Franchise Systems LLC fully supports the principles of the Fair Housing Act and the Equal Opportunity Act. ERA, ERA Real Estate powered, and their respective logos are registered service marks of ERA Franchise Systems LLC. Each office is independently owned and operated.