
67 N Main St, Lewiston, UT 84320
Local realty services provided by:ERA Brokers Consolidated
67 N Main St,Lewiston, UT 84320
$310,000
- 3 Beds
- 1 Baths
- 1,484 sq. ft.
- Single family
- Active
Listed by: dylan tibbitts
Office: skyline realty group, llc.
MLS#:2180080
Source:SL
Price summary
- Price:$310,000
- Price per sq. ft.:$208.89
About this home
Step into a piece of history with this unique 1923 home, situated on a .28-acre lot. The property offers timeless character along with thoughtful updates, including a reworked kitchen, new lighting fixtures, fresh interior paint, and updated flooring. All appliances are included, making this home move-in ready. Enjoy the covered front deck, a great space to relax and take in the surroundings, along with a good-sized garage for parking and storage. The durable metal roof provides added peace of mind. A unique opportunity to own a home with historic charm, functional updates, and plenty of potential.
Contact an agent
Home facts
- Year built:1923
- Listing ID #:2180080
- Added:44 day(s) ago
- Updated:October 04, 2026 at 11:22 AM
Rooms and interior
- Bedrooms:3
- Total bathrooms:1
- Full bathrooms:1
- Rooms Total:8
- Flooring:Vinyl
- Kitchen Description:Microwave, Refrigerator
- Basement Description:Partial
- Living area:1,484 sq. ft.
Heating and cooling
- Cooling:Evaporative Cooling
- Heating:Gas: Central
Structure and exterior
- Roof:Metal
- Year built:1923
- Building area:1,484 sq. ft.
- Lot area:0.28 Acres
- Architectural Style:Rambler/Ranch
- Construction Materials:Clapboard/Masonite, Stucco
- Exterior Features:Covered, Deck: Covered, Patio: Covered
- Levels:2 Story
Schools
- High school:Sky View
- Middle school:North Cache
- Elementary school:Lewiston
Utilities
- Water:Culinary, Water Connected
- Sewer:Sewer Connected, Sewer: Connected
Finances and disclosures
- Price:$310,000
- Price per sq. ft.:$208.89
- Tax amount:$1,384
Features and amenities
- Laundry features:Dryer, Washer
Parking
- Total parking spaces:2
- Parking description:2 Car Garage, Attached, Attached Garage
- Garage spaces:2
New listings near 67 N Main St
- New
 $849,900Active6 beds 3 baths2,613 sq. ft.
320 S 800 W, Lewiston, UT 84320
MLS# 2187857Listed by: HERBON REAL ESTATE CORPORATION  $495,000Active4 beds 3 baths2,476 sq. ft.
185 E Center, Lewiston, UT 84320
MLS# 2185425Listed by: ACHIEVEMENT REALTY, LLC $1,099,800Active6 beds 4 baths4,326 sq. ft.
1150 S 800 E, Lewiston, UT 84320
MLS# 2181520Listed by: CORNERSTONE REAL ESTATE PROFESSIONALS, LLC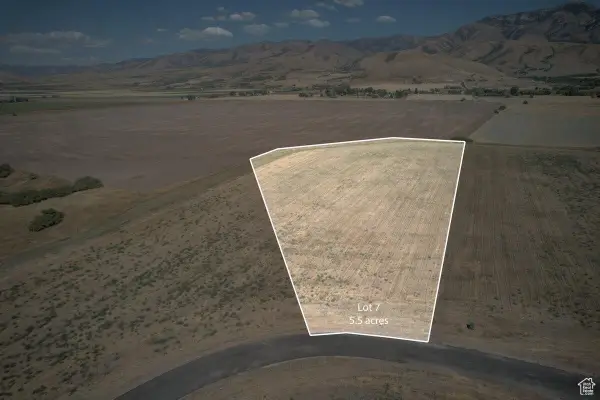 $425,000Active5.5 Acres
12484 N 525 #7, Lewiston, UT 84320
MLS# 26-275206Listed by: RED ROCK REAL ESTATE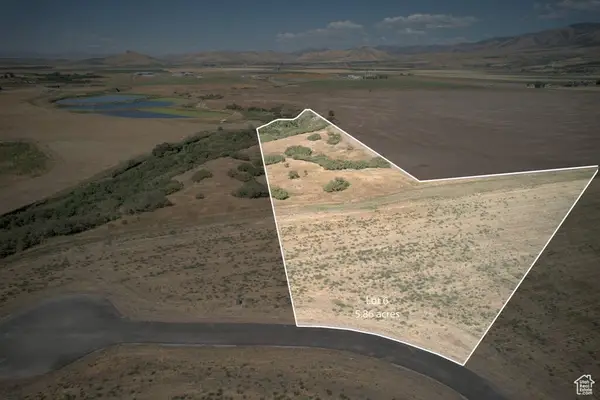 $430,000Active5.73 Acres
12506 N 525 #6, Lewiston, UT 84320
MLS# 26-275207Listed by: RED ROCK REAL ESTATE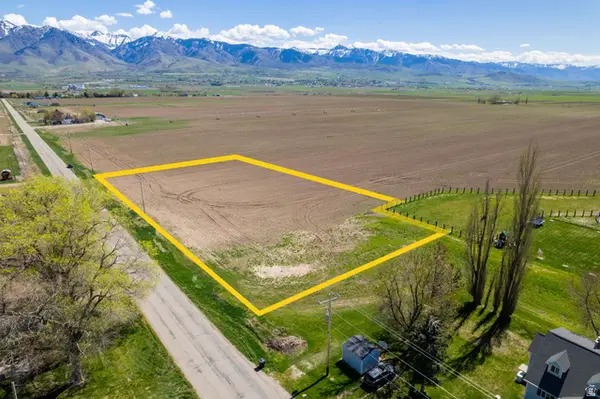 $250,000Active1.7 Acres
30 E 1600 S, Lewiston, UT 84320
MLS# 2176627Listed by: NORTH REALTY, LLC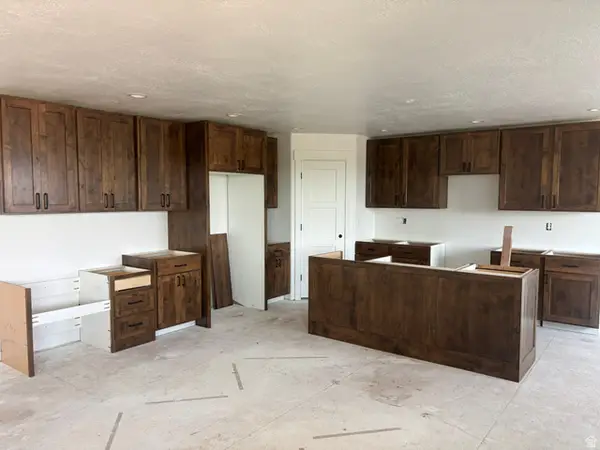 $574,000Active4 beds 3 baths1,974 sq. ft.
364 E 1600 S, Lewiston, UT 84320
MLS# 2176550Listed by: SALT TO SUMMIT REAL ESTATE LLC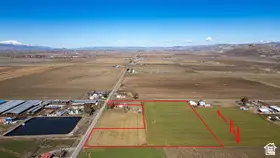 $249,900Active7 Acres
50 E 800 N, Lewiston, UT 84320
MLS# 2174369Listed by: CENTURY 21 N & N REALTORS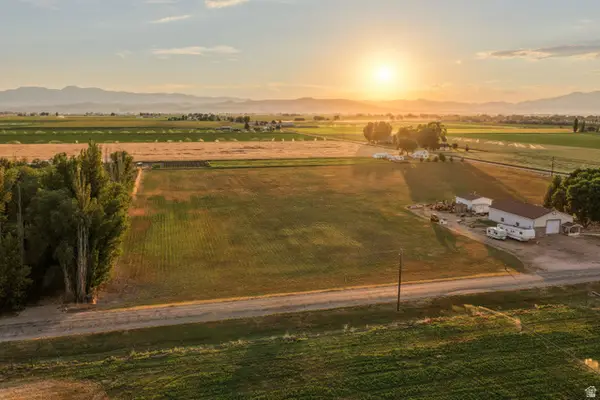 $368,743Active5 Acres
930 S 800 E, Lewiston, UT 84320
MLS# 2173564Listed by: BERKSHIRE HATHAWAY HOME SERVICES UTAH PROPERTIES (CACHE VALLEY)


Protect your home and budget from life's surprises with an Assurant Home Warranty, backed by a partner that supports you through every step of homeownership. Explore Plans.
© 2023 - 2026 ERA Franchise Systems LLC. All rights reserved. ERA Franchise Systems LLC fully supports the principles of the Fair Housing Act and the Equal Opportunity Act. ERA, ERA Real Estate powered, and their respective logos are registered service marks of ERA Franchise Systems LLC. Each office is independently owned and operated.