
1153 W 1820 S, Logan, UT 84321
Local realty services provided by:ERA Realty Center
1153 W 1820 S,Logan, UT 84321
$340,000
- 2 Beds
- 2 Baths
- 1,328 sq. ft.
- Townhouse
- Active
Listed by: jaxon hokanson
Office: real broker, llc.
MLS#:2183116
Source:SL
Price summary
- Price:$340,000
- Price per sq. ft.:$256.02
- Monthly HOA dues:$134
About this home
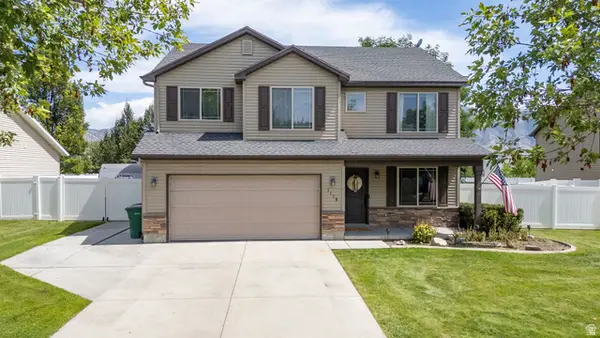
Beautifully kept end-unit townhome with charming curb appeal and a welcoming covered front porch! This 2-bedroom, 2-bath home features a bright kitchen with white cabinetry, stainless steel appliances, and a center island with seating-perfect for casual meals or visiting while you cook. Soft neutral colors and wood-look flooring create a warm, inviting feel, while the 2-car garage adds convenient parking and storage. Whether you're looking for a place to call home or a potential investment property, this well-cared-for townhome is a must-see!
Contact an agent
Home facts
- Year built:2021
- Subdivision & Development:WOODMORE POINTE SUBDIVISION
- Listing ID #:2183116
- Added:3 day(s) ago
- Updated:September 07, 2026 at 12:01 AM
Rooms and interior
- Bedrooms:2
- Total bathrooms:2
- Full bathrooms:2
- Rooms Total:9
- Flooring:Carpet
- Kitchen Description:Disposal, Range/Oven: Free Stdng., Range: Gas, Refrigerator
- Living area:1,328 sq. ft.
Heating and cooling
- Cooling:Central Air
- Heating:Gas: Central
Structure and exterior
- Roof:Asphalt
- Year built:2021
- Building area:1,328 sq. ft.
- Lot area:0.02 Acres
- Lot Features:Sidewalks, Sprinkler: Auto-Full
- Architectural Style:Townhouse
- Construction Materials:Cement Siding, Stone, Stucco
- Exterior Features:Lighting
- Levels:1 Story
Schools
- High school:Logan
- Middle school:Mt Logan
- Elementary school:Woodruff
Utilities
- Water:Culinary, Water Connected
- Sewer:Sewer Connected, Sewer: Connected, Sewer: Public
Finances and disclosures
- Price:$340,000
- Price per sq. ft.:$256.02
- Tax amount:$1,385
Features and amenities
- Laundry features:Dryer, Electric Dryer Hookups, Washer
- Amenities:Closet: Walk-In, Insurance, Maintenance, Pet Rules, Playground, Snow Removal
Parking
- Total parking spaces:2
- Parking description:2 Car Garage, Attached, Attached Garage
- Garage spaces:2
New listings near 1153 W 1820 S
 $515,000Active4 beds 3 baths2,160 sq. ft.
1110 S 900 W, Logan, UT 84321
MLS# 2180986Listed by: SILVERBACK GROUP REALTY LLC- New
 $424,900Active3 beds 3 baths1,840 sq. ft.
2160 S 1490 W, Logan, UT 84339
MLS# 2183436Listed by: VASTRA PROPERTY MANAGEMENT, LLC - New
 $360,000Active5 beds 1 baths2,182 sq. ft.
80 N 500 W, Logan, UT 84321
MLS# 2183367Listed by: BETTER HOMES AND GARDENS REAL ESTATE MOMENTUM (KAYSVILLE) - New
 $179,000Active0.24 Acres
345 E 300 S #1, Logan, UT 84321
MLS# 2183181Listed by: EQUITY REAL ESTATE - New
 $179,000Active0.34 Acres
E 300 S #2, Logan, UT 84321
MLS# 2183183Listed by: EQUITY REAL ESTATE - New
 $367,500Active3 beds 3 baths2,326 sq. ft.
320 N 150 W, Logan, UT 84321
MLS# 2182746Listed by: VALLEY REALTY - New
 $124,999Active3 beds 2 baths1,248 sq. ft.
1696 S 1380 W, Logan, UT 84321
MLS# 2182663Listed by: KW UNITE KELLER WILLIAMS LLC - New
 $495,000Active3 beds 3 baths2,094 sq. ft.
1148 W 290 S, Logan, UT 84321
MLS# 2182598Listed by: INTERMOUNTAIN PROPERTIES - Open Tue, 10:30am to 12pmNew
 $1,495,000Active6 beds 5 baths8,214 sq. ft.
1188 N 1750 E, Logan, UT 84341
MLS# 2182450Listed by: BERKSHIRE HATHAWAY HOME SERVICES UTAH PROPERTIES (CACHE VALLEY)


Protect your home and budget from life's surprises with an Assurant Home Warranty, backed by a partner that supports you through every step of homeownership. Explore Plans.
© 2023 - 2026 ERA Franchise Systems LLC. All rights reserved. ERA Franchise Systems LLC fully supports the principles of the Fair Housing Act and the Equal Opportunity Act. ERA, ERA Real Estate powered, and their respective logos are registered service marks of ERA Franchise Systems LLC. Each office is independently owned and operated.