
1219 W 500 S #148, Logan, UT 84321
Local realty services provided by:ERA Realty Center
1219 W 500 S #148,Logan, UT 84321
$429,900
- 3 Beds
- 3 Baths
- 1,688 sq. ft.
- Single family
- Active
Listed by: lindsey bundy, nicholas duersch
Office: visionary real estate
MLS#:2190559
Source:SL
Price summary
- Price:$429,900
- Price per sq. ft.:$254.68
- Monthly HOA dues:$56
About this home
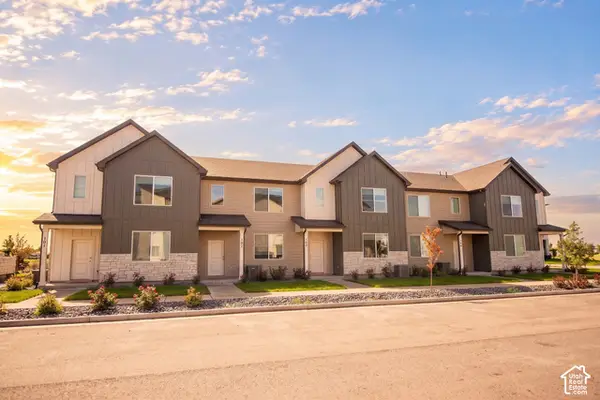
Welcome to The Cherry Blossom! Enjoy a special 4.99% interest rate for the first 7 years, giving you time to watch the market and explore refinancing when the time is right. This charming 3-bedroom, 2.5-bath cottage features 9' ceilings on the main floor, a primary suite with a walk-in shower and double vanities, and a south-facing driveway for winter snowmelt and a cooler, shaded backyard in summer. Front yard landscaping is already complete! Come see your new home today!
Contact an agent
Home facts
- Year built:2026
- Subdivision & Development:SUGAR CREEK
- Listing ID #:2190559
- Added:1 day(s) ago
- Updated:October 12, 2026 at 11:46 AM
Rooms and interior
- Bedrooms:3
- Total bathrooms:3
- Full bathrooms:2
- Half bathrooms:1
- Rooms Total:9
- Basement Description:Slab
- Living area:1,688 sq. ft.
Heating and cooling
- Cooling:Central Air
- Heating:Gas: Central
Structure and exterior
- Year built:2026
- Building area:1,688 sq. ft.
- Lot area:0.11 Acres
- Architectural Style:Bungalow/Cottage
- Levels:2 Story
Schools
- High school:Logan
- Middle school:Mt Logan
- Elementary school:Woodruff
Utilities
- Water:Culinary
Finances and disclosures
- Price:$429,900
- Price per sq. ft.:$254.68
- Tax amount:$1
Features and amenities
- Amenities:Hiking Trails, Picnic Area, Playground, Snow Removal
Parking
- Total parking spaces:2
- Parking description:2 Car Garage, Attached, Attached Garage, Built-In
- Garage spaces:2
New listings near 1219 W 500 S #148
- New
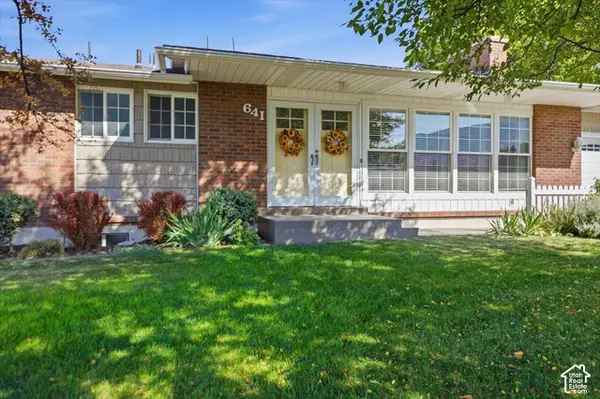 $575,000Active5 beds 3 baths2,770 sq. ft.
641 E 1800 N, Logan, UT 84341
MLS# 2190277Listed by: CORNERSTONE REAL ESTATE PROFESSIONALS, LLC - New
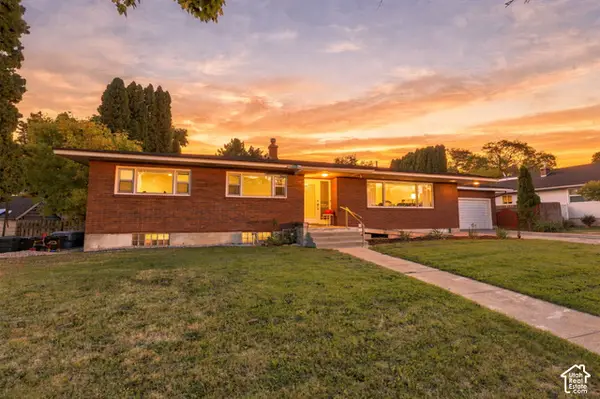 $649,000Active6 beds 3 baths3,476 sq. ft.
333 E 600 N, Logan, UT 84321
MLS# 2190321Listed by: REAL BROKER, LLC - New
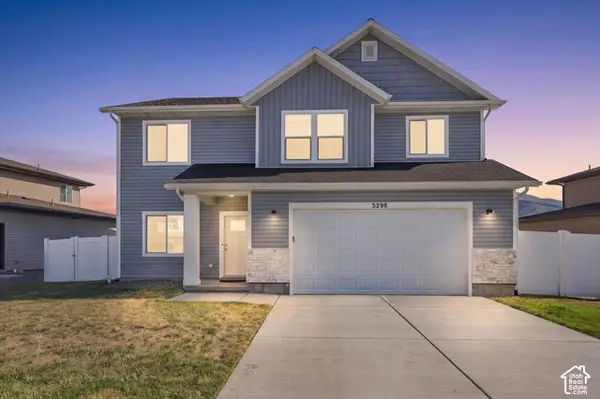 $530,000Active4 beds 3 baths2,356 sq. ft.
3298 S 1000 W, Nibley, UT 84321
MLS# 2190268Listed by: ABODE & CO. REAL ESTATE LLC - New
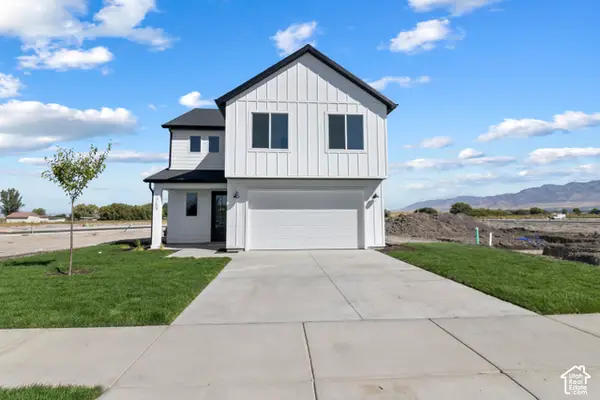 $509,900Active3 beds 3 baths2,237 sq. ft.
569 S Golden Trout Way, Logan, UT 84321
MLS# 2190141Listed by: VISIONARY REAL ESTATE - New
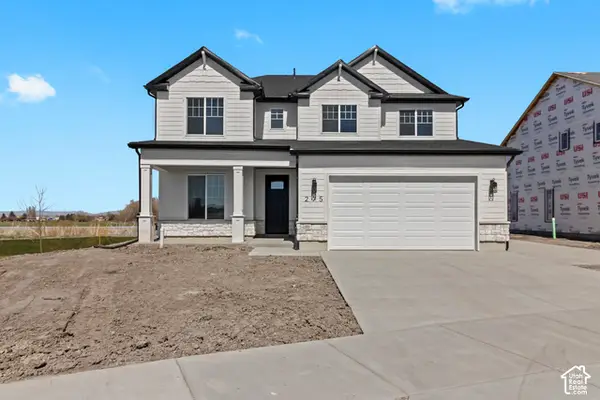 $534,900Active4 beds 3 baths2,501 sq. ft.
1660 W Rivergate Dr, Logan, UT 84321
MLS# 2190149Listed by: VISIONARY REAL ESTATE - New
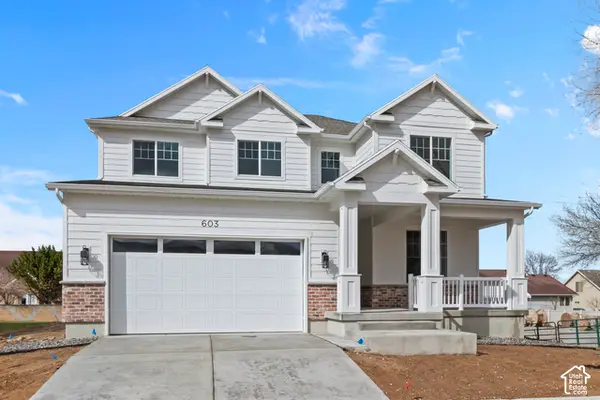 $529,900Active4 beds 3 baths2,501 sq. ft.
1754 W Rivergate Dr, Logan, UT 84321
MLS# 2190153Listed by: VISIONARY REAL ESTATE - New
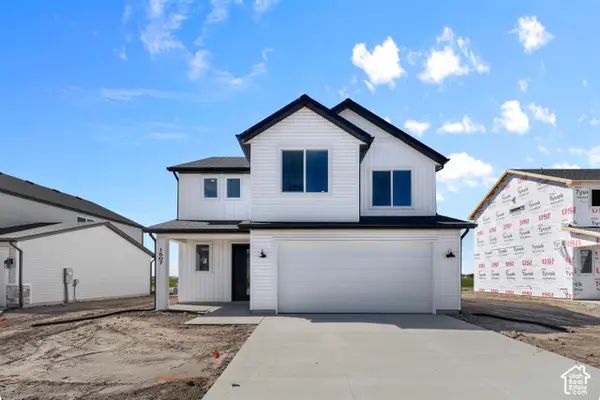 $444,900Active3 beds 3 baths1,989 sq. ft.
537 S 1150 W, Logan, UT 84321
MLS# 2190162Listed by: VISIONARY REAL ESTATE - Open Tue, 10am to 12pmNew
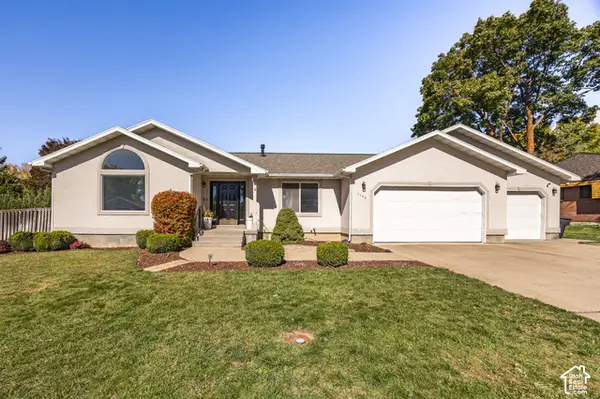 $650,000Active6 beds 4 baths4,113 sq. ft.
1143 E Mountain Rd, Logan, UT 84321
MLS# 2190116Listed by: BERKSHIRE HATHAWAY HOME SERVICES UTAH PROPERTIES (CACHE VALLEY) - New
 $339,900Active3 beds 3 baths1,555 sq. ft.
812 Altura Vista Ln, Logan, UT 84321
MLS# 2189985Listed by: TROY ALLAN HOMES INC


Protect your home and budget from life's surprises with an Assurant Home Warranty, backed by a partner that supports you through every step of homeownership. Explore Plans.
© 2023 - 2026 ERA Franchise Systems LLC. All rights reserved. ERA Franchise Systems LLC fully supports the principles of the Fair Housing Act and the Equal Opportunity Act. ERA, ERA Real Estate powered, and their respective logos are registered service marks of ERA Franchise Systems LLC. Each office is independently owned and operated.