
1510 S Talon Dr., Logan, UT 84321
Local realty services provided by:ERA Brokers Consolidated
1510 S Talon Dr.,Logan, UT 84321
$275,000
- 2 Beds
- 2 Baths
- 1,190 sq. ft.
- Townhouse
- Active
Upcoming open houses
- Sat, Nov 0711:00 am - 01:00 pm
Listed by: austin clark, dallas l clark
Office: real estate of bear lake, llc.
MLS#:2194531
Source:SL
Price summary
- Price:$275,000
- Price per sq. ft.:$231.09
- Monthly HOA dues:$185
About this home
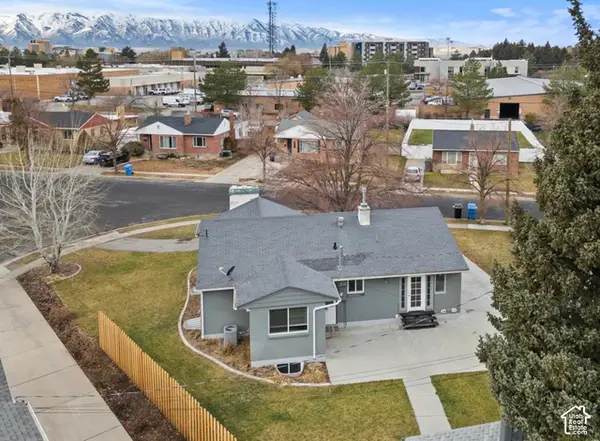
This well-maintained and recently updated 2-bedroom, 1.5-bathroom end-unit townhome is located in the desirable Blackhawk community. An open green area alongside the home provides added separation and privacy, while the back patio overlooks a pond that attracts birds and other local wildlife. Inside, you'll find new kitchen cabinets, updated flooring, and a brand-new air conditioning unit installed this summer. A detached one-car garage offers convenient parking and additional storage. Whether you're a first-time homebuyer, looking for an investment property, or simply seeking a low-maintenance place to call home, this townhome has plenty to offer. Buyer to verify all information. Square footage figures are provided as a courtesy estimate only and were obtained from County Records. Buyer is advised to obtain an independent measurement.
Contact an agent
Home facts
- Year built:1996
- Subdivision & Development:BLACKHAWK
- Listing ID #:2194531
- Added:1 day(s) ago
- Updated:November 05, 2026 at 12:33 PM
Rooms and interior
- Bedrooms:2
- Total bathrooms:2
- Full bathrooms:1
- Half bathrooms:1
- Rooms Total:7
- Flooring:Carpet, Vinyl
- Kitchen Description:Range: Gas, Refrigerator
- Basement Description:Slab
- Living area:1,190 sq. ft.
Heating and cooling
- Cooling:Central Air
- Heating:Forced Air, Gas: Central
Structure and exterior
- Roof:Asphalt
- Year built:1996
- Building area:1,190 sq. ft.
- Lot area:0.02 Acres
- Lot Features:Flat, Road: Paved, Sidewalks, Sprinkler: Auto-Full
- Architectural Style:Townhouse
- Construction Materials:Asphalt, Brick, Stucco
- Levels:2 Story
Schools
- High school:Logan
- Middle school:Mt Logan
- Elementary school:Woodruff
Utilities
- Water:Culinary, Water Connected
- Sewer:Sewer Connected, Sewer: Connected
Finances and disclosures
- Price:$275,000
- Price per sq. ft.:$231.09
- Tax amount:$1,097
Features and amenities
- Laundry features:Dryer, Electric Dryer Hookups, Gas Dryer Hookups, Washer
- Amenities:Insurance, Maintenance, Sewer Paid, Smart Thermostat(s), Snow Removal, Trash, Water
Parking
- Total parking spaces:2
- Parking description:1 Car Garage, Detached, Garage Door Opener, Parking: Uncovered
- Garage spaces:1
New listings near 1510 S Talon Dr.
- New
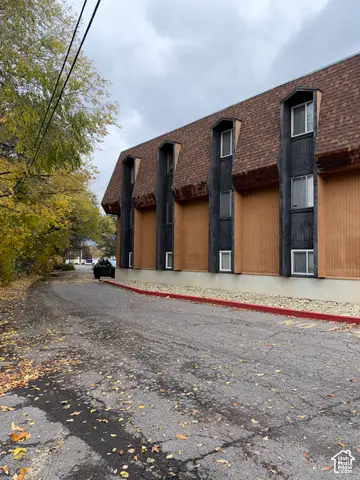 $180,000Active2 beds 1 baths814 sq. ft.
240 E 400 N, Logan, UT 84321
MLS# 2194475Listed by: REAL BROKER, LLC - New
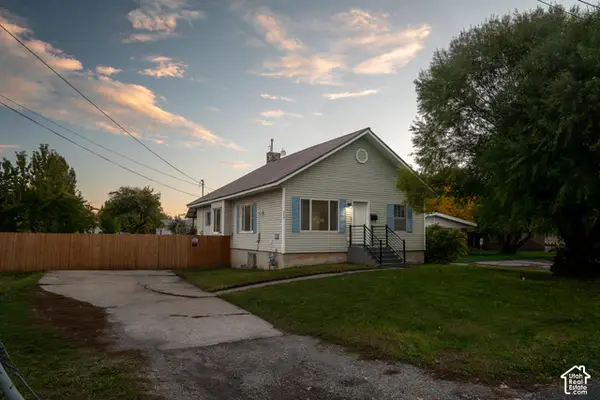 $409,900Active4 beds 2 baths2,484 sq. ft.
220 W 500 S, Logan, UT 84321
MLS# 2194652Listed by: REALTYPATH LLC (CACHE VALLEY) - Open Sat, 9 to 11amNew
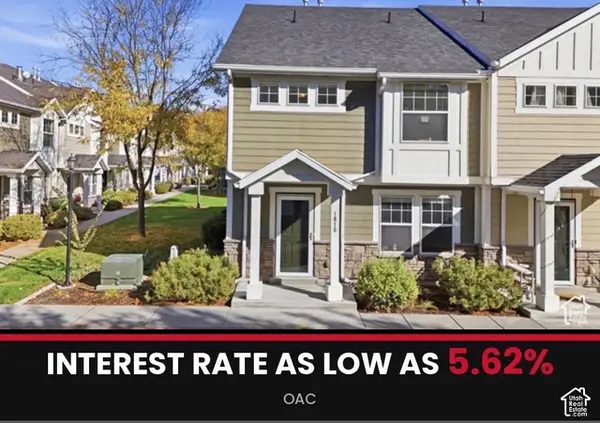 $297,000Active3 beds 3 baths1,351 sq. ft.
1015 S 270 W, Logan, UT 84321
MLS# 2194500Listed by: OMADA REAL ESTATE - New
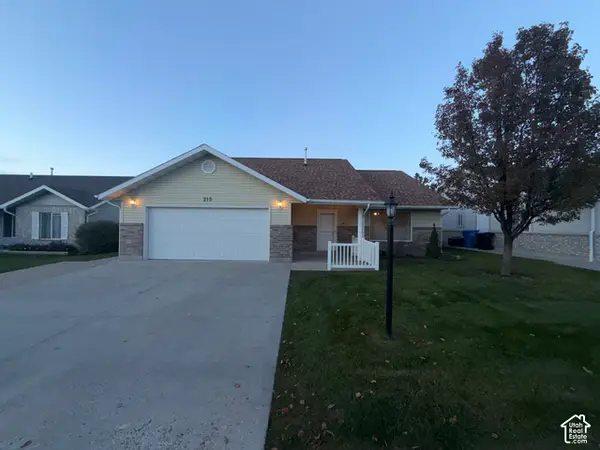 $319,900Active3 beds 2 baths1,440 sq. ft.
215 W 870 N, Logan, UT 84321
MLS# 2194498Listed by: ASCENT REAL ESTATE GROUP LLC - New
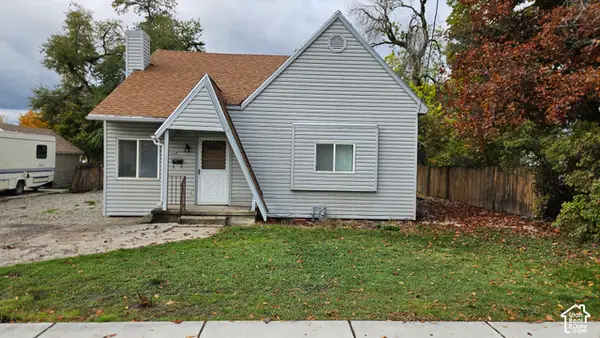 $325,000Active2 beds 1 baths1,114 sq. ft.
185 S 500 W, Logan, UT 84321
MLS# 2194311Listed by: RND PROPERTIES - New
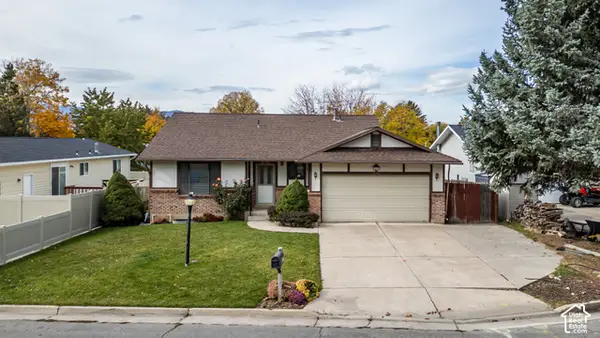 $400,000Active4 beds 2 baths2,153 sq. ft.
89 S 1220 E, Logan, UT 84321
MLS# 2194260Listed by: DWELL REALTY GROUP, LLC - Open Thu, 4 to 6pmNew
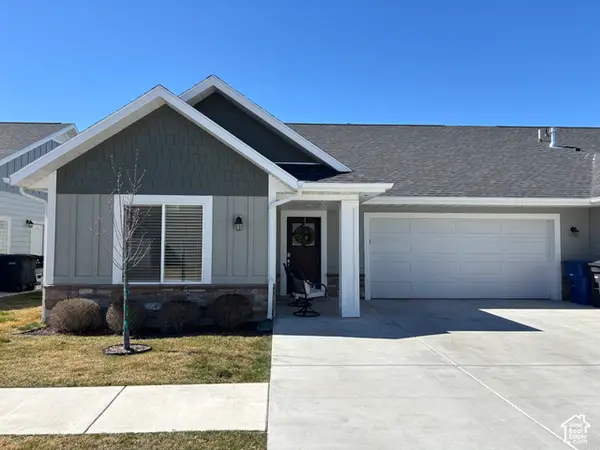 $369,900Active3 beds 2 baths1,570 sq. ft.
1555 N 280 W #101, Logan, UT 84341
MLS# 2194156Listed by: KW UNITE KELLER WILLIAMS LLC - Open Sat, 11am to 1pmNew
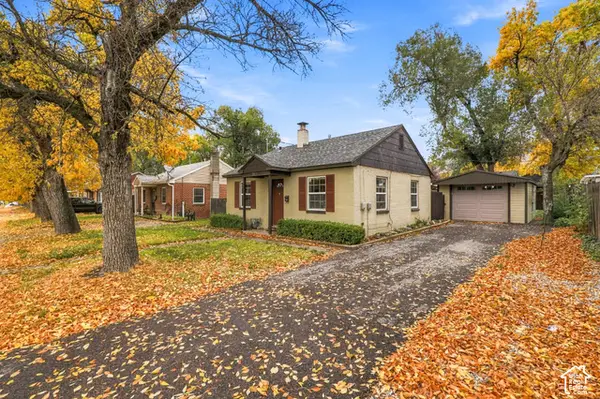 $309,900Active2 beds 1 baths625 sq. ft.
1022 N 400 E, Logan, UT 84321
MLS# 2194140Listed by: CENTURY 21 N & N REALTORS - New
 $539,900Active6 beds 3 baths2,692 sq. ft.
820 Hillcrest Ave, Logan, UT 84321
MLS# 2194123Listed by: INTERMOUNTAIN PROPERTIES


Protect your home and budget from life's surprises with an Assurant Home Warranty, backed by a partner that supports you through every step of homeownership. Explore Plans.
© 2023 - 2026 ERA Franchise Systems LLC. All rights reserved. ERA Franchise Systems LLC fully supports the principles of the Fair Housing Act and the Equal Opportunity Act. ERA, ERA Real Estate powered, and their respective logos are registered service marks of ERA Franchise Systems LLC. Each office is independently owned and operated.