
1594 N 310 W, Logan, UT 84341
Local realty services provided by:ERA Realty Center
1594 N 310 W,Logan, UT 84341
$475,000
- 2 Beds
- 2 Baths
- 2,032 sq. ft.
- Single family
- Active
Listed by: patience m. fisher
Office: bonneville realty
MLS#:2192467
Source:SL
Price summary
- Price:$475,000
- Price per sq. ft.:$233.76
- Monthly HOA dues:$100
About this home
55+ Community, Spacious custom single level home priced to sell. Champlin Home in a great neighborhood. Excellent kitchen w walk in pantry and beautiful cabinets. Vaulted Ceiling in Family Room w Gas Fireplace, Formal Living Room, Oversized Master w nook, separate shower & tub. Covered Porch. Covered Patio
Contact an agent
Home facts
- Year built:2009
- Subdivision & Development:MEADOW VALLEY
- Listing ID #:2192467
- Added:1 day(s) ago
- Updated:October 22, 2026 at 12:32 PM
Rooms and interior
- Bedrooms:2
- Total bathrooms:2
- Full bathrooms:2
- Rooms Total:10
- Flooring:Carpet, Hardwood, Tile
- Bathrooms Description:Bath: Sep. Tub/Shower
- Kitchen Description:Disposal, Range Hood, Range/Oven: Free Stdng., Refrigerator
- Basement Description:Slab
- Living area:2,032 sq. ft.
Heating and cooling
- Cooling:Central Air
- Heating:Forced Air, Gas: Central
Structure and exterior
- Roof:Asphalt
- Year built:2009
- Building area:2,032 sq. ft.
- Lot area:0.16 Acres
- Lot Features:Corner Lot, Fenced: Full, Flat, Secluded, Sidewalks, Sprinkler: Auto-Full
- Architectural Style:Rambler/Ranch
- Exterior Features:Covered, Entry (Foyer), Out Buildings, Patio: Covered, Porch: Open
- Levels:1 Story
Schools
- High school:Logan
- Middle school:Mt Logan
- Elementary school:Woodruff
Utilities
- Water:Culinary, Water Connected
- Sewer:Sewer Connected, Sewer: Connected
Finances and disclosures
- Price:$475,000
- Price per sq. ft.:$233.76
- Tax amount:$1,883
Features and amenities
- Amenities:Gas Logs, Pet Rules, Pets Permitted, Snow Removal, Storage Shed(s), Vaulted Ceilings, Window Coverings
Parking
- Total parking spaces:6
- Parking description:2 Car Garage, Attached, Attached Garage, Built-In, Extra Width, Garage Door Opener
- Garage spaces:2
New listings near 1594 N 310 W
- New
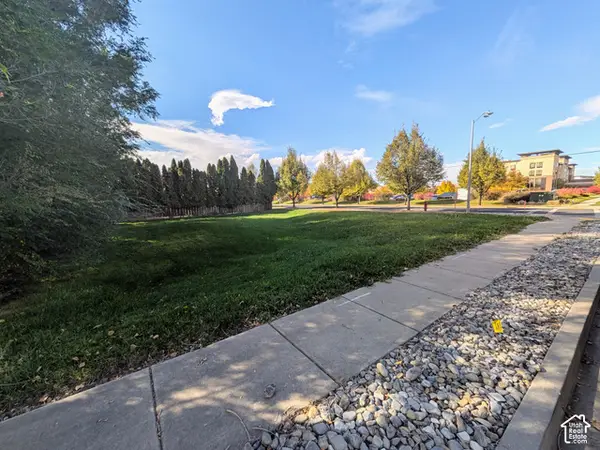 $230,000Active0.17 Acres
715 S 80 E, Logan, UT 84321
MLS# 2192450Listed by: SKYLINE REALTY GROUP, LLC - New
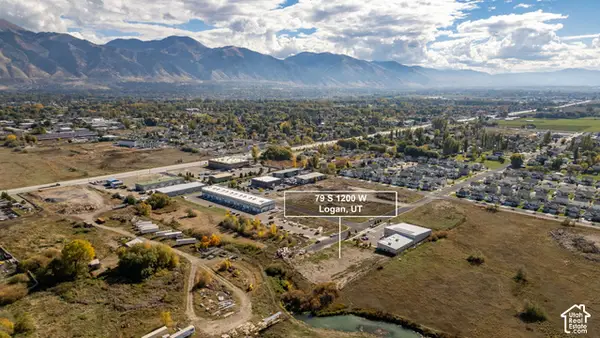 $850,000Active0.99 Acres
79 S 1200 W, Logan, UT 84321
MLS# 2192346Listed by: CORNERSTONE REAL ESTATE PROFESSIONALS, LLC - Open Sat, 11am to 1:30pmNew
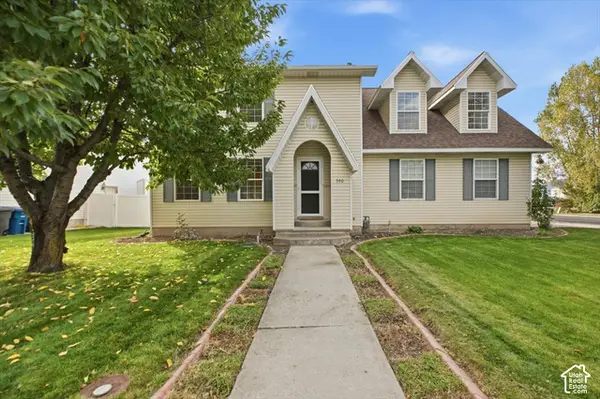 $465,000Active4 beds 3 baths1,538 sq. ft.
390 W 1330 N, Logan, UT 84341
MLS# 2192323Listed by: CORNERSTONE REAL ESTATE PROFESSIONALS, LLC - New
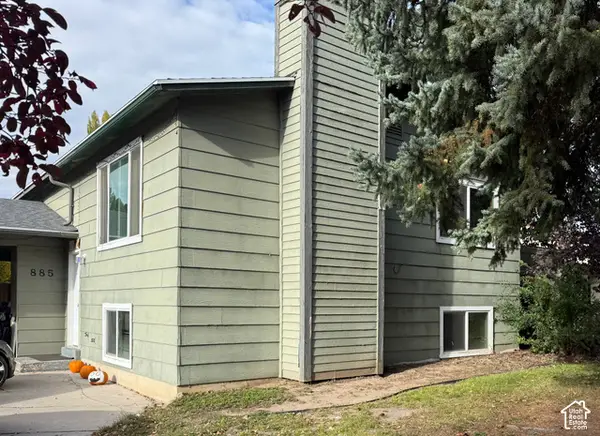 $335,000Active4 beds 2 baths2,184 sq. ft.
885 W 370 S, Logan, UT 84321
MLS# 2192227Listed by: DWELL REALTY GROUP, LLC - New
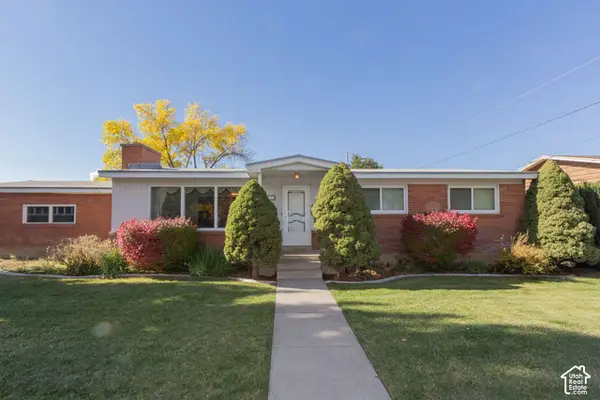 $449,900Active4 beds 3 baths2,705 sq. ft.
1153 N 1600 E, Logan, UT 84341
MLS# 2192198Listed by: PARKER REAL ESTATE SERVICES, PC - New
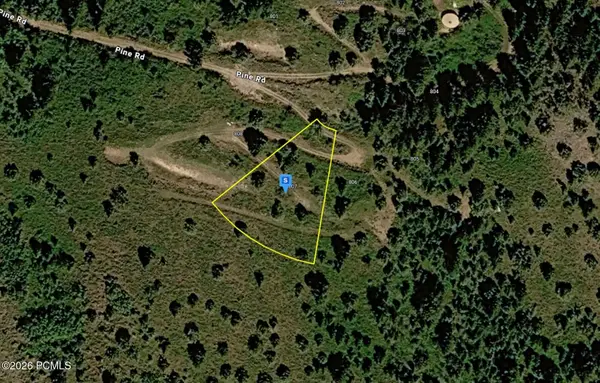 $54,999Active0.6 Acres
807 Pine Road, Logan, UT 84321
MLS# 12604678Listed by: PLATLABS, LLC - Open Sat, 12 to 2pmNew
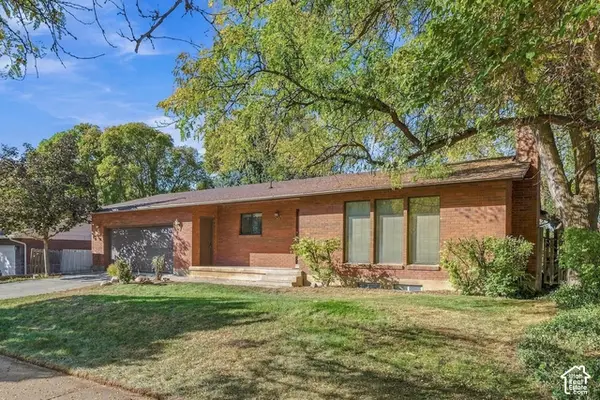 $469,900Active4 beds 3 baths2,748 sq. ft.
1683 E 1700 N, Logan, UT 84341
MLS# 2192016Listed by: KW UNITE KELLER WILLIAMS LLC - New
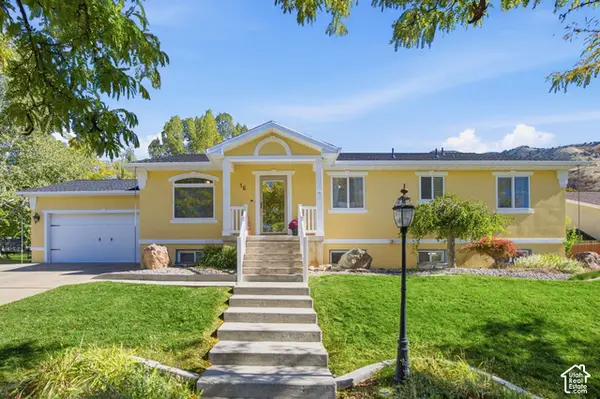 $649,900Active6 beds 3 baths3,471 sq. ft.
16 Winding Way, Logan, UT 84321
MLS# 2191892Listed by: COLDWELL BANKER TUGAW REALTORS (TREMONTON) - New
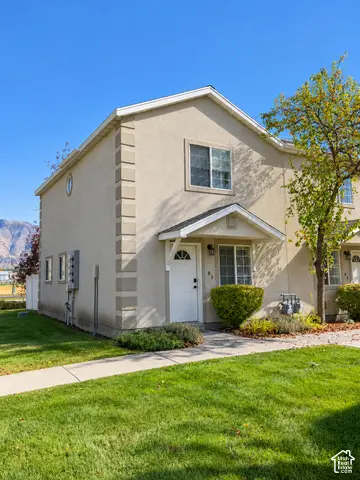 $270,000Active2 beds 2 baths1,224 sq. ft.
85 Hampton Pl, Logan, UT 84341
MLS# 2191859Listed by: REALTYPATH LLC (CACHE VALLEY)


Protect your home and budget from life's surprises with an Assurant Home Warranty, backed by a partner that supports you through every step of homeownership. Explore Plans.
© 2023 - 2026 ERA Franchise Systems LLC. All rights reserved. ERA Franchise Systems LLC fully supports the principles of the Fair Housing Act and the Equal Opportunity Act. ERA, ERA Real Estate powered, and their respective logos are registered service marks of ERA Franchise Systems LLC. Each office is independently owned and operated.