
1852 N Rivergate Dr #242, Logan, UT 84321
Local realty services provided by:ERA Brokers Consolidated
1852 N Rivergate Dr #242,Logan, UT 84321
$499,900
- 4 Beds
- 3 Baths
- 2,237 sq. ft.
- Single family
- Active
Listed by: lindsey bundy, nicholas duersch
Office: visionary real estate
MLS#:2189700
Source:SL
Price summary
- Price:$499,900
- Price per sq. ft.:$223.47
- Monthly HOA dues:$49
About this home
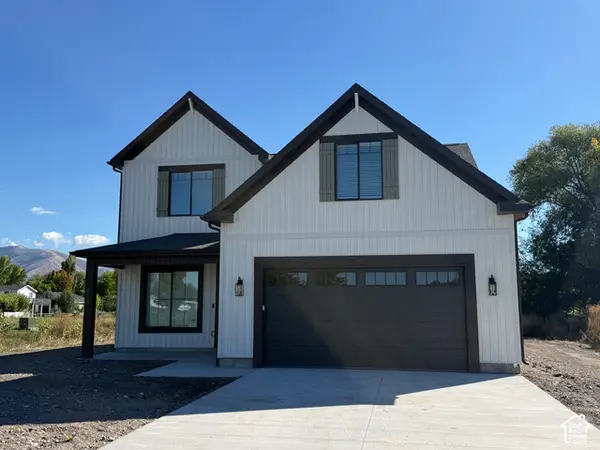
MOVE-IN READY! Take advantage of a discounted purchase price of over $18,000 plus an incredible 4.99% 7/6 ARM interest rate! This beautiful Prickly Pear features the sought-after Farmhouse elevation, offering timeless curb appeal and an elevated exterior design. Located directly across from the community playground and open green space, this 4-bedroom, 2.5-bath home also showcases beautiful Wellsville Mountain views. The spacious primary suite includes an oversized walk-in closet and a luxurious bath with a separate soaking tub and shower. A fully landscaped front yard is included. With its prime location, beautiful finishes, and exceptional financing and pricing opportunities, this home is ready for you to move in and enjoy!
Contact an agent
Home facts
- Year built:2026
- Subdivision & Development:RIVERGATE
- Listing ID #:2189700
- Added:1 day(s) ago
- Updated:October 09, 2026 at 11:32 AM
Rooms and interior
- Bedrooms:4
- Total bathrooms:3
- Full bathrooms:2
- Half bathrooms:1
- Rooms Total:14
- Flooring:Carpet, Tile
- Bathrooms Description:Bath: Sep. Tub/Shower
- Kitchen Description:Range/Oven: Free Stdng., Range: Gas
- Basement Description:Slab
- Living area:2,237 sq. ft.
Heating and cooling
- Cooling:Central Air
- Heating:Gas: Central
Structure and exterior
- Roof:Asphalt, Pitched
- Year built:2026
- Building area:2,237 sq. ft.
- Lot area:0.16 Acres
- Lot Features:Flat, Road: Paved, Sidewalks, Sprinkler: Auto-Partial
- Construction Materials:Asphalt, Cement Siding
- Exterior Features:Patio: Open
- Levels:2 Story
Schools
- High school:Ridgeline
- Middle school:Spring Creek
- Elementary school:Mountainside
Utilities
- Water:Culinary, Water Connected
- Sewer:Sewer Connected, Sewer: Connected, Sewer: Public
Finances and disclosures
- Price:$499,900
- Price per sq. ft.:$223.47
- Tax amount:$1
Features and amenities
- Laundry features:Electric Dryer Hookups
- Amenities:Bar: Dry, Closet: Walk-In, Pets Permitted, Playground, Smart Thermostat(s)
Parking
- Total parking spaces:4
- Parking description:2 Car Garage, Attached, Attached Garage
- Garage spaces:2
New listings near 1852 N Rivergate Dr #242
- New
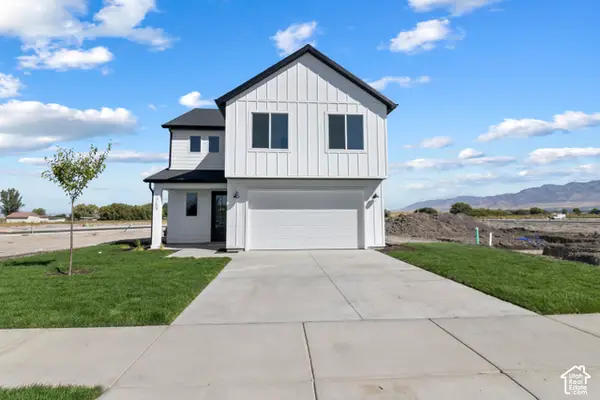 $509,900Active3 beds 3 baths2,237 sq. ft.
569 S Golden Trout Way, Logan, UT 84321
MLS# 2190141Listed by: VISIONARY REAL ESTATE - New
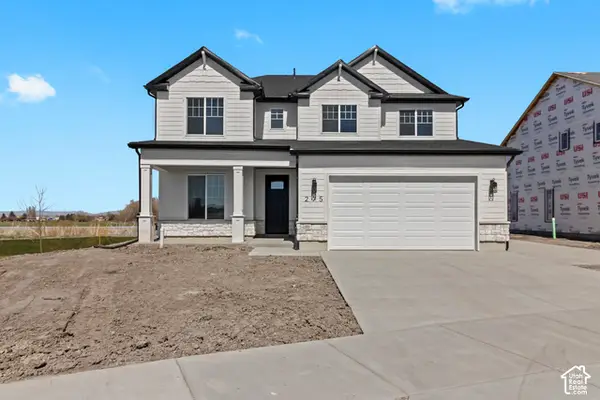 $534,900Active4 beds 3 baths2,501 sq. ft.
1660 W Rivergate Dr, Logan, UT 84321
MLS# 2190149Listed by: VISIONARY REAL ESTATE - New
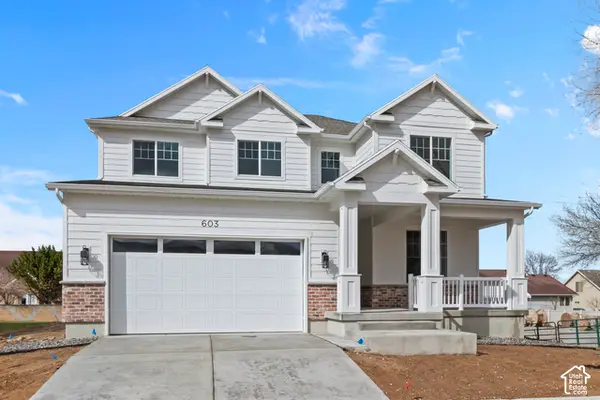 $529,900Active4 beds 3 baths2,501 sq. ft.
1754 W Rivergate Dr, Logan, UT 84321
MLS# 2190153Listed by: VISIONARY REAL ESTATE - New
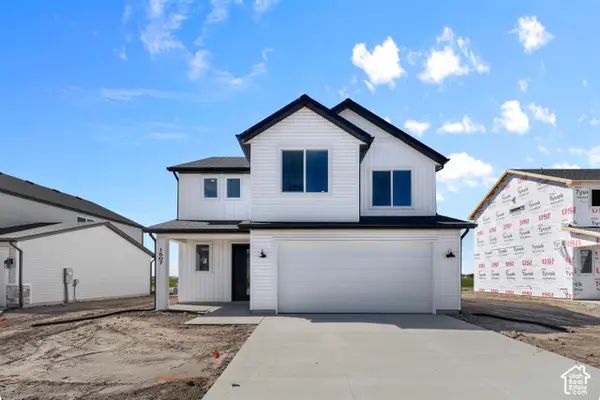 $444,900Active3 beds 3 baths1,989 sq. ft.
537 S 1150 W, Logan, UT 84321
MLS# 2190162Listed by: VISIONARY REAL ESTATE - Open Tue, 10am to 12pmNew
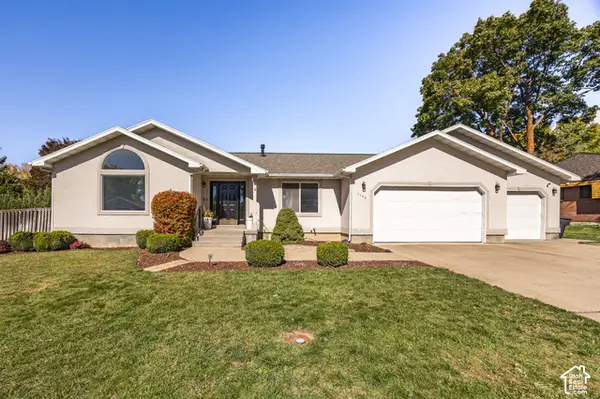 $650,000Active6 beds 4 baths4,113 sq. ft.
1143 E Mountain Rd, Logan, UT 84321
MLS# 2190116Listed by: BERKSHIRE HATHAWAY HOME SERVICES UTAH PROPERTIES (CACHE VALLEY) - New
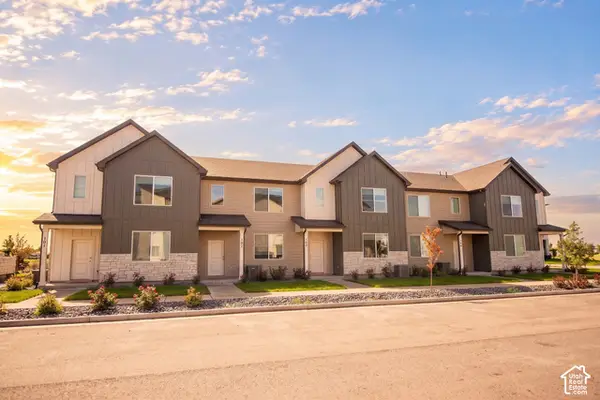 $339,900Active3 beds 3 baths1,555 sq. ft.
812 Altura Vista Ln, Logan, UT 84321
MLS# 2189985Listed by: TROY ALLAN HOMES INC - New
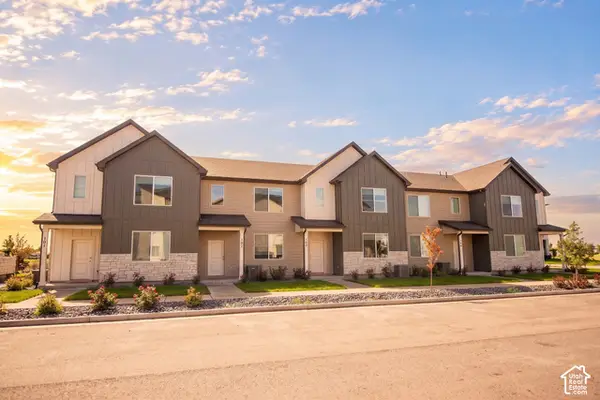 $339,900Active3 beds 3 baths1,555 sq. ft.
820 Altura Vista Ln, Logan, UT 84321
MLS# 2189993Listed by: TROY ALLAN HOMES INC - New
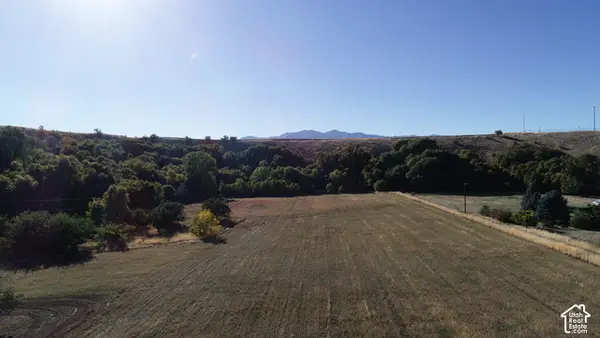 $1,785,000Active26 Acres
5025 S Hollow Rd #44, Logan, UT 84321
MLS# 2189974Listed by: CENTURY 21 N & N REALTORS - Open Tue, 10am to 12pmNew
 $568,800Active4 beds 3 baths2,579 sq. ft.
658 W 500 S #2, Logan, UT 84321
MLS# 2189866Listed by: RED DOOR REALTORS


Protect your home and budget from life's surprises with an Assurant Home Warranty, backed by a partner that supports you through every step of homeownership. Explore Plans.
© 2023 - 2026 ERA Franchise Systems LLC. All rights reserved. ERA Franchise Systems LLC fully supports the principles of the Fair Housing Act and the Equal Opportunity Act. ERA, ERA Real Estate powered, and their respective logos are registered service marks of ERA Franchise Systems LLC. Each office is independently owned and operated.