
241 Sunstone Cir, Logan, UT 84321
Local realty services provided by:ERA Brokers Consolidated
241 Sunstone Cir,Logan, UT 84321
$465,000
- 4 Beds
- 3 Baths
- 2,244 sq. ft.
- Single family
- Active
Listed by: jennifer nilson
Office: re/max peaks
MLS#:2195602
Source:SL
Price summary
- Price:$465,000
- Price per sq. ft.:$207.22
About this home
Welcome home! This beautiful 4-bedroom, 3-bathroom home offers the perfect combination of comfort, charm, and convenience, all surrounded by beautiful mountain views! Step inside to discover a beautifully remodeled kitchen, fresh paint, and a warm, inviting atmosphere that's ready for you to move right in! Situated on a 0.16-acre partially fenced lot, this home also features a 2-car garage and space to relax, entertain, and enjoy the outdoors. Location, location, location! Conveniently located near Logan's fairgrounds, Aquatic Center, local restaurants, shopping, and downtown amenities. Love the outdoors? Enjoy beautiful mountain scenery and convenient access to Cache Valley's recreational opportunities, including ATV and UTV riding, snowmobiling, hiking, biking, and year-round adventures! With fresh updates, beautiful views, outdoor recreation, and a fantastic location, this charming home has so much to offer! Move-in ready and waiting for you! Come take a look and fall in love with everything this home has to offer!...
Contact an agent
Home facts
- Year built:2002
- Listing ID #:2195602
- Added:1 day(s) ago
- Updated:November 12, 2026 at 02:04 PM
Rooms and interior
- Bedrooms:4
- Total bathrooms:3
- Full bathrooms:3
- Rooms Total:12
- Flooring:Carpet, Linoleum
- Kitchen Description:Kitchen: Updated, Microwave, Portable Dishwasher, Range Hood, Refrigerator
- Basement Description:Partial
- Living area:2,244 sq. ft.
Heating and cooling
- Cooling:Central Air
- Heating:Forced Air, Gas: Central, Hot Water
Structure and exterior
- Roof:Tar/Gravel
- Year built:2002
- Building area:2,244 sq. ft.
- Lot area:0.16 Acres
- Lot Features:Cul-De-Sac, Cul-de-sac, Fenced: Partial, Road: Paved, Sidewalks, Terrain: Grad Slope
- Architectural Style:Split Entry/Bi Level
- Construction Materials:Aluminum, Brick
- Exterior Features:Balcony
- Levels:2 Story
Schools
- High school:Logan
- Middle school:Mt Logan
- Elementary school:Ellis
Utilities
- Water:Culinary, Water Available, Water Connected
- Sewer:Sewer Available, Sewer Connected, Sewer: Available, Sewer: Connected, Sewer: Public
Finances and disclosures
- Price:$465,000
- Price per sq. ft.:$207.22
- Tax amount:$1,725
Features and amenities
- Laundry features:Dryer, Electric Dryer Hookups, Washer
- Amenities:Alarm: Fire, Ceiling Fan, Closet: Walk-In, Floor Drains, Satellite Dish, Satellite Equipment, TV Antenna, Vaulted Ceilings
Parking
- Total parking spaces:6
- Parking description:2 Car Garage, Attached, Attached Garage, Garage Door Opener, Storage Above, Workshop
- Garage spaces:2
New listings near 241 Sunstone Cir
- New
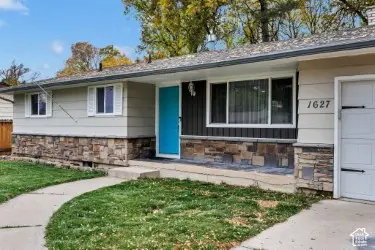 $435,000Active4 beds 2 baths2,080 sq. ft.
1627 E 1700 N, Logan, UT 84321
MLS# 2195455Listed by: EXP REALTY, LLC - Open Mon, 11:30am to 1pmNew
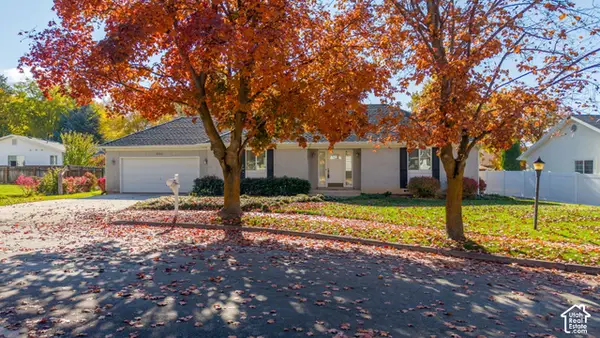 $499,500Active4 beds 2 baths2,414 sq. ft.
1550 E 1580 N, Logan, UT 84341
MLS# 2195311Listed by: ENGEL & VOLKERS LOGAN, LLC - New
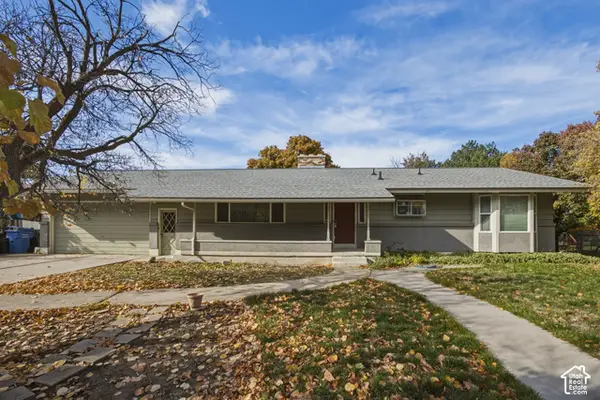 $429,900Active4 beds 3 baths2,808 sq. ft.
55 N 1250 E, Logan, UT 84321
MLS# 2195301Listed by: UTAH SELECT REALTY PC - New
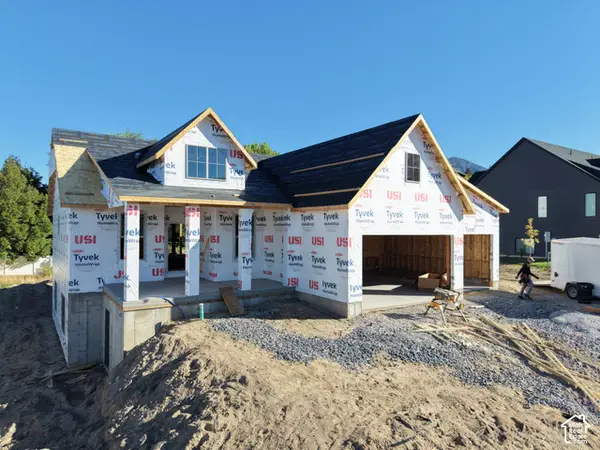 $879,500Active5 beds 4 baths3,164 sq. ft.
965 Johnson Ln #8, Logan, UT 84321
MLS# 2195307Listed by: EQUITY REAL ESTATE - New
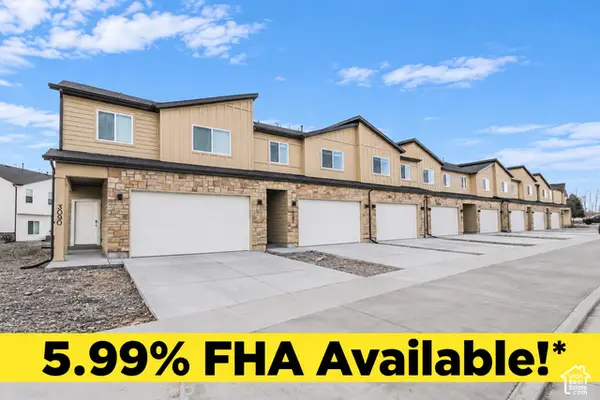 $329,900Active3 beds 3 baths1,547 sq. ft.
1289 W 500 S #312, Logan, UT 84321
MLS# 2195235Listed by: VISIONARY REAL ESTATE - New
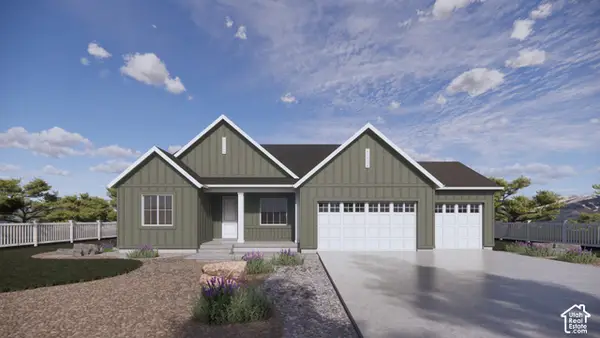 $609,990Active3 beds 3 baths2,215 sq. ft.
1285 E Talmage Ln #61, Logan, UT 84321
MLS# 2195170Listed by: D.R. HORTON, INC - New
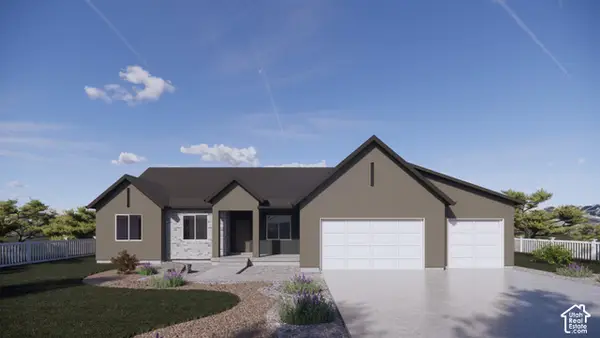 $589,990Active3 beds 3 baths3,980 sq. ft.
1261 E Talmage Lane Ln #59, Logan, UT 84321
MLS# 2195149Listed by: D.R. HORTON, INC - New
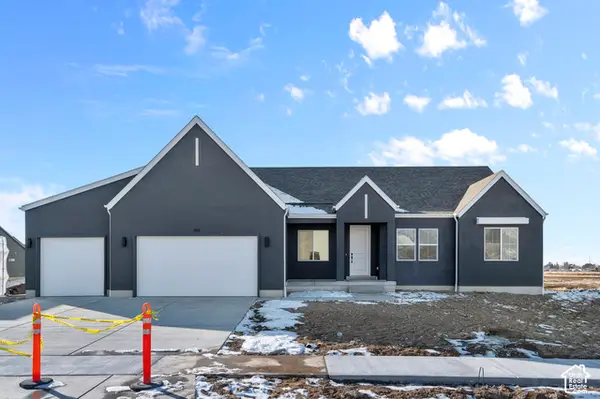 $589,990Active3 beds 3 baths3,980 sq. ft.
1273 E Talmage Ln #60, Logan, UT 84321
MLS# 2195155Listed by: D.R. HORTON, INC - New
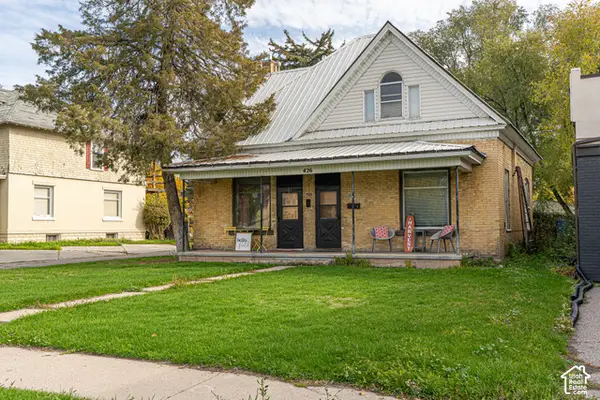 $610,000Active5 beds 2 baths1,840 sq. ft.
426 S Main St E, Logan, UT 84321
MLS# 2195078Listed by: ACHIEVEMENT REALTY, LLC


Protect your home and budget from life's surprises with an Assurant Home Warranty, backed by a partner that supports you through every step of homeownership. Explore Plans.
© 2023 - 2026 ERA Franchise Systems LLC. All rights reserved. ERA Franchise Systems LLC fully supports the principles of the Fair Housing Act and the Equal Opportunity Act. ERA, ERA Real Estate powered, and their respective logos are registered service marks of ERA Franchise Systems LLC. Each office is independently owned and operated.