
444 N 7200 W, Logan, UT 84321
Local realty services provided by:ERA Brokers Consolidated
444 N 7200 W,Logan, UT 84321
$1,090,073
- 4 Beds
- 3 Baths
- 3,318 sq. ft.
- Single family
- Active
Listed by: jennifer l nielsen
Office: equity real estate
MLS#:2170247
Source:SL
Price summary
- Price:$1,090,073
- Price per sq. ft.:$328.53
About this home
This home has the possibility of 6 bedrooms, both the den and large room in the downstairs could be used and counted as bedrooms. It sits on 2.89 acres with amazing mountain and valley views with a large in ground fire pit. It is located on a private road and shares a private well. The property includes a 5,000 sq. ft. shop with three enclosed bays and one open bay. The shop also features a loft and a one-bedroom apartment complete with a full bath and kitchen. The main home features a grand staircase, a primary ensuite and amazing walk in closet, updated kitchen, plenty of storage, new siding and roof. Please note that the home will be part of a future HOA established to handle snow removal and the maintenance of the private road. More photos to come! all interior photos are of the shop
Contact an agent
Home facts
- Year built:1994
- Listing ID #:2170247
- Added:1 day(s) ago
- Updated:July 17, 2026 at 11:20 AM
Rooms and interior
- Bedrooms:4
- Total bathrooms:3
- Full bathrooms:2
- Half bathrooms:1
- Rooms Total:15
- Flooring:Carpet, Hardwood, Tile
- Kitchen Description:Disposal, Microwave, Oven: Wall, Refrigerator
- Basement Description:Daylight, Entrance, Partial
- Living area:3,318 sq. ft.
Heating and cooling
- Cooling:Geothermal
- Heating:Geothermal
Structure and exterior
- Roof:Asphalt, Metal
- Year built:1994
- Building area:3,318 sq. ft.
- Lot area:2.89 Acres
- Lot Features:Sprinkler: Auto-Full, Terrain: Hilly
- Construction Materials:Composition
- Exterior Features:Basement Entrance, Bay Box Windows, Entry (Foyer), Out Buildings, Patio: Open, Porch: Open, Secured Building, Walkout
- Levels:3 Story
Schools
- High school:Mountain Crest
- Middle school:South Cache
- Elementary school:Mountainside
Utilities
- Water:Water Connected, Well
- Sewer:Septic Tank, Sewer: Septic Tank
Finances and disclosures
- Price:$1,090,073
- Price per sq. ft.:$328.53
- Tax amount:$5,132
Features and amenities
- Laundry features:Electric Dryer Hookups
- Amenities:Ceiling Fan, Closet: Walk-In, French Doors, Gas Logs, Mother-In-Law Apartment, Storage Shed(s), Water Softener Owned, Window Coverings
Parking
- Total parking spaces:10
- Parking description:2 Car Garage, Attached Garage, Covered
- Garage spaces:2
New listings near 444 N 7200 W
- New
 $240,000Active2 beds 2 baths1,257 sq. ft.
462 N 200 E #1/2, Logan, UT 84321
MLS# 2172490Listed by: NORTH REALTY, LLC - New
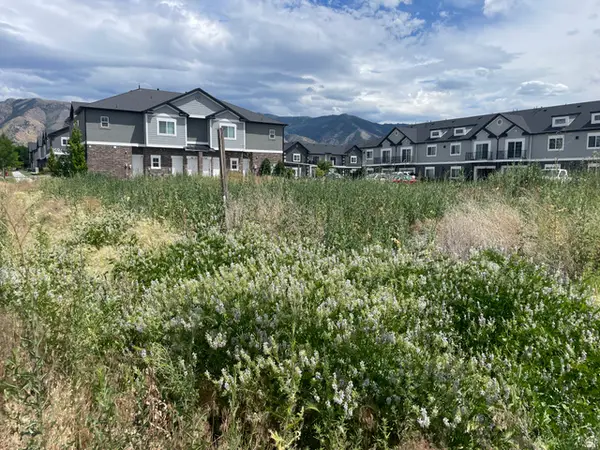 $250,000Active0.24 Acres
Address Withheld By Seller, Logan, UT 84321
MLS# 2172479Listed by: TRI COUNTY REAL ESTATE & APPRAISAL SERVICES - New
 $225,000Active0.25 Acres
1456 Red Fox Ct #8, Logan, UT 84321
MLS# 2172320Listed by: ENGEL & VOLKERS LOGAN, LLC - New
 $225,000Active0.26 Acres
1434 Red Fox Ct #9, Logan, UT 84321
MLS# 2172321Listed by: ENGEL & VOLKERS LOGAN, LLC - New
 $225,000Active0.27 Acres
1414 Red Fox Ct #10, Logan, UT 84321
MLS# 2172323Listed by: ENGEL & VOLKERS LOGAN, LLC - New
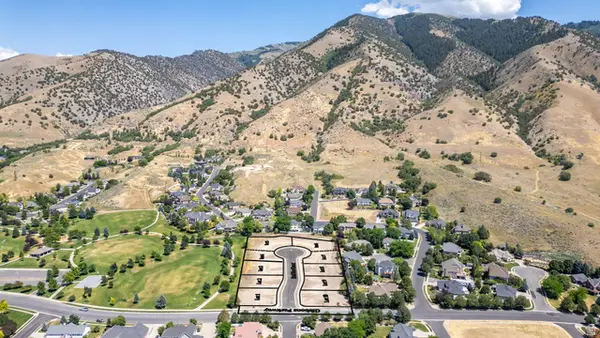 $225,000Active0.25 Acres
1415 Red Fox Ct #1, Logan, UT 84321
MLS# 2172302Listed by: ENGEL & VOLKERS LOGAN, LLC - New
 $240,000Active0.24 Acres
1433 Red Fox Ct #2, Logan, UT 84321
MLS# 2172303Listed by: ENGEL & VOLKERS LOGAN, LLC - New
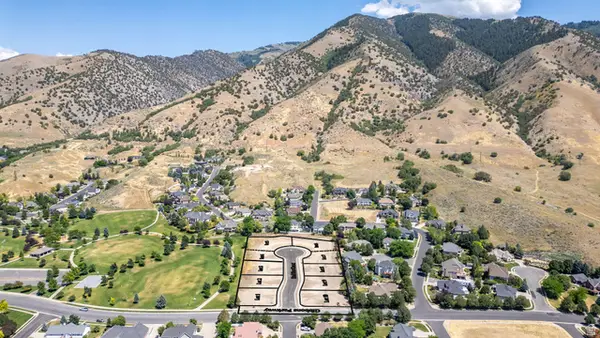 $240,000Active0.26 Acres
1455 Red Fox Ct #3, Logan, UT 84321
MLS# 2172305Listed by: ENGEL & VOLKERS LOGAN, LLC - New
 $250,000Active0.27 Acres
1473 Red Fox Ct #4, Logan, UT 84321
MLS# 2172308Listed by: ENGEL & VOLKERS LOGAN, LLC


Protect your home and budget from life's surprises with an Assurant Home Warranty, backed by a partner that supports you through every step of homeownership. Explore Plans.
© 2023 - 2026 ERA Franchise Systems LLC. All rights reserved. ERA Franchise Systems LLC fully supports the principles of the Fair Housing Act and the Equal Opportunity Act. ERA, ERA Real Estate powered, and their respective logos are registered service marks of ERA Franchise Systems LLC. Each office is independently owned and operated.