
48 Lavender Loop, Logan, UT 84341
Local realty services provided by:ERA Realty Center
48 Lavender Loop,Logan, UT 84341
$564,900
- 4 Beds
- 3 Baths
- 2,330 sq. ft.
- Single family
- Pending
Listed by: eric jensen
Office: parker real estate services, pc
MLS#:2169946
Source:SL
Price summary
- Price:$564,900
- Price per sq. ft.:$242.45
About this home
Darling Custom 2-Story home in Logan with 4 bedrooms, 2 1/2 baths and nearly 2,400 sq ft and a 3 car garage! You will fall in love with the large rooms, high 9' ceilings, ceiling height custom cabinetry, large center island with quartz countertop, beautiful backsplash, large great room for entertaining with beautiful gas fireplace & mantel, custom tile work in the bathrooms, and wonderful custom woodwork and trim throughout. All in nearly new condition with a wonderful completed 0.28 acre yard. This is the home you have been searching for!
Contact an agent
Home facts
- Year built:2023
- Subdivision & Development:QUAYLE MEADOWS
- Listing ID #:2169946
- Added:50 day(s) ago
- Updated:August 26, 2026 at 08:51 AM
Rooms and interior
- Bedrooms:4
- Total bathrooms:3
- Full bathrooms:2
- Half bathrooms:1
- Rooms Total:13
- Flooring:Carpet, Tile
- Kitchen Description:Disposal, Microwave, Range/Oven: Free Stdng., Range: Gas
- Basement Description:Slab
- Living area:2,330 sq. ft.
Heating and cooling
- Cooling:Central Air
- Heating:Forced Air, Gas: Central
Structure and exterior
- Roof:Asphalt
- Year built:2023
- Building area:2,330 sq. ft.
- Lot area:0.28 Acres
- Lot Features:Corner Lot, Cul-De-Sac, Cul-de-sac, Curb & Gutter, Fenced: Partial, Flat, Road: Paved, Sidewalks, Sprinkler: Auto-Full
- Construction Materials:Composition
- Exterior Features:Patio: Open, Porch: Open
- Levels:2 Story
Schools
- High school:Logan
- Middle school:Mt Logan
- Elementary school:Bridger
Utilities
- Water:Culinary, Water Connected
- Sewer:Sewer Connected, Sewer: Connected, Sewer: Public
Finances and disclosures
- Price:$564,900
- Price per sq. ft.:$242.45
- Tax amount:$2,268
Features and amenities
- Amenities:Closet: Walk-In, Gas Logs
Parking
- Total parking spaces:3
- Parking description:3 Car Garage, Attached Garage
- Garage spaces:3
New listings near 48 Lavender Loop
- New
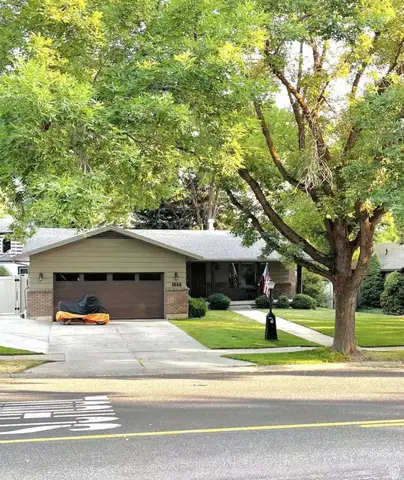 $574,990Active5 beds 3 baths3,300 sq. ft.
1562 E 1500 N, Logan, UT 84341
MLS# 2181097Listed by: CONGRESS REALTY INC - New
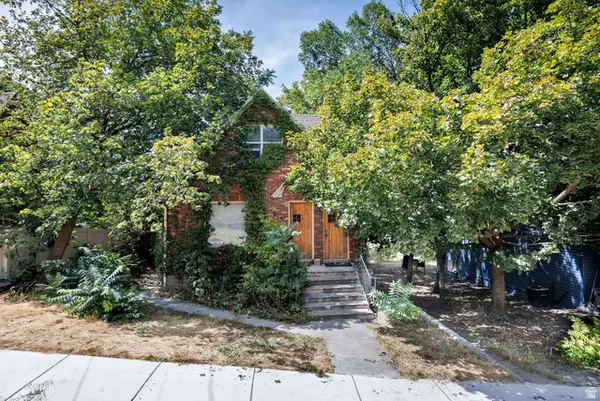 $465,000Active5 beds 4 baths2,290 sq. ft.
285 N 300 E, Logan, UT 84321
MLS# 2181042Listed by: REALTYPATH LLC (CACHE VALLEY) - New
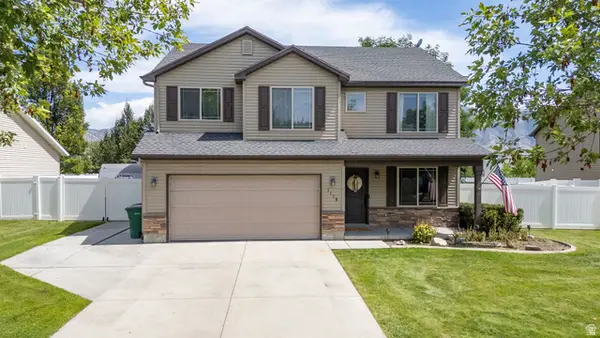 $515,000Active4 beds 3 baths2,160 sq. ft.
1110 S 900 W #22, Logan, UT 84321
MLS# 2180986Listed by: SILVERBACK GROUP REALTY LLC - Open Sat, 11am to 1pmNew
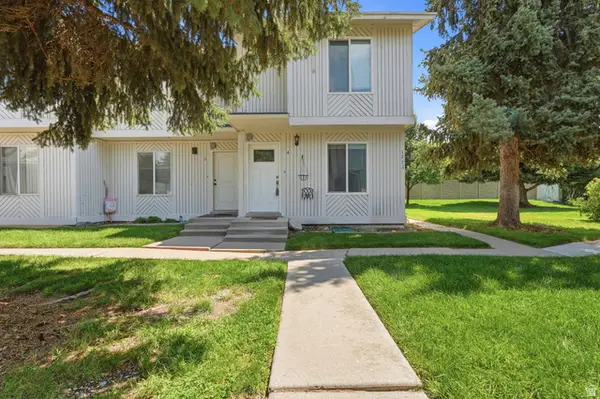 $218,900Active2 beds 1 baths854 sq. ft.
1273 N 400 E #4, Logan, UT 84341
MLS# 2180966Listed by: KW UNITE KELLER WILLIAMS LLC - New
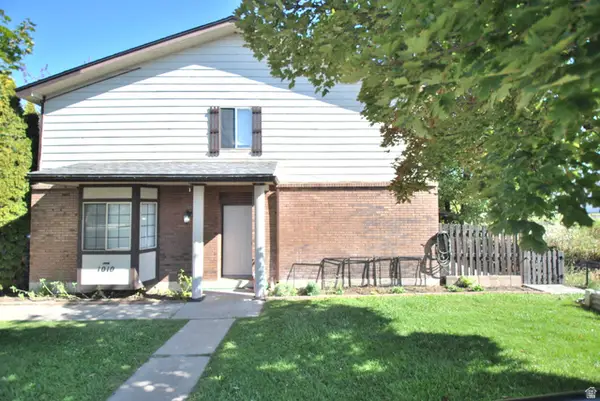 $239,923Active2 beds 2 baths1,111 sq. ft.
1010 N 250 W, Logan, UT 84321
MLS# 2180900Listed by: ACHIEVEMENT REALTY, LLC - New
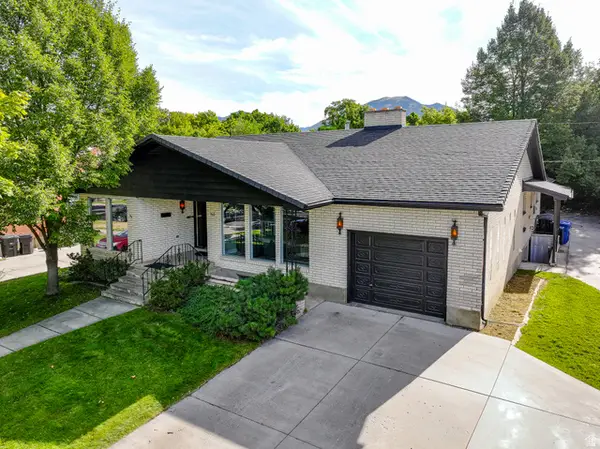 $675,000Active7 beds 4 baths4,210 sq. ft.
460 N 300 E, Logan, UT 84321
MLS# 2180892Listed by: UTAH SELECT REALTY PC - New
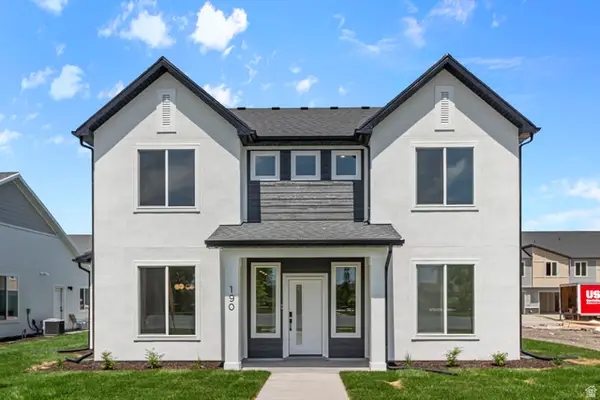 $529,900Active4 beds 3 baths2,429 sq. ft.
234 W 2920 S #719, Nibley, UT 84321
MLS# 2180626Listed by: VISIONARY REAL ESTATE - New
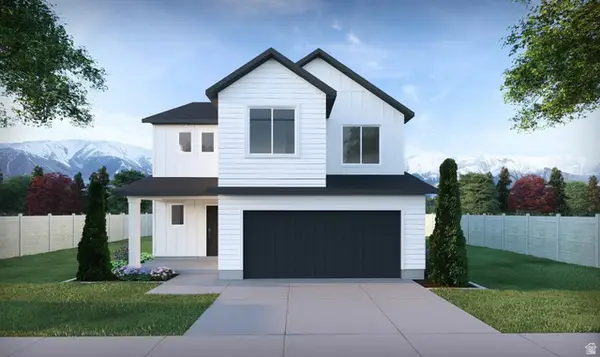 $444,900Active3 beds 3 baths1,989 sq. ft.
1237 W 500 Dr S #230, Logan, UT 84321
MLS# 2180629Listed by: VISIONARY REAL ESTATE - New
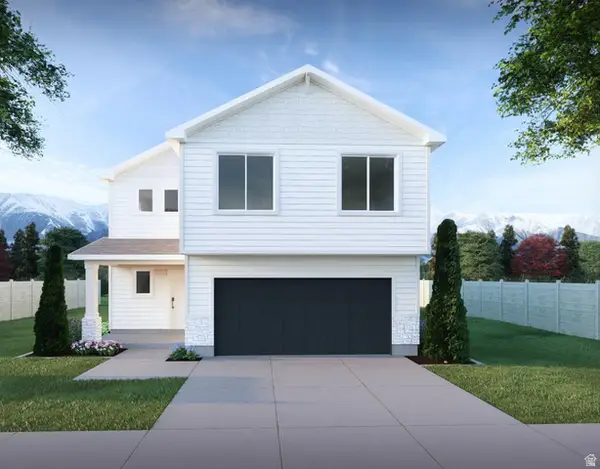 $509,900Active4 beds 3 baths2,237 sq. ft.
567 S Rivergate Dr #210, Logan, UT 84321
MLS# 2180632Listed by: VISIONARY REAL ESTATE - New
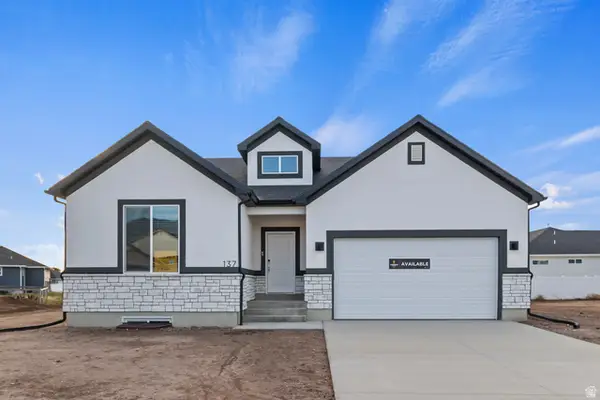 $479,900Active3 beds 2 baths1,848 sq. ft.
1644 W Rivergate Dr #230, Logan, UT 84321
MLS# 2180625Listed by: VISIONARY REAL ESTATE


Protect your home and budget from life's surprises with an Assurant Home Warranty, backed by a partner that supports you through every step of homeownership. Explore Plans.
© 2023 - 2026 ERA Franchise Systems LLC. All rights reserved. ERA Franchise Systems LLC fully supports the principles of the Fair Housing Act and the Equal Opportunity Act. ERA, ERA Real Estate powered, and their respective logos are registered service marks of ERA Franchise Systems LLC. Each office is independently owned and operated.