
2840 W 1200 N, Maeser, UT 84078
Local realty services provided by:ERA Brokers Consolidated
2840 W 1200 N,Maeser, UT 84078
$515,000
- 4 Beds
- 2 Baths
- 2,497 sq. ft.
- Single family
- Active
Listed by: angela kimball
Office: equity real estate (select)
MLS#:2191975
Source:SL
Price summary
- Price:$515,000
- Price per sq. ft.:$206.25
About this home
Secluded Living at Its Best - Breathtaking Views, Privacy & Room to Roam! Peaceful living, incredible views, and room for all your adventures! Tucked away in a quiet cul-de-sac in a wonderful neighborhood, this beautiful home offers the perfect blend of privacy, space, and convenience, all within walking distance of an elementary school. Step inside and discover generously sized bedrooms, an inviting kitchen featuring granite countertops and upgraded appliances, and expansive living and family rooms with incredible views! A versatile flex room offers endless possibilities-formal dining room, home office, craft room, or whatever fits your lifestyle. The spacious yard offers plenty of room to play, entertain, build that dream shop, or park your recreational toys. And when it's time to unwind, retreat to the back porch and take in the stunning mountain and valley views. It's the perfect place to relax and enjoy the beauty of your surroundings. Enjoy peace of mind with an impressive list of recent updates, including new windows (October 2026), a new roof (2025), new A/C (2025), new water heater (2025), fresh paint (October 2026), new interior doors, and new fascia around the home (2026). With breathtaking scenery, exceptional privacy, generous living spaces, and major updates already completed, this home is ready for its next chapter. If you've been dreaming of a little more peace, privacy, and room to breathe, this is a home you won't want to miss. Come see the views and experience it for yourself!...
Contact an agent
Home facts
- Year built:1981
- Listing ID #:2191975
- Added:4 day(s) ago
- Updated:October 24, 2026 at 12:10 PM
Rooms and interior
- Bedrooms:4
- Total bathrooms:2
- Full bathrooms:1
- Rooms Total:14
- Flooring:Carpet, Hardwood, Tile
- Bathrooms Description:Jetted Tub
- Kitchen Description:Disposal, Microwave, Oven: Double, Oven: Wall, Range/Oven: Free Stdng.
- Living area:2,497 sq. ft.
Heating and cooling
- Cooling:Central Air
- Heating:Electric, Forced Air, Wood
Structure and exterior
- Roof:Asphalt
- Year built:1981
- Building area:2,497 sq. ft.
- Lot area:0.55 Acres
- Lot Features:Cul-De-Sac, Cul-de-sac, Road: Paved, Sprinkler: Auto-Partial, Terrain: Grad Slope
- Architectural Style:Rambler/Ranch
- Construction Materials:Aluminum, Brick
- Exterior Features:Covered, Entry (Foyer), Patio: Covered, Patio: Open, Porch: Open
- Levels:1 Story
Schools
- High school:Uintah
- Middle school:Uintah
- Elementary school:Maeser
Utilities
- Water:Culinary, Water Available
- Sewer:Sewer Available, Sewer: Available
Finances and disclosures
- Price:$515,000
- Price per sq. ft.:$206.25
- Tax amount:$1,890
Features and amenities
- Laundry features:Electric Dryer Hookups
- Amenities:Closet: Walk-In, Den/Office, Jetted Tub, Window Coverings, Wood Stove
Parking
- Total parking spaces:8
- Parking description:2 Car Garage, Attached, Attached Garage, Extra Length, Extra Width, Garage Door Opener, Parking: Uncovered, Rv Parking
- Garage spaces:2
New listings near 2840 W 1200 N
- New
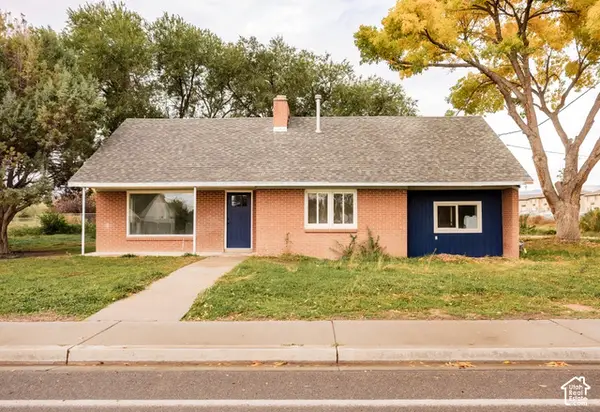 $369,000Active4 beds 3 baths2,020 sq. ft.
360 S 1500 W, Vernal, UT 84078
MLS# 2192498Listed by: STENGEL REALTY, LLC - New
 $364,000Active3 beds 2 baths1,427 sq. ft.
399 S 3340 W, Maeser, UT 84078
MLS# 2191987Listed by: SIGNATURE GROUP REAL ESTATE (VERNAL) - New
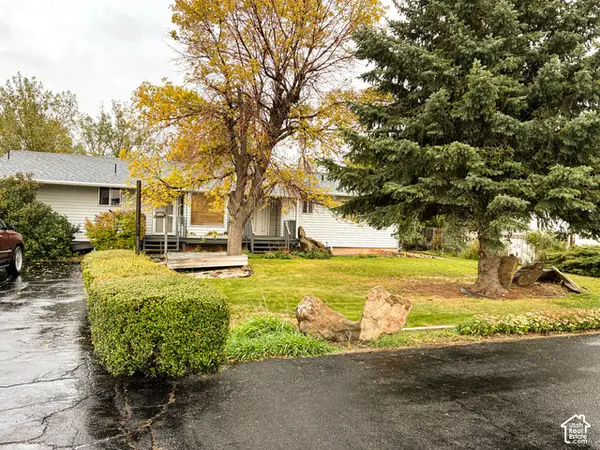 $485,000Active3 beds 3 baths2,511 sq. ft.
1420 N 3000 W, Vernal, UT 84078
MLS# 2191219Listed by: UPFRONT REALTY, INC 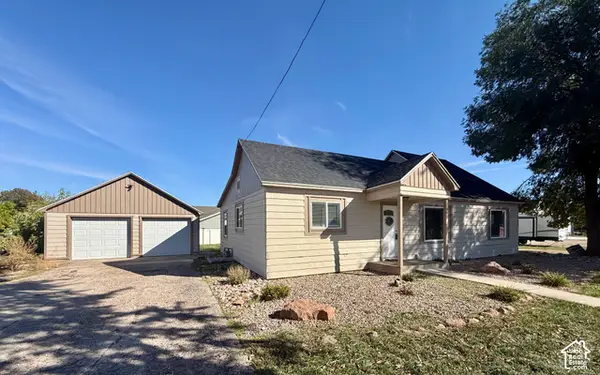 $335,000Pending3 beds 2 baths1,400 sq. ft.
992 N 2500 W, Vernal, UT 84078
MLS# 2189631Listed by: COLDWELL BANKER FARM AND HOME REALTY, INC. $775,000Active6 beds 4 baths4,298 sq. ft.
1697 W 2450 N, Vernal, UT 84078
MLS# 2187999Listed by: NEW STAR REAL ESTATE LLC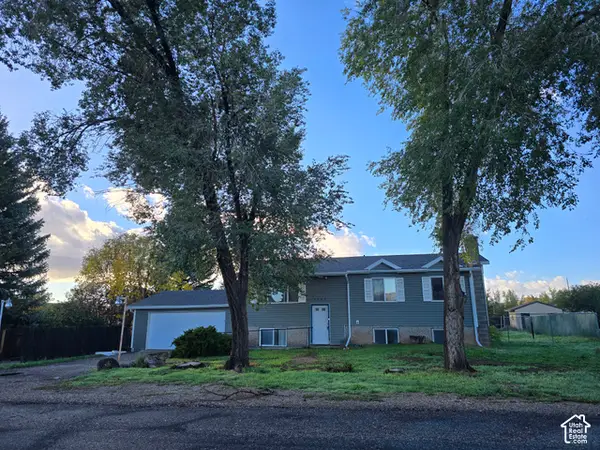 $289,900Active5 beds 3 baths2,346 sq. ft.
2885 W 1200 N, Maeser, UT 84078
MLS# 2187710Listed by: SIGNATURE GROUP REAL ESTATE (VERNAL) $550,000Active5 beds 3 baths2,865 sq. ft.
180 S 2500 W, Maeser, UT 84078
MLS# 2187172Listed by: SIGNATURE GROUP REAL ESTATE (VERNAL) $422,000Active4 beds 3 baths1,968 sq. ft.
3017 W 250 S #407, Vernal, UT 84078
MLS# 2186498Listed by: HIGBEE REAL ESTATE, LLC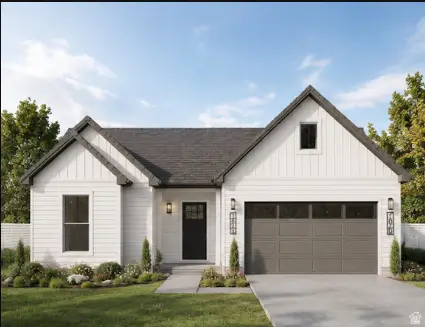 $629,000Active3 beds 2 baths2,416 sq. ft.
1624 W 1290 N, Vernal, UT 84078
MLS# 2186173Listed by: SIGNATURE GROUP REAL ESTATE (VERNAL)


Protect your home and budget from life's surprises with an Assurant Home Warranty, backed by a partner that supports you through every step of homeownership. Explore Plans.
© 2023 - 2026 ERA Franchise Systems LLC. All rights reserved. ERA Franchise Systems LLC fully supports the principles of the Fair Housing Act and the Equal Opportunity Act. ERA, ERA Real Estate powered, and their respective logos are registered service marks of ERA Franchise Systems LLC. Each office is independently owned and operated.