
3194 S Lucky Penny Ave W, Magna, UT 84044
Local realty services provided by:ERA Brokers Consolidated
3194 S Lucky Penny Ave W,Magna, UT 84044
$485,000
- 3 Beds
- 2 Baths
- 2,816 sq. ft.
- Single family
- Active
Listed by: jeovani castillo
Office: coldwell banker realty (union heights)
MLS#:2194534
Source:SL
Price summary
- Price:$485,000
- Price per sq. ft.:$172.23
- Monthly HOA dues:$165
About this home
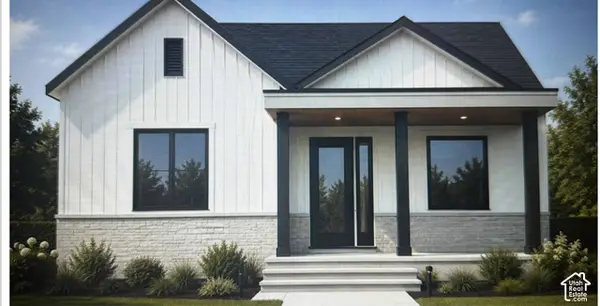
Welcome to this charming rambler featuring beautiful curb appeal and true pride of ownership! As you enter, you'll be greeted by a bright and inviting open floor plan designed for comfort and functionality. The spacious kitchen features a large center island, ample counter and cabinet space, and a convenient pantry, all flowing seamlessly into the main living area with 9-foot ceilings and abundant natural light. The spacious primary suite offers a private ensuite bathroom with an enclosed shower and a large walk-in closet. Additional generously sized bedrooms with ample closet space and a full bathroom are conveniently located on the main level, providing comfortable and convenient single-level living. Outside, enjoy a fully landscaped yard and private fenced backyard. Additional highlights include a two-car garage, extra outdoor parking space, and the convenience of all landscaping maintenance and snow removal. This wonderful community offers fantastic amenities, including a picnic pavilion, bocce ball court, putting green, and horseshoe pits. Conveniently located just minutes from Mountain View Corridor and Highway 201, with easy access to shopping, restaurants, entertainment, and schools. With its well maintained interior, desirable community amenities, and low maintenance lifestyle, this home offers the perfect combination of comfort, convenience, and functionality!...
Contact an agent
Home facts
- Year built:2020
- Subdivision & Development:MILLPOINT PUD
- Listing ID #:2194534
- Added:1 day(s) ago
- Updated:November 05, 2026 at 12:33 PM
Rooms and interior
- Bedrooms:3
- Total bathrooms:2
- Full bathrooms:2
- Rooms Total:9
- Flooring:Carpet, Laminate
- Kitchen Description:Disposal, Range/Oven: Free Stdng., Range: Gas
- Basement Description:Full
- Living area:2,816 sq. ft.
Heating and cooling
- Cooling:Central Air
- Heating:Forced Air, Gas: Central
Structure and exterior
- Roof:Asphalt
- Year built:2020
- Building area:2,816 sq. ft.
- Lot area:0.11 Acres
- Lot Features:Corner Lot, Curb & Gutter, Drip Irrigation, Fenced: Full, Flat, Road: Paved, Sprinkler: Auto-Full
- Architectural Style:Rambler/Ranch
- Construction Materials:Brick, Stucco
- Exterior Features:Entry (Foyer), Patio: Open, Porch: Open
- Levels:2 Story
Schools
- High school:Cyprus
- Middle school:Matheson
- Elementary school:Lake Ridge
Utilities
- Water:Culinary, Water Connected
- Sewer:Sewer Connected, Sewer: Connected, Sewer: Public
Finances and disclosures
- Price:$485,000
- Price per sq. ft.:$172.23
- Tax amount:$3,764
Features and amenities
- Amenities:Closet: Walk-In, Maintenance, Pets Permitted, Picnic Area, Snow Removal
Parking
- Total parking spaces:5
- Parking description:2 Car Garage, Attached, Attached Garage, Garage Door Opener
- Garage spaces:2
New listings near 3194 S Lucky Penny Ave W
- New
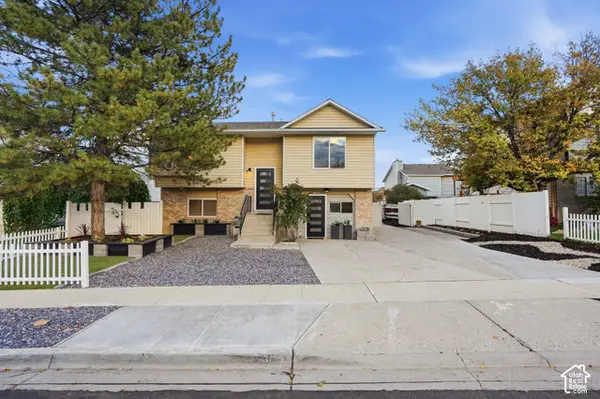 $479,900Active5 beds 2 baths2,041 sq. ft.
3739 S Washington Loop W, Magna, UT 84044
MLS# 2194596Listed by: J AND M REALTY GROUP LLC - New
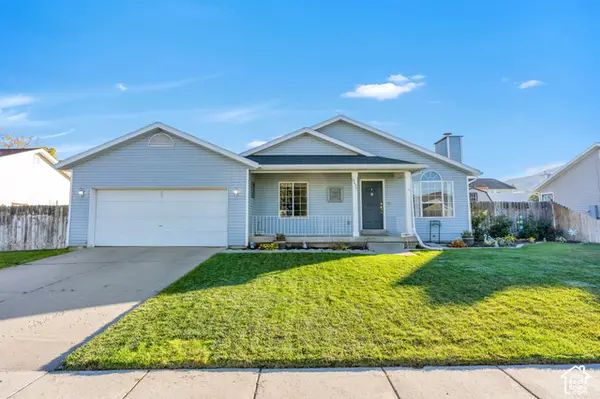 $439,000Active4 beds 2 baths1,956 sq. ft.
8637 W Mesquite Cir S, Magna, UT 84044
MLS# 2194755Listed by: EQUITY REAL ESTATE (NRE) - New
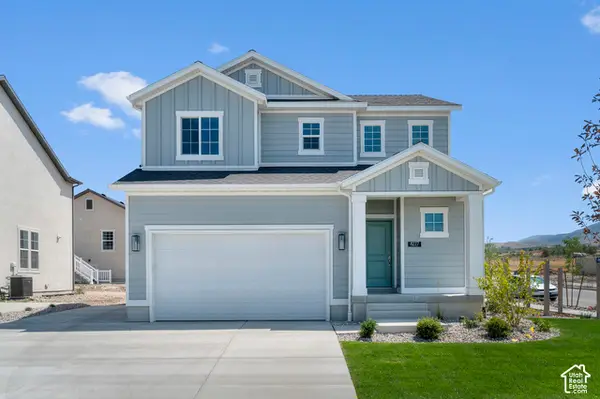 $589,823Active3 beds 3 baths2,650 sq. ft.
8227 W Sentinal Peak Dr, Magna, UT 84044
MLS# 2194668Listed by: IVORY HOMES, LTD - New
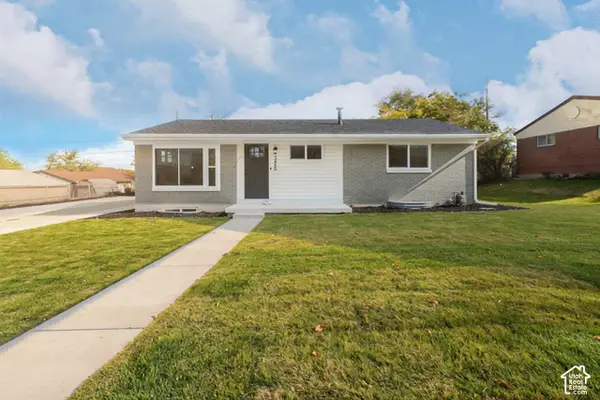 $489,000Active4 beds 2 baths1,920 sq. ft.
3455 S Lynbrook Dr W, Magna, UT 84044
MLS# 2194432Listed by: JORDAN REAL ESTATE LLC - New
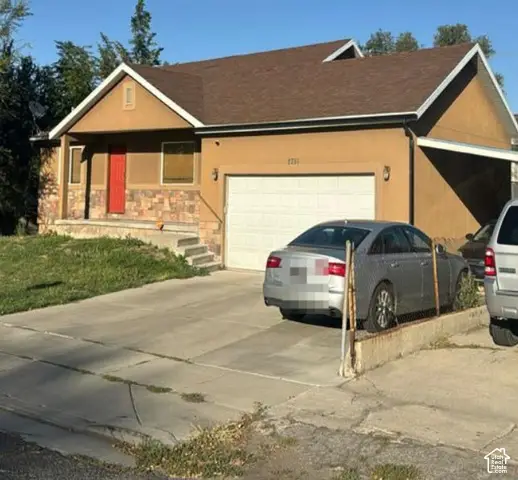 $499,997Active5 beds 3 baths2,788 sq. ft.
2751 S 8950 W, Magna, UT 84044
MLS# 2194153Listed by: EQUITY REAL ESTATE (PREMIER ELITE) - New
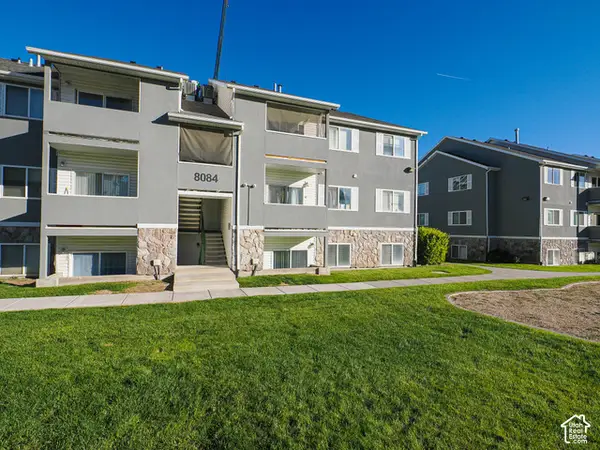 $269,900Active3 beds 2 baths1,005 sq. ft.
8084 W Cooperfield Pl S #12, Magna, UT 84044
MLS# 2193603Listed by: DENSLEY DEVELOPMENT INC. - New
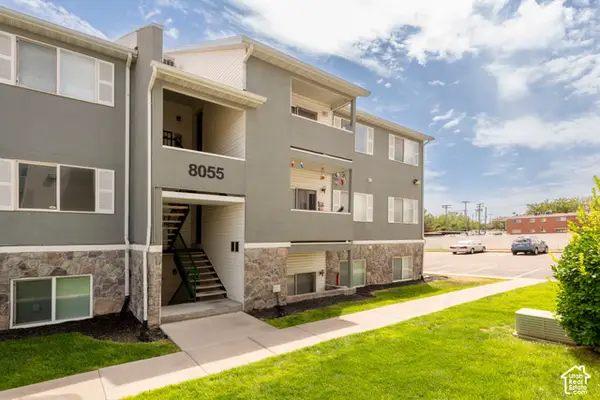 $239,900Active3 beds 2 baths1,005 sq. ft.
8055 W Copperfield Pl #11, Magna, UT 84044
MLS# 2193454Listed by: THE LI TEAM REAL ESTATE, LLC - New
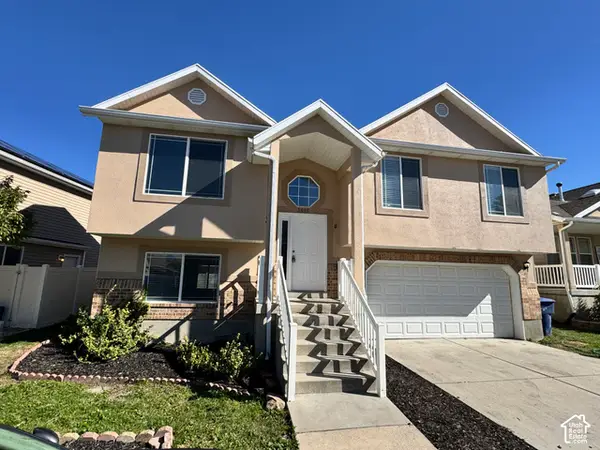 $465,000Active4 beds 2 baths1,530 sq. ft.
3695 Olivenhain Ct, Magna, UT 84044
MLS# 2193134Listed by: TRACE REALTY - New
 $155,000Active0.15 Acres
3141 S 9000 W, Magna, UT 84044
MLS# 2193096Listed by: REALTYPATH LLC (PRESTIGE)


Protect your home and budget from life's surprises with an Assurant Home Warranty, backed by a partner that supports you through every step of homeownership. Explore Plans.
© 2023 - 2026 ERA Franchise Systems LLC. All rights reserved. ERA Franchise Systems LLC fully supports the principles of the Fair Housing Act and the Equal Opportunity Act. ERA, ERA Real Estate powered, and their respective logos are registered service marks of ERA Franchise Systems LLC. Each office is independently owned and operated.