
3347 S Sidney Way, Magna, UT 84044
Local realty services provided by:ERA Brokers Consolidated
Upcoming open houses
- Sat, Oct 2411:00 am - 01:00 pm
Listed by: tyler higgins, melanie lockhart
Office: century 21 everest (centerville)
MLS#:2176500
Source:SL
Price summary
- Price:$439,998
- Price per sq. ft.:$240.96
About this home
Back on the market!! Financing fell through! Welcome to 3347 S Sidney Way in Magna! This 4-bedroom, 2-bath home offers 1,826 square feet of comfortable living space on a 0.17-acre lot. With a functional layout and additional space in the basement, there's plenty of room to spread out and make it your own. The main level features a bright living area, an inviting kitchen with adjacent dining space, and comfortable bedrooms. Downstairs, the basement provides an additional family room or recreation area, space for a home office, or guest accommodations, offering flexibility to fit your lifestyle. Outside, the long driveway provides ample off-street parking, while the backyard offers space for outdoor enjoyment, gardening, or future personalization. Built in 1978 and conveniently located near schools, parks, shopping, and everyday amenities, this home presents a wonderful opportunity for buyers looking for space, functionality, and value. This home is ready for its next chapter-schedule your private showing today!...
Contact an agent
Home facts
- Year built:1978
- Subdivision & Development:CENTENNIAL VILLAGE #8
- Listing ID #:2176500
- Added:60 day(s) ago
- Updated:October 24, 2026 at 11:28 AM
Rooms and interior
- Bedrooms:4
- Total bathrooms:2
- Full bathrooms:2
- Rooms Total:10
- Flooring:Carpet, Linoleum, Tile
- Basement Description:Daylight, Full
- Living area:1,826 sq. ft.
Heating and cooling
- Cooling:Central Air
- Heating:Forced Air, Gas: Central
Structure and exterior
- Roof:Asphalt
- Year built:1978
- Building area:1,826 sq. ft.
- Lot area:0.17 Acres
- Lot Features:Curb & Gutter, Fenced: Full, Flat, Road: Paved, Sidewalks, Terrain: Mountain
- Architectural Style:Split Entry/Bi Level
- Construction Materials:Asphalt, Brick
- Exterior Features:Porch: Open
- Levels:2 Story
Schools
- High school:Cyprus
- Middle school:Matheson
- Elementary school:Lake Ridge
Utilities
- Water:Culinary, Secondary, Water Connected
- Sewer:Sewer Connected, Sewer: Connected, Sewer: Public
Finances and disclosures
- Price:$439,998
- Price per sq. ft.:$240.96
- Tax amount:$2,993
Parking
- Total parking spaces:6
- Parking description:Extra Length, Parking: Uncovered, Rv Parking
New listings near 3347 S Sidney Way
- Open Sat, 1 to 3pmNew
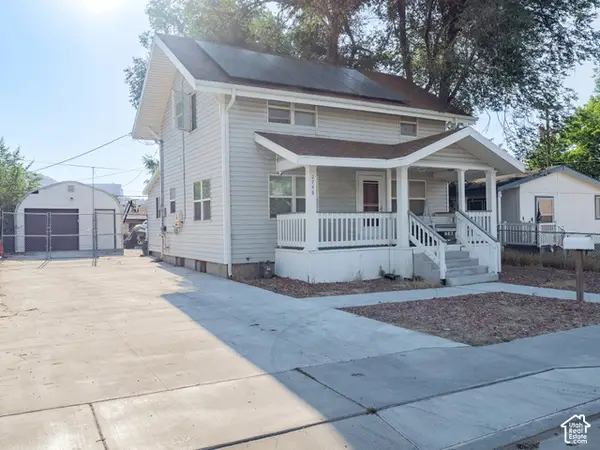 $375,000Active4 beds 3 baths1,560 sq. ft.
2748 S 8950 W, Magna, UT 84044
MLS# 2192813Listed by: KW SOUTH VALLEY KELLER WILLIAMS - New
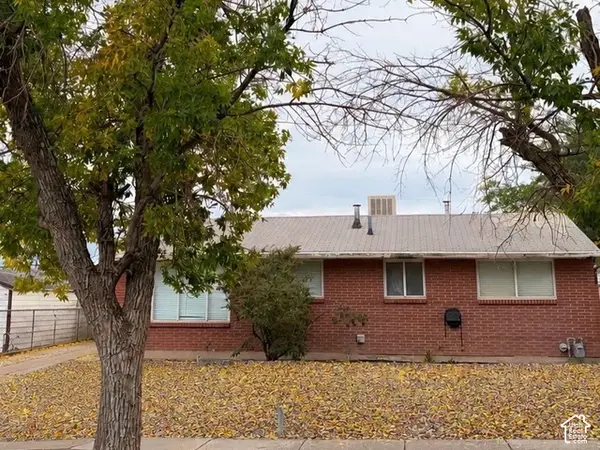 $370,000Active3 beds 1 baths960 sq. ft.
3381 S Magnolia Dr, Magna, UT 84044
MLS# 2192815Listed by: INTERMOUNTAIN PROPERTIES - Open Sat, 1 to 3pmNew
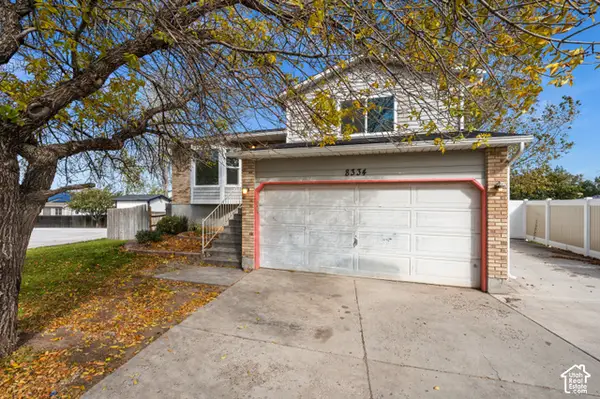 $449,999Active3 beds 1 baths1,676 sq. ft.
8334 Danbury Dr, Magna, UT 84044
MLS# 2192717Listed by: ALIGN COMPLETE REAL ESTATE SERVICES (900 SOUTH) - New
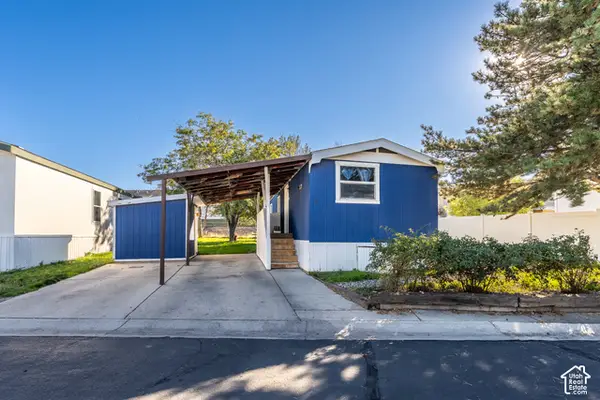 $57,900Active2 beds 1 baths784 sq. ft.
8543 W Antelope Dr #18, Magna, UT 84044
MLS# 2192584Listed by: UTAH'S WISE CHOICE REAL ESTATE - New
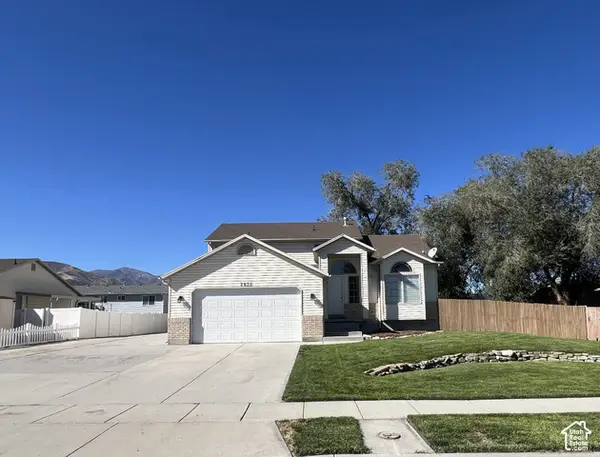 $649,900Active6 beds 4 baths3,520 sq. ft.
2830 S Adam Hill Way W, Magna, UT 84044
MLS# 2192512Listed by: TRUNET REAL ESTATE LLC - New
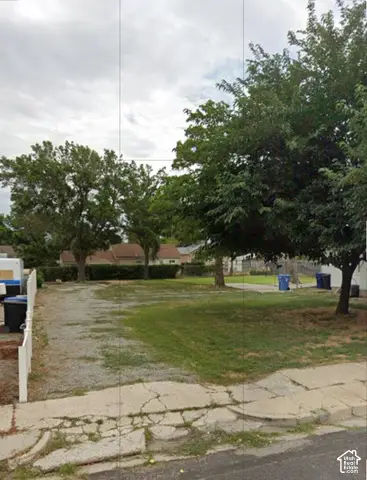 $99,000Active0.16 Acres
2867 S Buccaneer Dr, Magna, UT 84044
MLS# 2192415Listed by: INTERMOUNTAIN PROPERTIES - New
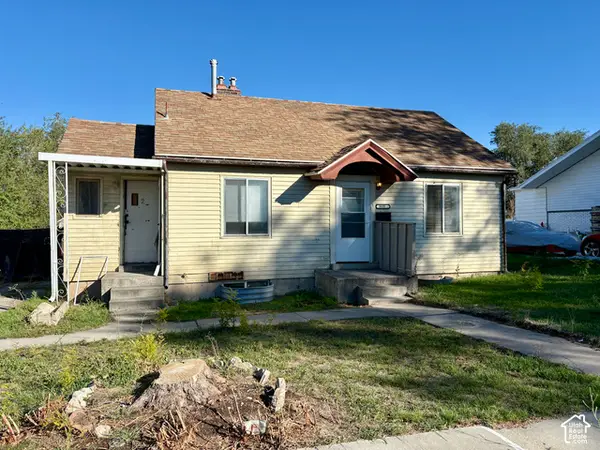 $259,900Active3 beds 2 baths1,608 sq. ft.
3035 S 8950 W, Magna, UT 84044
MLS# 2191685Listed by: PARAGON PROPERTIES - New
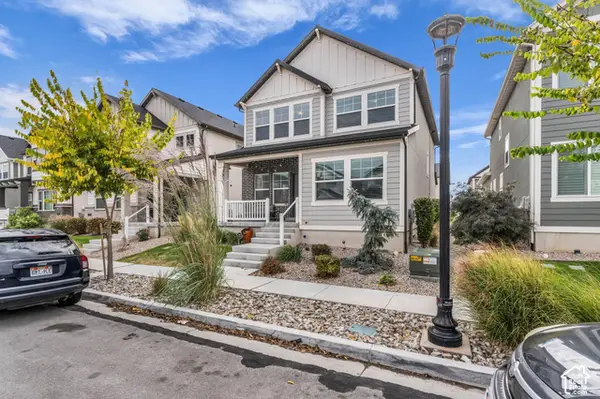 $500,000Active4 beds 3 baths2,785 sq. ft.
7731 W King Top Rd S, Magna, UT 84044
MLS# 2191666Listed by: FOUND IT LLC - New
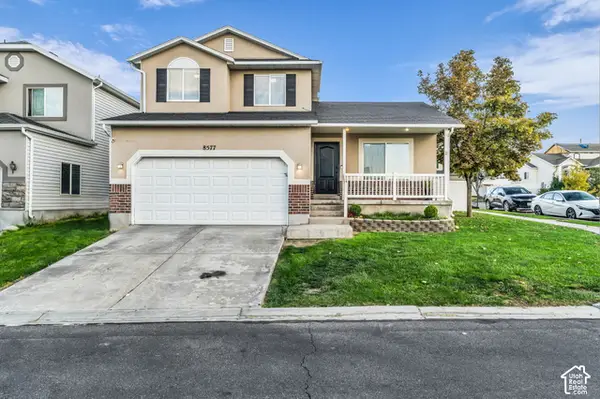 $475,000Active4 beds 3 baths1,789 sq. ft.
8577 W Elegance Ct, Magna, UT 84044
MLS# 2191113Listed by: FOUND IT LLC - New
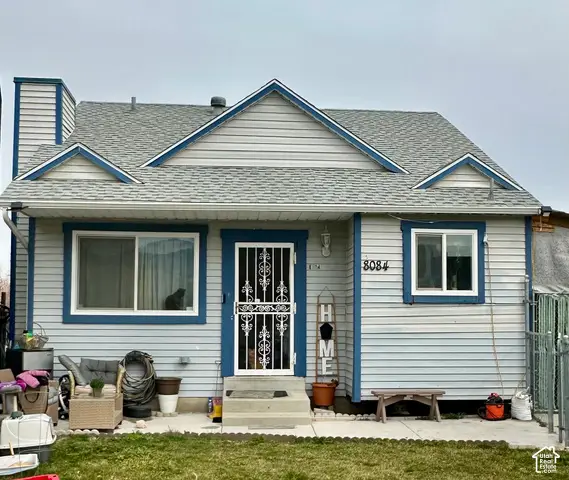 $399,900Active4 beds 2 baths1,490 sq. ft.
8084 W Melville Dr S, Magna, UT 84044
MLS# 2191337Listed by: ULRICH REALTORS, INC.


Protect your home and budget from life's surprises with an Assurant Home Warranty, backed by a partner that supports you through every step of homeownership. Explore Plans.
© 2023 - 2026 ERA Franchise Systems LLC. All rights reserved. ERA Franchise Systems LLC fully supports the principles of the Fair Housing Act and the Equal Opportunity Act. ERA, ERA Real Estate powered, and their respective logos are registered service marks of ERA Franchise Systems LLC. Each office is independently owned and operated.