
3382 S Sharon Cir, Magna, UT 84044
Local realty services provided by:ERA Brokers Consolidated
Listed by: tamara zander
Office: zander real estate team pllc
MLS#:2176984
Source:SL
Price summary
- Price:$487,000
- Price per sq. ft.:$117.97
About this home
Welcome to this spacious rambler nestled in a quiet Magna cul-de-sac, offering the perfect combination of comfort, functionality, and opportunity. With a large 2-car garage, dedicated RV parking, and a generous lot shaded by mature trees, this home is ready to accommodate your lifestyle today while offering room to grow tomorrow. Step inside to a welcoming main level where a unique two-sided fireplace creates a warm focal point, adding charm and ambiance to multiple living spaces. The spacious kitchen is designed with everyday living in mind, featuring abundant cabinetry, generous countertop space for meal preparation, and plenty of room to gather with family and friends. The primary suite provides a comfortable retreat with a large ensuite bathroom, offering the privacy and space you've been looking for. Main-floor laundry adds everyday convenience and makes single-level living even more functional. Downstairs, the partially finished basement presents a fantastic opportunity to customize the home to fit your needs. Whether you envision additional bedrooms, a large family room, a home gym, or a recreation area, the space is ready for your personal touch. Outside, the expansive yard is framed by mature trees, providing shade, privacy, and plenty of room to relax, garden, or entertain. Conveniently located near shopping, dining, schools, and everyday amenities, this home offers incredible potential for homeowners and investors alike. Whether you're looking for a place to make your own or a property with investment potential, this Magna home is full of possibilities....
Contact an agent
Home facts
- Year built:1974
- Subdivision & Development:CYPRUS HEIGHTS
- Listing ID #:2176984
- Added:55 day(s) ago
- Updated:October 01, 2026 at 09:03 AM
Rooms and interior
- Bedrooms:4
- Total bathrooms:3
- Full bathrooms:1
- Half bathrooms:1
- Rooms Total:15
- Flooring:Carpet, Laminate, Tile
- Kitchen Description:Disposal, Oven: Double, Range: Gas, Refrigerator
- Basement Description:Full
- Living area:4,128 sq. ft.
Heating and cooling
- Cooling:Central Air
- Heating:Forced Air, Gas: Central
Structure and exterior
- Roof:Asphalt
- Year built:1974
- Building area:4,128 sq. ft.
- Lot area:0.26 Acres
- Lot Features:Cul-De-Sac, Cul-de-sac, Curb & Gutter, Flat, Road: Paved, Sidewalks
- Architectural Style:Rambler/Ranch
- Construction Materials:Aluminum, Brick
- Exterior Features:Covered, Patio: Covered
- Levels:2 Story
Schools
- High school:Cyprus
- Elementary school:Lake Ridge
Utilities
- Water:Culinary, Water Connected
- Sewer:Sewer Connected, Sewer: Connected, Sewer: Public
Finances and disclosures
- Price:$487,000
- Price per sq. ft.:$117.97
- Tax amount:$4,487
Features and amenities
- Laundry features:Electric Dryer Hookups
- Amenities:Ceiling Fan, Den/Office, Water Softener Owned
Parking
- Total parking spaces:9
- Parking description:2 Car Garage, Attached, Attached Garage, Extra Width, Parking: Uncovered, Rv Parking
- Garage spaces:2
New listings near 3382 S Sharon Cir
- New
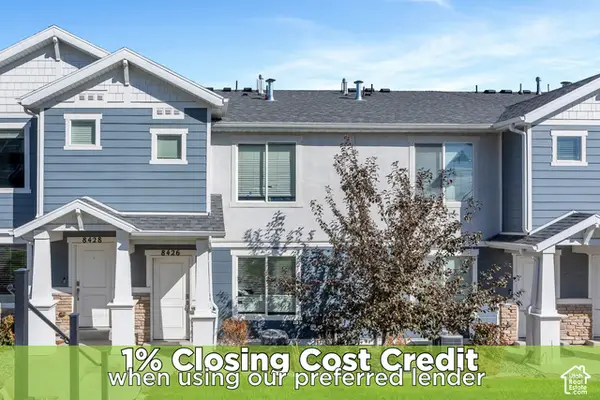 $365,000Active3 beds 2 baths1,337 sq. ft.
8426 W Cordero Dr, Magna, UT 84044
MLS# 2187953Listed by: ZANDER REAL ESTATE TEAM PLLC - New
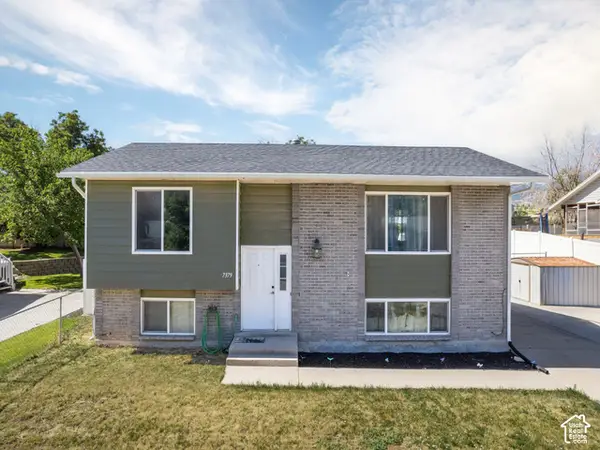 $448,999Active5 beds 2 baths1,976 sq. ft.
7379 W Westpark Ave S, Magna, UT 84044
MLS# 2187578Listed by: KW WESTFIELD - New
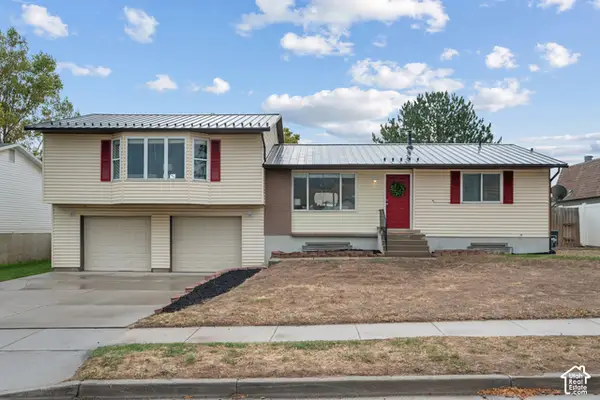 $539,000Active5 beds 3 baths2,663 sq. ft.
3801 S 8200 W, Magna, UT 84044
MLS# 2187390Listed by: WINDERMERE REAL ESTATE (DRAPER) 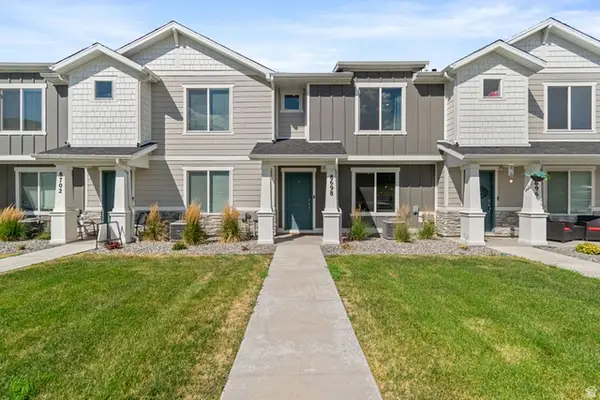 $380,000Active3 beds 2 baths1,311 sq. ft.
8698 W Cordero Dr, Magna, UT 84044
MLS# 2173521Listed by: PAK HOME REALTY- New
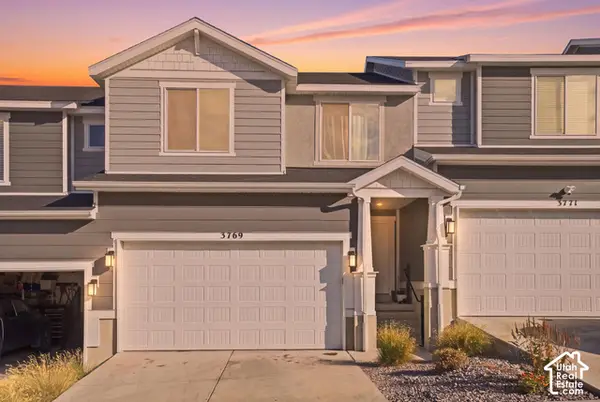 $434,900Active5 beds 4 baths2,247 sq. ft.
3769 S Gold Bank Dr #1246, Magna, UT 84044
MLS# 2187126Listed by: FATHOM REALTY (UNION PARK) - New
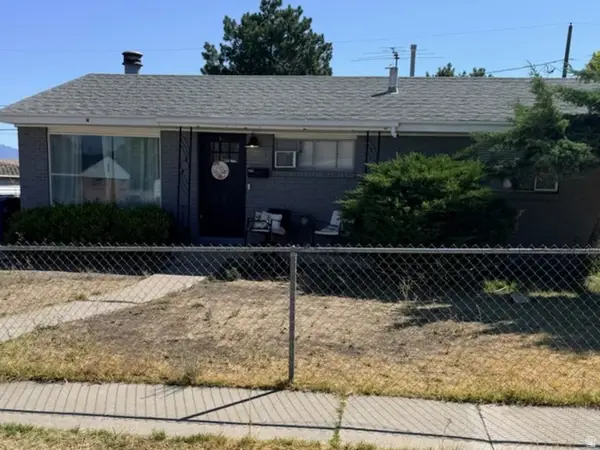 $355,000Active3 beds 1 baths960 sq. ft.
3381 S Fairlane St W, Magna, UT 84044
MLS# 2186961Listed by: ULRICH REALTORS, INC. - New
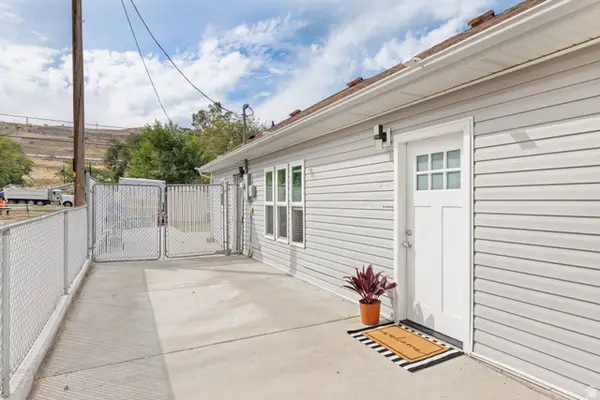 $325,000Active2 beds 1 baths864 sq. ft.
2904 S 9100 W, Magna, UT 84044
MLS# 2186871Listed by: UTAH KEY REAL ESTATE, LLC (WOODHAVEN BRANCH) - New
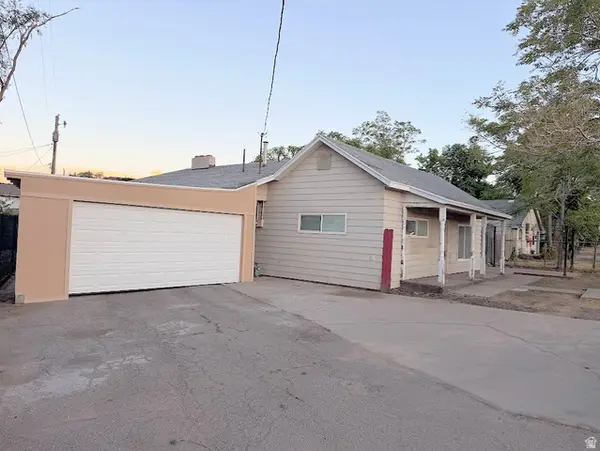 $350,000Active5 beds 2 baths1,965 sq. ft.
2853 S 8400 W, Magna, UT 84044
MLS# 2186856Listed by: ULRICH REALTORS, INC. - New
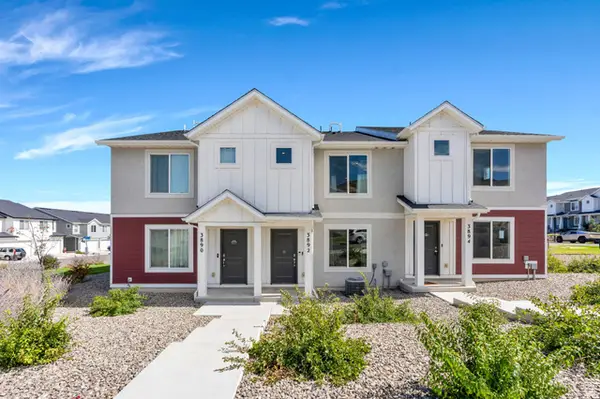 $385,000Active3 beds 2 baths1,337 sq. ft.
3892 S Buckland Dr W, Magna, UT 84044
MLS# 2186552Listed by: ZANDER REAL ESTATE TEAM PLLC - New
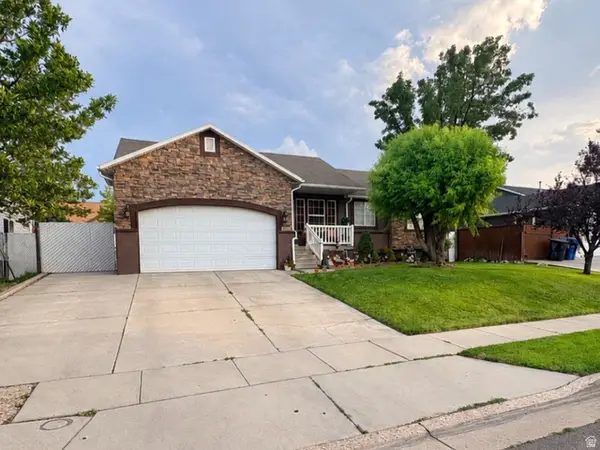 $522,000Active6 beds 3 baths2,610 sq. ft.
8031 W Danbury Dr, Magna, UT 84044
MLS# 2186442Listed by: REAL ESTATE ESSENTIALS


Protect your home and budget from life's surprises with an Assurant Home Warranty, backed by a partner that supports you through every step of homeownership. Explore Plans.
© 2023 - 2026 ERA Franchise Systems LLC. All rights reserved. ERA Franchise Systems LLC fully supports the principles of the Fair Housing Act and the Equal Opportunity Act. ERA, ERA Real Estate powered, and their respective logos are registered service marks of ERA Franchise Systems LLC. Each office is independently owned and operated.