
3646 S Buckeroo Dr W, Magna, UT 84044
Local realty services provided by:ERA Realty Center
3646 S Buckeroo Dr W,Magna, UT 84044
$779,900
- 5 Beds
- 2 Baths
- 2,752 sq. ft.
- Single family
- Active
Listed by: joann featherstone
Office: century 21 everest
MLS#:2182655
Source:SL
Price summary
- Price:$779,900
- Price per sq. ft.:$283.39
About this home
This thoughtfully updated 5-bedroom home features abundant natural light and a versatile floor plan with comfortable single-level living. The updated kitchen showcases granite countertops, while recent improvements include brand-new carpet, LVP flooring, fresh paint, newer windows, and an updated upstairs bathroom. A distinctive spiral staircase leads to the loft, adding character and creating additional flexible space. Wide doorways and an accessible ramp provide added convenience, while a separate flex space and ample storage give you even more options. The backyard is truly a standout! Enjoy a mature garden and four raised grow boxes, each approximately 3.5 feet high for easy, comfortable access while gardening. Two beautiful chokecherry trees, lighted playhouse, and 12x12 barn/shed offering excellent storage or workspace add even more appeal. There's plenty of room to garden, entertain, play, or simply relax and enjoy the outdoors. Need parking? You'll appreciate the generous RV parking with room for up to six vehicles-a rare and valuable feature. Conveniently located in Magna near schools, parks, shopping, major west-side routes, and Salt Lake City International Airport. Lovingly maintained by its original owner, this well-cared-for home is ready for its next chapter. Come experience its charm for yourself! Buyers and buyer's agents to verify all information provided. Information provided as a courtesy only....
Contact an agent
Home facts
- Year built:1981
- Subdivision & Development:CHAPARRAL WEST
- Listing ID #:2182655
- Added:51 day(s) ago
- Updated:October 24, 2026 at 11:29 AM
Rooms and interior
- Bedrooms:5
- Total bathrooms:2
- Full bathrooms:1
- Rooms Total:14
- Flooring:Carpet, Laminate, Tile
- Kitchen Description:Disposal, Kitchen: Updated, Microwave, Oven: Double, Portable Dishwasher, Range Hood, Range/Oven: Free Stdng.
- Basement Description:Full
- Living area:2,752 sq. ft.
Heating and cooling
- Cooling:Central Air
- Heating:Forced Air, Gas: Central
Structure and exterior
- Roof:Asphalt
- Year built:1981
- Building area:2,752 sq. ft.
- Lot area:0.14 Acres
- Lot Features:Curb & Gutter, Drip Irrigation, Fenced: Partial, Flat, Road: Paved, Sidewalks, Sprinkler: Auto-Full
- Architectural Style:Rambler/Ranch
- Construction Materials:Aluminum, Asphalt, Stone
- Exterior Features:Out Buildings, Patio: Open, Porch: Open
- Levels:3 Story
Schools
- High school:Cyprus
- Middle school:Matheson
- Elementary school:Copper Hills
Utilities
- Water:Culinary, Water Connected
- Sewer:Sewer Connected, Sewer: Connected
Finances and disclosures
- Price:$779,900
- Price per sq. ft.:$283.39
- Tax amount:$3,156
Features and amenities
- Laundry features:Electric Dryer Hookups
- Amenities:Alarm: Fire, Ceiling Fan, Floor Drains, Smart Thermostat(s), Storage Shed(s), Vaulted Ceilings, Video Door Bell(s), Window Coverings
Parking
- Total parking spaces:6
- Parking description:Parking: Uncovered, Rv Parking
New listings near 3646 S Buckeroo Dr W
- Open Sat, 1 to 3pmNew
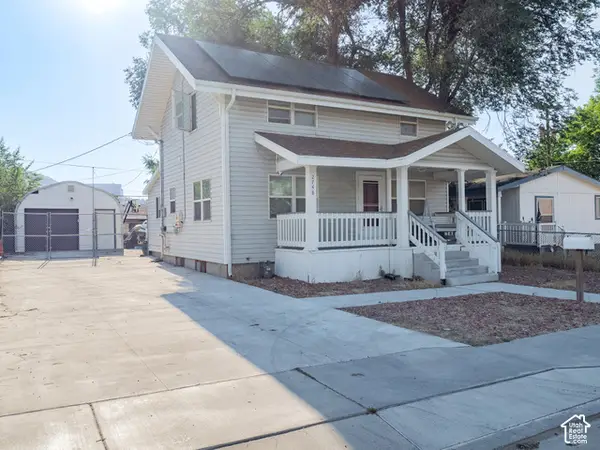 $375,000Active4 beds 3 baths1,560 sq. ft.
2748 S 8950 W, Magna, UT 84044
MLS# 2192813Listed by: KW SOUTH VALLEY KELLER WILLIAMS - New
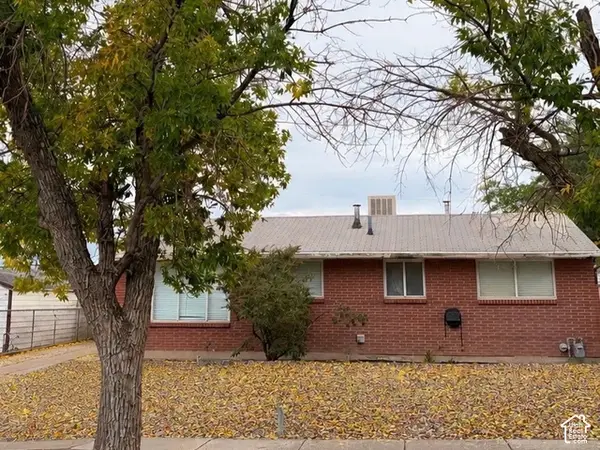 $370,000Active3 beds 1 baths960 sq. ft.
3381 S Magnolia Dr, Magna, UT 84044
MLS# 2192815Listed by: INTERMOUNTAIN PROPERTIES - Open Sat, 1 to 3pmNew
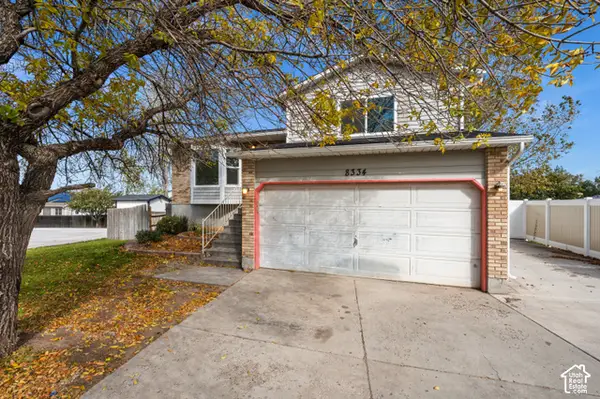 $449,999Active3 beds 1 baths1,676 sq. ft.
8334 Danbury Dr, Magna, UT 84044
MLS# 2192717Listed by: ALIGN COMPLETE REAL ESTATE SERVICES (900 SOUTH) - New
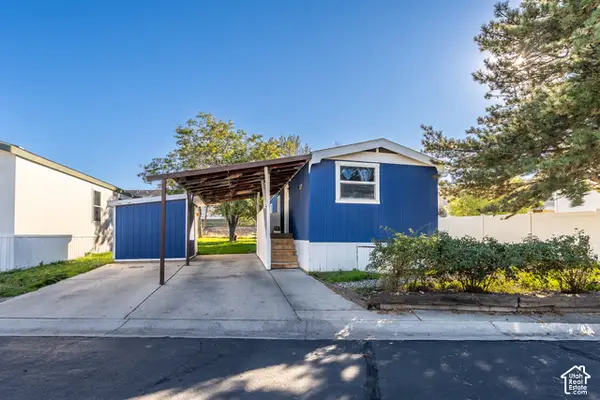 $57,900Active2 beds 1 baths784 sq. ft.
8543 W Antelope Dr #18, Magna, UT 84044
MLS# 2192584Listed by: UTAH'S WISE CHOICE REAL ESTATE - New
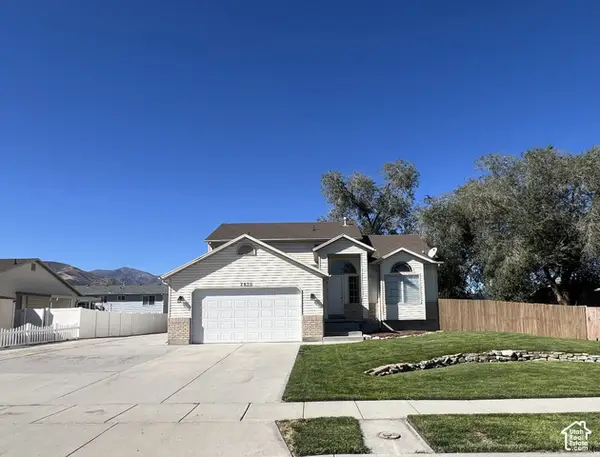 $649,900Active6 beds 4 baths3,520 sq. ft.
2830 S Adam Hill Way W, Magna, UT 84044
MLS# 2192512Listed by: TRUNET REAL ESTATE LLC - New
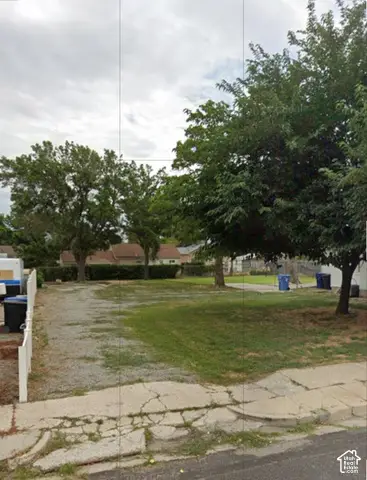 $99,000Active0.16 Acres
2867 S Buccaneer Dr, Magna, UT 84044
MLS# 2192415Listed by: INTERMOUNTAIN PROPERTIES - New
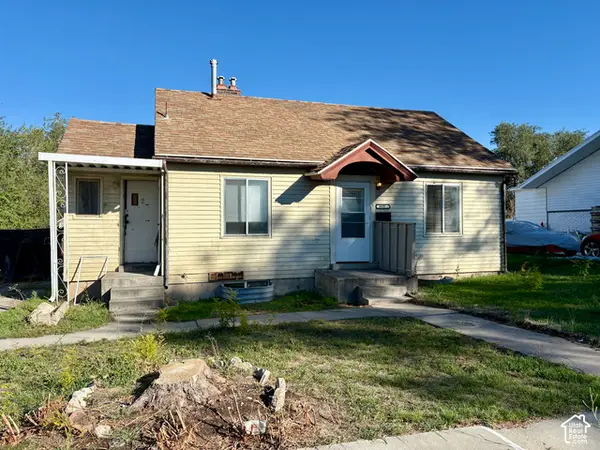 $259,900Active3 beds 2 baths1,608 sq. ft.
3035 S 8950 W, Magna, UT 84044
MLS# 2191685Listed by: PARAGON PROPERTIES - New
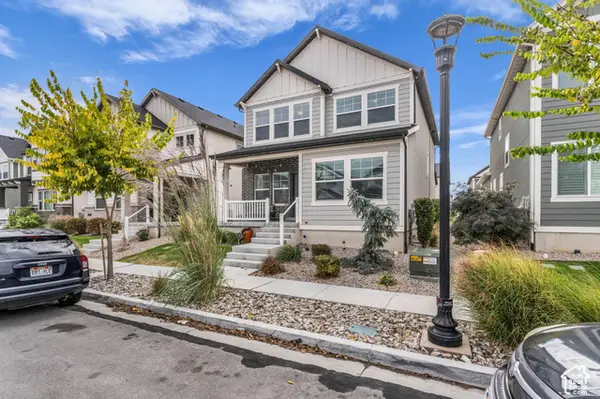 $500,000Active4 beds 3 baths2,785 sq. ft.
7731 W King Top Rd S, Magna, UT 84044
MLS# 2191666Listed by: FOUND IT LLC - New
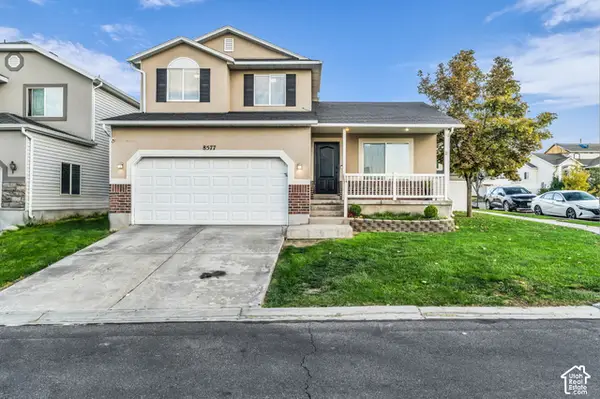 $475,000Active4 beds 3 baths1,789 sq. ft.
8577 W Elegance Ct, Magna, UT 84044
MLS# 2191113Listed by: FOUND IT LLC - New
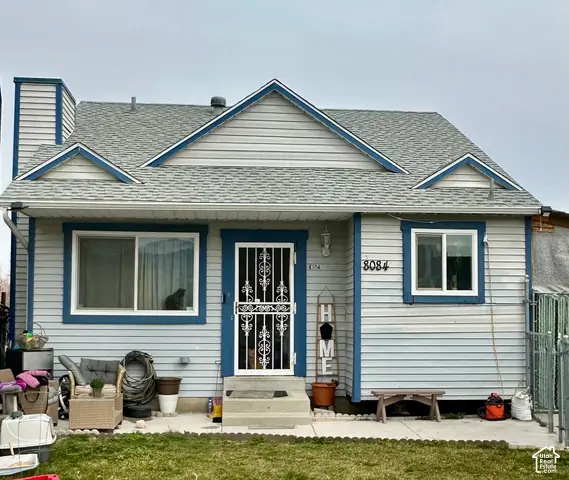 $399,900Active4 beds 2 baths1,490 sq. ft.
8084 W Melville Dr S, Magna, UT 84044
MLS# 2191337Listed by: ULRICH REALTORS, INC.


Protect your home and budget from life's surprises with an Assurant Home Warranty, backed by a partner that supports you through every step of homeownership. Explore Plans.
© 2023 - 2026 ERA Franchise Systems LLC. All rights reserved. ERA Franchise Systems LLC fully supports the principles of the Fair Housing Act and the Equal Opportunity Act. ERA, ERA Real Estate powered, and their respective logos are registered service marks of ERA Franchise Systems LLC. Each office is independently owned and operated.