
7264 W San Ln S, Magna, UT 84044
Local realty services provided by:ERA Realty Center
7264 W San Ln S,Magna, UT 84044
$431,000
- 3 Beds
- 3 Baths
- 2,320 sq. ft.
- Townhouse
- Pending
Listed by: gautam b. gudaganatti
Office: equity real estate (south valley)
MLS#:2171797
Source:SL
Price summary
- Price:$431,000
- Price per sq. ft.:$185.78
- Monthly HOA dues:$110
About this home
HUGE PRICE IMPROVEMENT!! MOTIVATED SELLER!! THIS IS A TWIN HOME!.. PRICED TO SELL.. Welcome home to this amazing 3-bedroom, 2.5-bath twin home for sale in Magna! The open-concept floor plan, soaring vaulted ceilings, expansive windows, and abundant natural light create the perfect setting for gathering with family and friends. Thoughtful upgrades are found throughout, including durable luxury vinyl flooring that's both stylish and easy to maintain, along with walk-in closets in every bedroom for convenient, organized storage. The chef-inspired kitchen features elegant quartz countertops and a designer tile backsplash, combining beauty and functionality. Impressive 9-foot ceilings enhance the home's spacious, open feel, while the vaulted ceiling adds even more character and charm. The unfinished basement provides an excellent opportunity to create the space you've always wanted-whether it's an additional family room, home gym, office, guest suite, or extra bedrooms. Finish it to match your lifestyle and add even more value to your home. Conveniently located near parks, recreation, shopping, dining, schools, and other everyday amenities, this beautiful home offers the perfect blend of comfort, style, and convenience in one of Magna's growing communities....
Contact an agent
Home facts
- Year built:2020
- Subdivision & Development:HAMPTONS
- Listing ID #:2171797
- Added:69 day(s) ago
- Updated:September 22, 2026 at 08:18 AM
Rooms and interior
- Bedrooms:3
- Total bathrooms:3
- Full bathrooms:2
- Half bathrooms:1
- Rooms Total:11
- Flooring:Carpet
- Kitchen Description:Microwave, Range Hood, Refrigerator
- Basement Description:Daylight
- Living area:2,320 sq. ft.
Heating and cooling
- Cooling:Central Air
- Heating:Gas: Central
Structure and exterior
- Roof:Asphalt
- Year built:2020
- Building area:2,320 sq. ft.
- Lot area:0.06 Acres
- Lot Features:Curb & Gutter, Fenced: Full, Sprinkler: Auto-Full
- Construction Materials:Asphalt, Stone, Stucco
- Exterior Features:Entry (Foyer), Patio: Open
- Levels:3 Story
Schools
- High school:Cyprus
- Middle school:Matheson
- Elementary school:Pleasant Green
Utilities
- Water:Culinary, Secondary, Water Connected
- Sewer:Sewer Connected, Sewer: Connected, Sewer: Public
Finances and disclosures
- Price:$431,000
- Price per sq. ft.:$185.78
- Tax amount:$3,435
Features and amenities
- Laundry features:Electric Dryer Hookups
- Amenities:Bar: Dry, Ceiling Fan, Closet: Walk-In, Pets Permitted, Playground, Snow Removal, Vaulted Ceilings, Video Door Bell(s), Water Softener Owned
Parking
- Total parking spaces:6
- Parking description:2 Car Garage, Attached, Attached Garage
- Garage spaces:2
New listings near 7264 W San Ln S
- New
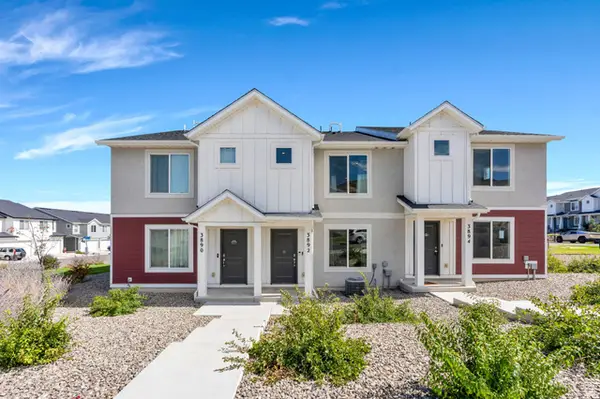 $385,000Active3 beds 2 baths1,337 sq. ft.
3892 S Buckland Dr W, Magna, UT 84044
MLS# 2186552Listed by: ZANDER REAL ESTATE TEAM PLLC - New
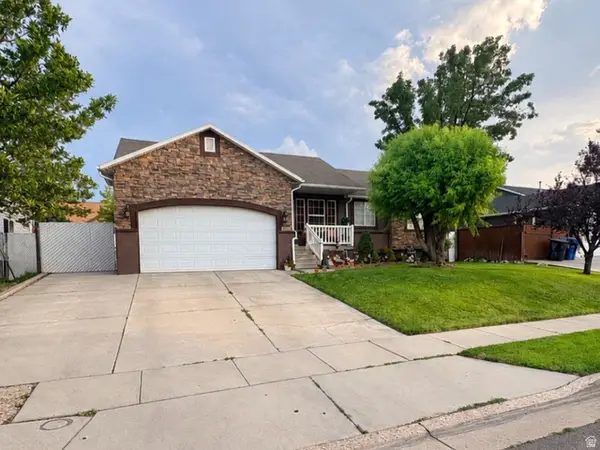 $522,000Active6 beds 3 baths2,610 sq. ft.
8031 W Danbury Dr, Magna, UT 84044
MLS# 2186442Listed by: REAL ESTATE ESSENTIALS - New
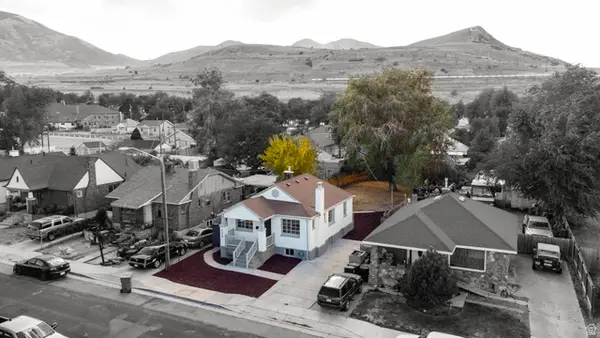 $424,900Active3 beds 2 baths1,700 sq. ft.
2768 S 8950 W, Magna, UT 84044
MLS# 2186345Listed by: DIMENSION REALTY SERVICES (SALT LAKE CITY) - Open Sat, 11am to 2pmNew
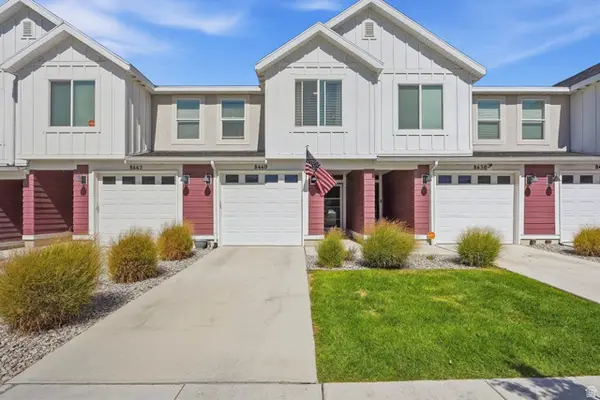 $398,000Active3 beds 2 baths1,340 sq. ft.
8440 W Beckville Dr, Magna, UT 84044
MLS# 2186241Listed by: REAL ESTATE ESSENTIALS - New
 $340,000Active3 beds 2 baths1,166 sq. ft.
2936 S 9150 W, Magna, UT 84044
MLS# 2186172Listed by: REAL BROKER, LLC (DRAPER) - New
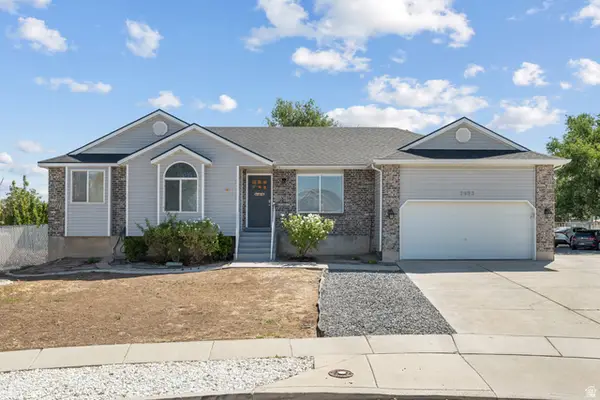 $595,000Active6 beds 3 baths3,118 sq. ft.
2993 S Noble Fir Cv, Magna, UT 84044
MLS# 2186117Listed by: REAL TEAM REALTY LLC - New
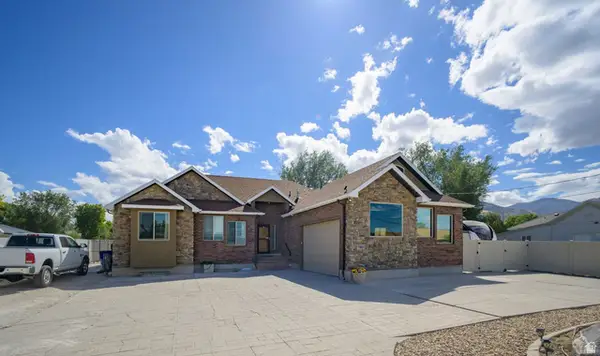 $759,000Active6 beds 3 baths3,529 sq. ft.
7851 W 2820 S, Magna, UT 84044
MLS# 2185439Listed by: RE/MAX ASSOCIATES - New
 $500,000Active4 beds 2 baths2,052 sq. ft.
3150 S Broadway St, Magna, UT 84044
MLS# 2185769Listed by: KW SOUTH VALLEY KELLER WILLIAMS - New
 $369,900Active2 beds 1 baths1,836 sq. ft.
3127 S Vivian St, Magna, UT 84044
MLS# 2185713Listed by: HOMES INTERNATIONAL - New
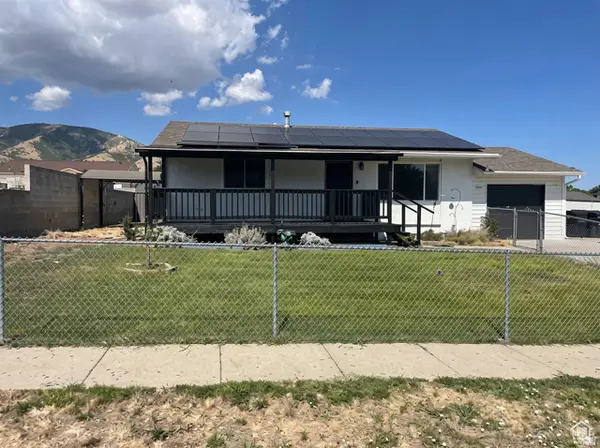 $459,900Active4 beds 2 baths1,926 sq. ft.
3790 S 8035 W, Magna, UT 84044
MLS# 2185611Listed by: REAL ESTATE ESSENTIALS


Protect your home and budget from life's surprises with an Assurant Home Warranty, backed by a partner that supports you through every step of homeownership. Explore Plans.
© 2023 - 2026 ERA Franchise Systems LLC. All rights reserved. ERA Franchise Systems LLC fully supports the principles of the Fair Housing Act and the Equal Opportunity Act. ERA, ERA Real Estate powered, and their respective logos are registered service marks of ERA Franchise Systems LLC. Each office is independently owned and operated.