
7723 W Conger Rd N, Magna, UT 84044
Local realty services provided by:ERA Realty Center
7723 W Conger Rd N,Magna, UT 84044
$570,000
- 5 Beds
- 4 Baths
- 2,931 sq. ft.
- Single family
- Active
Upcoming open houses
- Sat, Oct 1011:00 am - 02:00 pm
Listed by: mariela p martinez, jose ruiz
Office: realty of america llc.
MLS#:2189120
Source:SL
Price summary
- Price:$570,000
- Price per sq. ft.:$194.47
- Monthly HOA dues:$95
About this home
Welcome to 7723 Conger Rd, nestled in one of Magna's growing neighborhoods! This beautifully maintained, 3-year-old home features an open-concept layout, abundant natural light, stylish finishes, and a spacious kitchen that flows into the living and dining areas. Enjoy a private primary suite, generous bedrooms, and energy-efficient construction for comfortable, low-maintenance living. Conveniently located near parks, schools, shopping, and freeway access, this move-in-ready home has it all! Square footage figures are provided as a courtesy estimate only. Buyer is advised to obtain an independent measurement.
Contact an agent
Home facts
- Year built:2023
- Subdivision & Development:GABLERS GROVE CTG325
- Listing ID #:2189120
- Added:1 day(s) ago
- Updated:October 03, 2026 at 09:55 PM
Rooms and interior
- Bedrooms:5
- Total bathrooms:4
- Full bathrooms:3
- Half bathrooms:1
- Rooms Total:14
- Flooring:Carpet, Laminate, Vinyl
- Bathrooms Description:Bath: Sep. Tub/Shower
- Kitchen Description:Disposal, Oven: Gas, Range: Gas
- Basement Description:Full
- Living area:2,931 sq. ft.
Heating and cooling
- Cooling:Central Air
- Heating:Forced Air, Gas: Central
Structure and exterior
- Roof:Asphalt
- Year built:2023
- Building area:2,931 sq. ft.
- Lot area:0.09 Acres
- Lot Features:Curb & Gutter, Road: Paved, Sidewalks, Sprinkler: Auto-Full
- Construction Materials:Cement Siding, Stone, Stucco
- Exterior Features:Porch: Open
- Levels:3 Story
Schools
- High school:Cyprus
- Middle school:Matheson
- Elementary school:Pleasant Green
Utilities
- Water:Culinary, Water Connected
- Sewer:Sewer Connected, Sewer: Connected, Sewer: Public
Finances and disclosures
- Price:$570,000
- Price per sq. ft.:$194.47
- Tax amount:$3,800
Features and amenities
- Laundry features:Electric Dryer Hookups
- Amenities:Closet: Walk-In, Pets Permitted, Playground
Parking
- Total parking spaces:2
- Parking description:2 Car Garage, Attached, Attached Garage, Garage Door Opener
- Garage spaces:2
New listings near 7723 W Conger Rd N
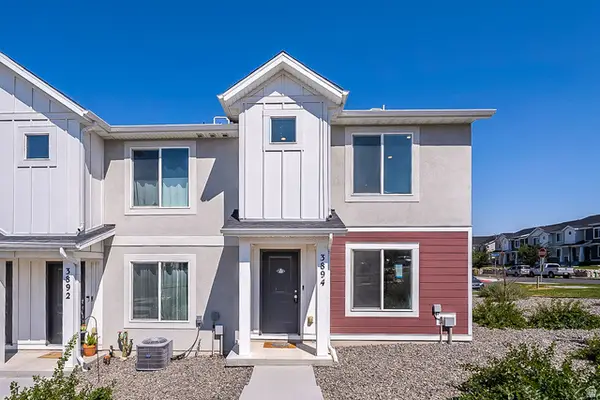 $365,000Active3 beds 2 baths1,290 sq. ft.
3894 S Buckland Dr W, Magna, UT 84044
MLS# 2176538Listed by: UTAH'S WISE CHOICE REAL ESTATE- New
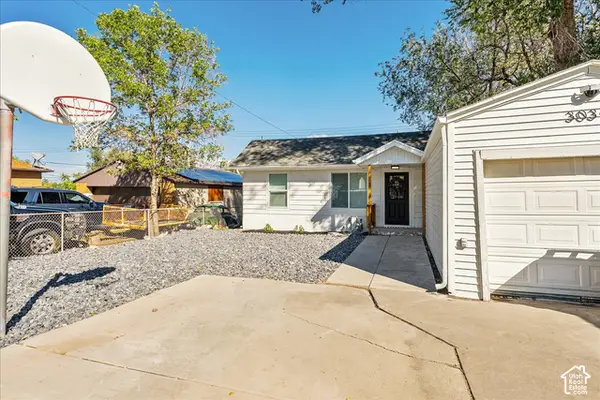 $359,000Active3 beds 1 baths1,036 sq. ft.
3039 S 8850 W, Magna, UT 84044
MLS# 2189015Listed by: SKYLINE REAL ESTATE GROUP - Open Sat, 12 to 2pmNew
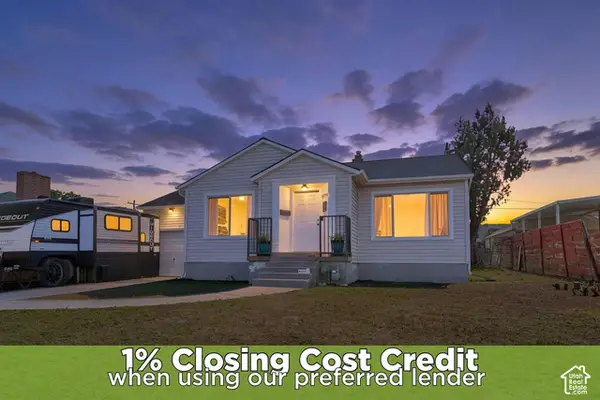 $393,700Active3 beds 1 baths1,726 sq. ft.
8779 W 3100 S, Magna, UT 84044
MLS# 2188833Listed by: ZANDER REAL ESTATE TEAM PLLC - New
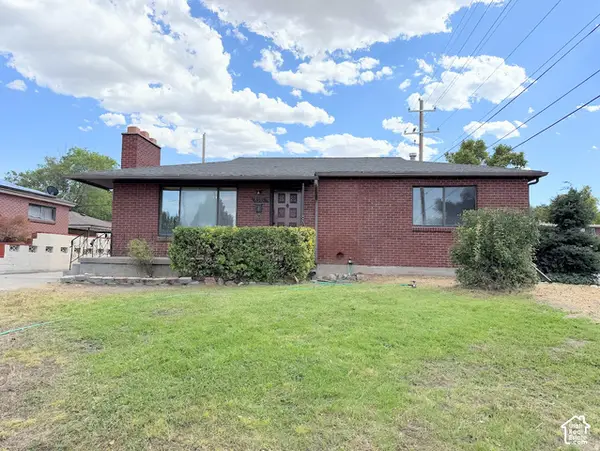 $442,500Active5 beds 2 baths2,260 sq. ft.
8395 W Herzog Ave, Magna, UT 84044
MLS# 2188727Listed by: ULRICH REALTORS, INC. - New
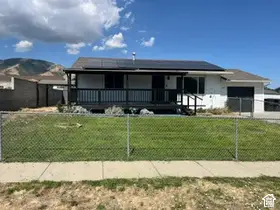 $449,900Active4 beds 2 baths1,926 sq. ft.
3790 S 8035 W, Magna, UT 84044
MLS# 2188642Listed by: UTAH SELECT REALTY PC - New
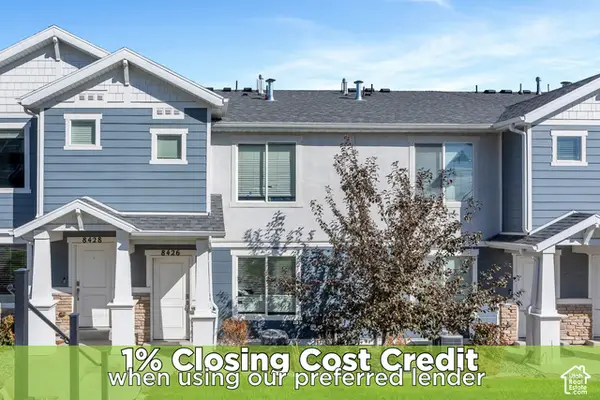 $365,000Active3 beds 2 baths1,337 sq. ft.
8426 W Cordero Dr, Magna, UT 84044
MLS# 2187953Listed by: ZANDER REAL ESTATE TEAM PLLC - New
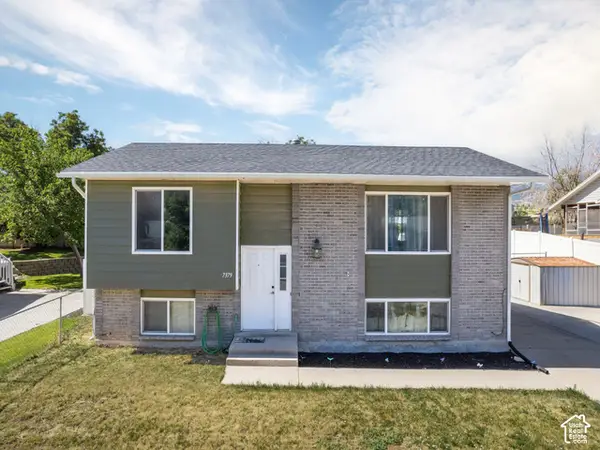 $448,999Active5 beds 2 baths1,976 sq. ft.
7379 W Westpark Ave S, Magna, UT 84044
MLS# 2187578Listed by: KW WESTFIELD - New
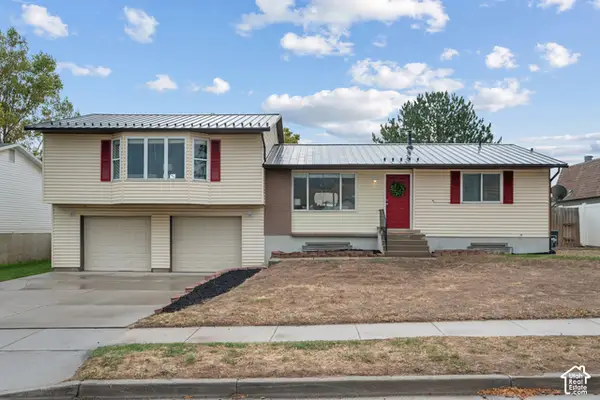 $539,000Active5 beds 3 baths2,663 sq. ft.
3801 S 8200 W, Magna, UT 84044
MLS# 2187390Listed by: WINDERMERE REAL ESTATE (DRAPER) 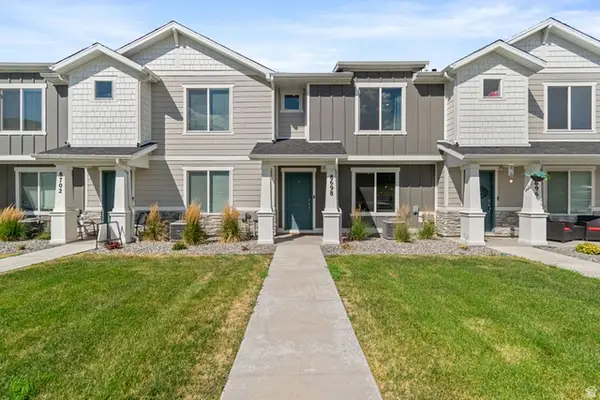 $380,000Active3 beds 2 baths1,311 sq. ft.
8698 W Cordero Dr, Magna, UT 84044
MLS# 2173521Listed by: PAK HOME REALTY


Protect your home and budget from life's surprises with an Assurant Home Warranty, backed by a partner that supports you through every step of homeownership. Explore Plans.
© 2023 - 2026 ERA Franchise Systems LLC. All rights reserved. ERA Franchise Systems LLC fully supports the principles of the Fair Housing Act and the Equal Opportunity Act. ERA, ERA Real Estate powered, and their respective logos are registered service marks of ERA Franchise Systems LLC. Each office is independently owned and operated.