
8139 W Joe Dr, Magna, UT 84044
Local realty services provided by:ERA Brokers Consolidated
Listed by: bryce abplanalp
Office: pride and property realty llc.
MLS#:2171549
Source:SL
Price summary
- Price:$619,900
- Price per sq. ft.:$221
About this home
Beautifully maintained 2022 rambler with no HOA, a 3-car garage, and room to grow. This one-owner home has been exceptionally cared for with no pets and a no-shoes household, showing true pride of ownership throughout. The main level features 3 bedrooms, 2 full bathrooms, main-level laundry, 8-foot doors, vaulted ceilings, and an open kitchen/living area with quartz countertops, white cabinetry, stainless appliances, an island, and refrigerator included. The primary suite offers a walk-in closet and separate tub/shower. The unfinished basement is rough-plumbed for a future bathroom and offers excellent potential for additional bedrooms, bathrooms, storage, or a second living area. A radon mitigation system is already installed for added peace of mind. Outside, enjoy a fully landscaped and fully fenced yard with full sprinklers, a small patio, and no direct rear neighbors. The wider side yard preserves flexibility for future RV parking or a pad. Conveniently located with easy access to Bacchus Highway, Highway 201, the airport, shopping, dining, schools, parks, recreation, and everyday amenities. Clean, move-in ready, and full of future potential....
Contact an agent
Home facts
- Year built:2022
- Subdivision & Development:CW FARMS
- Listing ID #:2171549
- Added:101 day(s) ago
- Updated:October 24, 2026 at 11:29 AM
Rooms and interior
- Bedrooms:3
- Total bathrooms:2
- Full bathrooms:1
- Rooms Total:8
- Flooring:Carpet, Laminate
- Kitchen Description:Disposal, Microwave, Range Hood, Refrigerator
- Basement Description:Full
- Living area:2,805 sq. ft.
Heating and cooling
- Cooling:Central Air
- Heating:Gas: Central
Structure and exterior
- Roof:Asphalt
- Year built:2022
- Building area:2,805 sq. ft.
- Lot area:0.18 Acres
- Lot Features:Curb & Gutter, Drip Irrigation, Fenced: Full, Road: Paved, Sidewalks, Sprinkler: Auto-Full
- Architectural Style:Rambler/Ranch
- Construction Materials:Brick, Clapboard/Masonite, Stucco
- Exterior Features:Porch: Open
- Levels:2 Story
Schools
- High school:Cyprus
- Middle school:Matheson
- Elementary school:Pleasant Green
Utilities
- Water:Culinary, Water Connected
- Sewer:Sewer Connected, Sewer: Connected
Finances and disclosures
- Price:$619,900
- Price per sq. ft.:$221
- Tax amount:$4,027
Features and amenities
- Laundry features:Electric Dryer Hookups
- Amenities:Ceiling Fan, Closet: Walk-In, Window Coverings
Parking
- Total parking spaces:6
- Parking description:3 Car Garage, Attached, Attached Garage, Built-In, Garage Door Opener
- Garage spaces:3
New listings near 8139 W Joe Dr
- Open Sat, 1 to 3pmNew
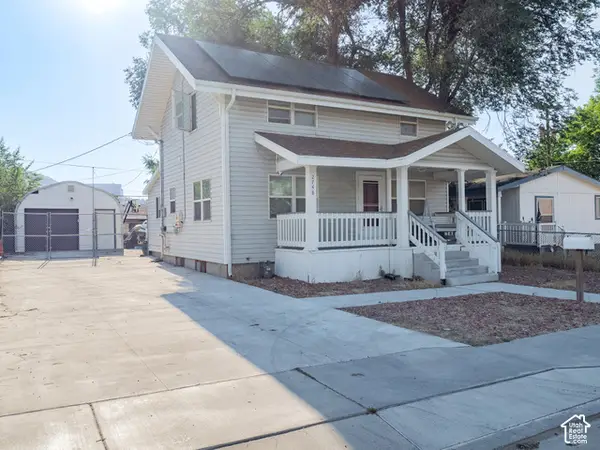 $375,000Active4 beds 3 baths1,560 sq. ft.
2748 S 8950 W, Magna, UT 84044
MLS# 2192813Listed by: KW SOUTH VALLEY KELLER WILLIAMS - New
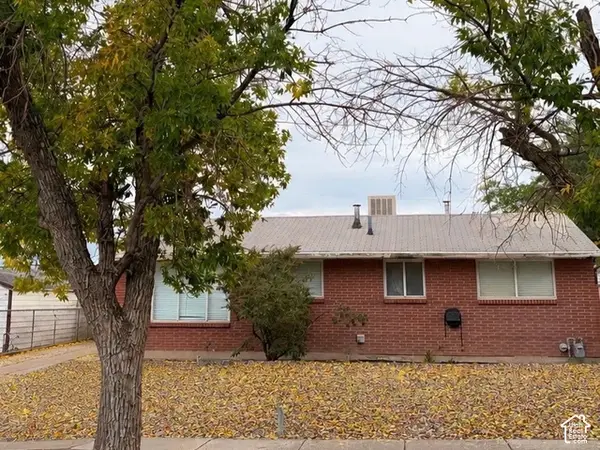 $370,000Active3 beds 1 baths960 sq. ft.
3381 S Magnolia Dr, Magna, UT 84044
MLS# 2192815Listed by: INTERMOUNTAIN PROPERTIES - Open Sat, 1 to 3pmNew
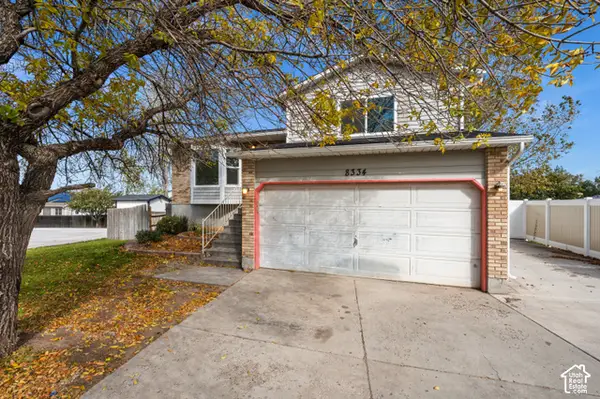 $449,999Active3 beds 1 baths1,676 sq. ft.
8334 Danbury Dr, Magna, UT 84044
MLS# 2192717Listed by: ALIGN COMPLETE REAL ESTATE SERVICES (900 SOUTH) - New
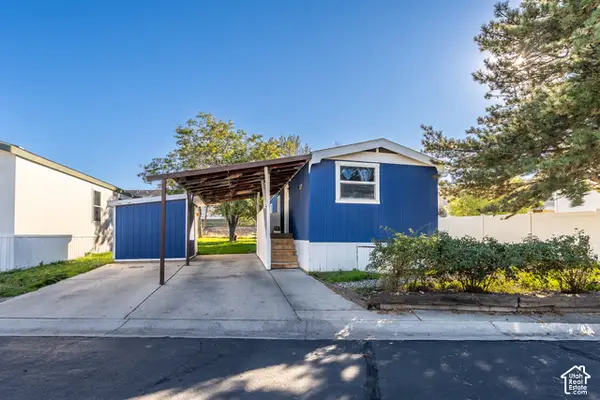 $57,900Active2 beds 1 baths784 sq. ft.
8543 W Antelope Dr #18, Magna, UT 84044
MLS# 2192584Listed by: UTAH'S WISE CHOICE REAL ESTATE - New
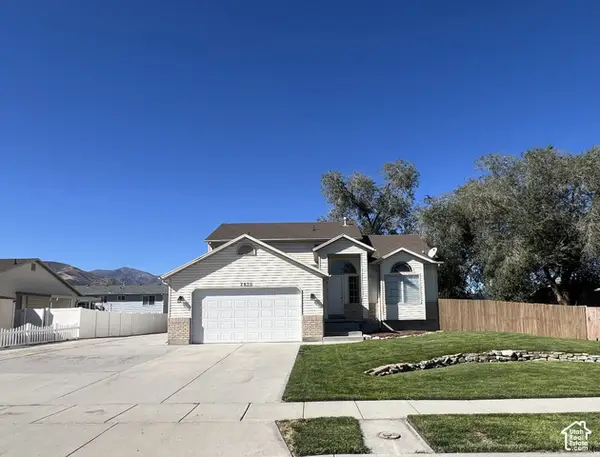 $649,900Active6 beds 4 baths3,520 sq. ft.
2830 S Adam Hill Way W, Magna, UT 84044
MLS# 2192512Listed by: TRUNET REAL ESTATE LLC - New
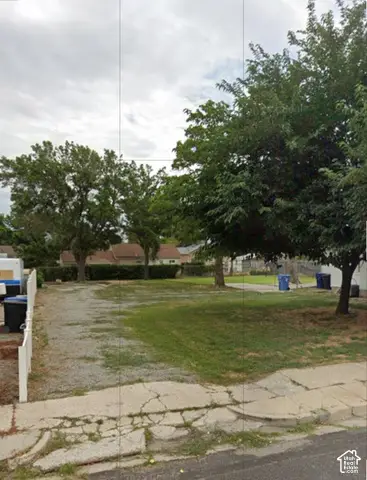 $99,000Active0.16 Acres
2867 S Buccaneer Dr, Magna, UT 84044
MLS# 2192415Listed by: INTERMOUNTAIN PROPERTIES - New
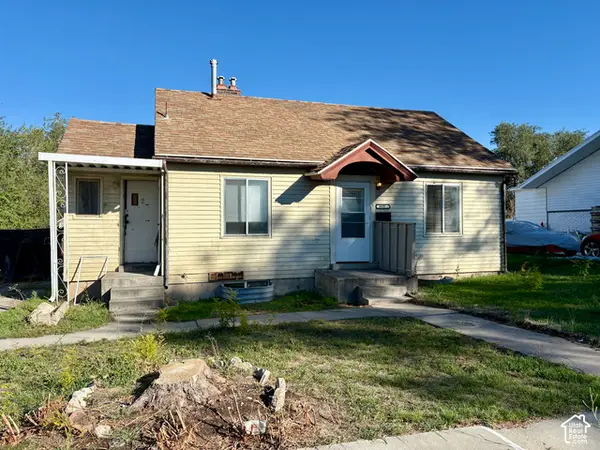 $259,900Active3 beds 2 baths1,608 sq. ft.
3035 S 8950 W, Magna, UT 84044
MLS# 2191685Listed by: PARAGON PROPERTIES - New
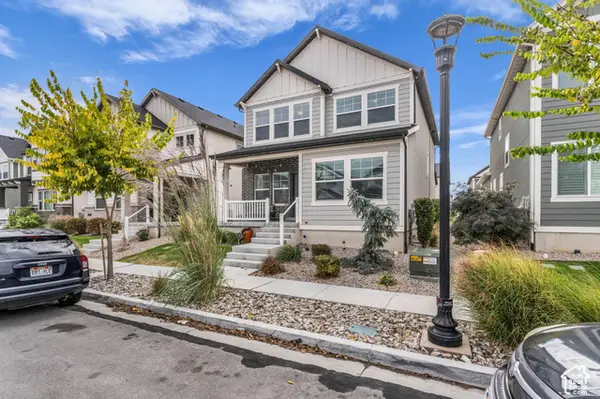 $500,000Active4 beds 3 baths2,785 sq. ft.
7731 W King Top Rd S, Magna, UT 84044
MLS# 2191666Listed by: FOUND IT LLC - New
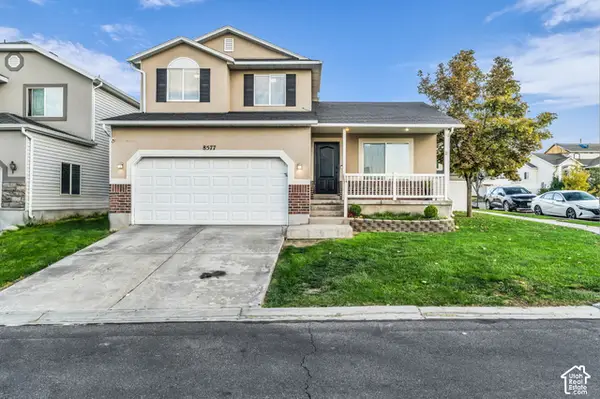 $475,000Active4 beds 3 baths1,789 sq. ft.
8577 W Elegance Ct, Magna, UT 84044
MLS# 2191113Listed by: FOUND IT LLC - New
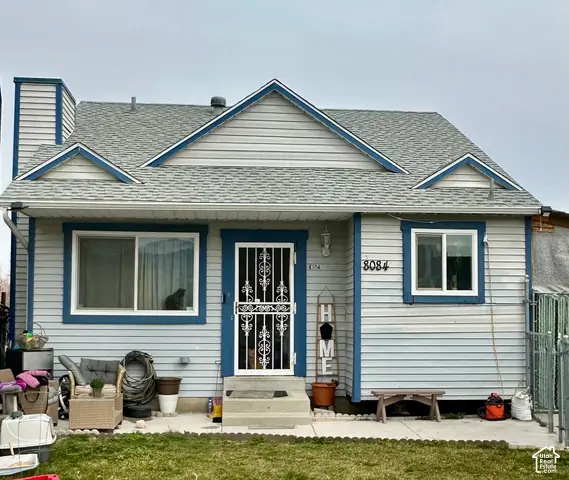 $399,900Active4 beds 2 baths1,490 sq. ft.
8084 W Melville Dr S, Magna, UT 84044
MLS# 2191337Listed by: ULRICH REALTORS, INC.


Protect your home and budget from life's surprises with an Assurant Home Warranty, backed by a partner that supports you through every step of homeownership. Explore Plans.
© 2023 - 2026 ERA Franchise Systems LLC. All rights reserved. ERA Franchise Systems LLC fully supports the principles of the Fair Housing Act and the Equal Opportunity Act. ERA, ERA Real Estate powered, and their respective logos are registered service marks of ERA Franchise Systems LLC. Each office is independently owned and operated.