
8240 W Joshua Tree Ln, Magna, UT 84044
Local realty services provided by:ERA Brokers Consolidated
8240 W Joshua Tree Ln,Magna, UT 84044
$464,500
- 3 Beds
- 3 Baths
- 1,887 sq. ft.
- Townhouse
- Active
Listed by: gloria a rodriguez
Office: real estate essentials
MLS#:2195646
Source:SL
Price summary
- Price:$464,500
- Price per sq. ft.:$246.16
- Monthly HOA dues:$145
About this home
THIS AMAZING PROPERTY IS FEATURED ON TELEVISION REAL ESTATE ESSENTIALS ABC 4 UTAH. Enjoy the convenience of shopping, restaurants, and major retail stores within walking distance! This beautiful Arbor Park Townhome in Magna combines a convenient location with modern style and comfort. Built in 2024 the Highbridge floor plan offers 3 bedrooms, 2.5 bathrooms, and approximately 1,887 square feet of inviting living space. The kitchen features white cabinetry, stainless steel appliances, and quartz countertops, opening to a spacious great room ideal for everyday living and entertaining. Enjoy vaulted ceilings, a primary suite with a private bathroom and walk-in closet, and an attached 2-car garage with direct access to the house. A balcony and patio provide space to relax outdoors, while community amenities include a park and playground, and racquetball court. All appliances are included- even the stainless-steel refrigerator, washer, and dryer- adding convenience and value to your purchase. Schedule your private showing and discover your next home!...
Contact an agent
Home facts
- Year built:2024
- Subdivision & Development:ARBOR PARK
- Listing ID #:2195646
- Added:1 day(s) ago
- Updated:November 12, 2026 at 01:08 PM
Rooms and interior
- Bedrooms:3
- Total bathrooms:3
- Full bathrooms:2
- Half bathrooms:1
- Rooms Total:9
- Flooring:Carpet
- Kitchen Description:Disposal, Microwave, Oven: Gas, Range/Oven: Free Stdng., Range: Gas, Refrigerator
- Living area:1,887 sq. ft.
Heating and cooling
- Cooling:Central Air
- Heating:Gas: Central, Gas: Stove
Structure and exterior
- Roof:Asphalt
- Year built:2024
- Building area:1,887 sq. ft.
- Lot area:0.05 Acres
- Lot Features:Curb & Gutter, Drip Irrigation, Fenced: Partial, Road: Paved
- Architectural Style:Townhouse
- Construction Materials:Cement Siding, Stone, Stucco
- Exterior Features:Balcony, Patio: Open, Porch: Open
- Levels:3 Story
Schools
- High school:Cyprus
- Middle school:Matheson
- Elementary school:Elk Run
Utilities
- Water:Culinary, Water Connected
- Sewer:Sewer Connected, Sewer: Connected
Finances and disclosures
- Price:$464,500
- Price per sq. ft.:$246.16
- Tax amount:$1
Features and amenities
- Laundry features:Dryer, Electric Dryer Hookups, Washer
- Amenities:Closet: Walk-In, Playground, Snow Removal, Trash, Vaulted Ceilings
Parking
- Total parking spaces:6
- Parking description:2 Car Garage, Attached, Attached Garage, Garage Door Opener
- Garage spaces:2
New listings near 8240 W Joshua Tree Ln
- Open Sat, 10am to 12pmNew
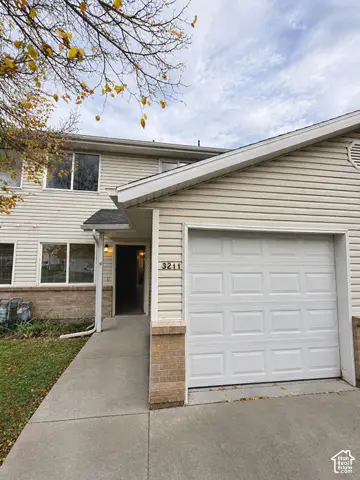 $315,000Active3 beds 2 baths1,050 sq. ft.
3211 S Buena Verde Ln, Magna, UT 84044
MLS# 2195648Listed by: EQUITY REAL ESTATE (ADVANTAGE) - New
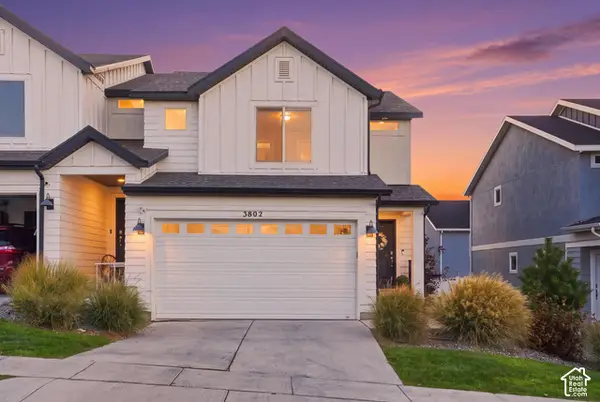 $454,900Active4 beds 4 baths2,187 sq. ft.
3802 S Galatia Rd W #1047, Magna, UT 84044
MLS# 2195282Listed by: FATHOM REALTY (UNION PARK) 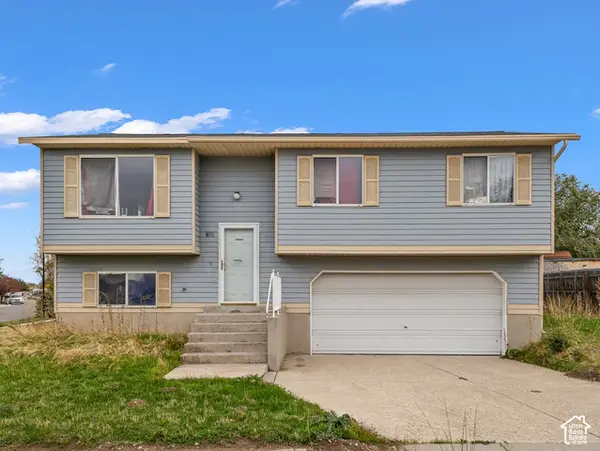 $360,000Pending3 beds 1 baths1,425 sq. ft.
8313 W 3790 S, Magna, UT 84044
MLS# 2195135Listed by: COLDWELL BANKER REALTY (SALT LAKE-SUGAR HOUSE)- Open Sat, 1:30 to 2:30pmNew
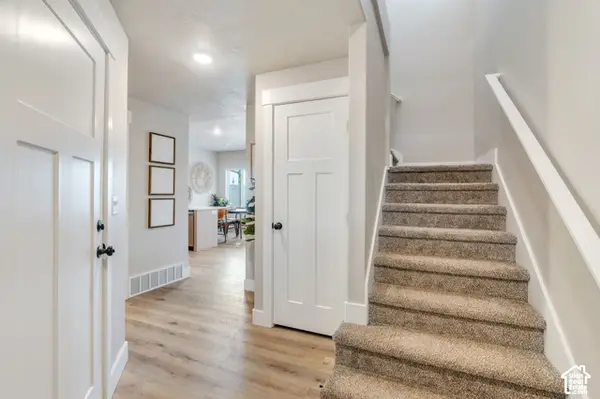 $404,900Active3 beds 3 baths1,517 sq. ft.
7212 W Lara Leigh Ln, Magna, UT 84044
MLS# 2195050Listed by: PRIME REAL ESTATE EXPERTS - New
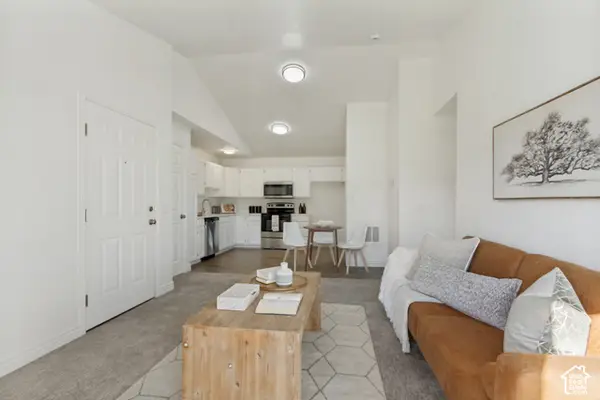 $249,900Active3 beds 2 baths1,005 sq. ft.
8046 Copperfield Pl #32, Magna, UT 84044
MLS# 2194877Listed by: INTERMOUNTAIN PROPERTIES - New
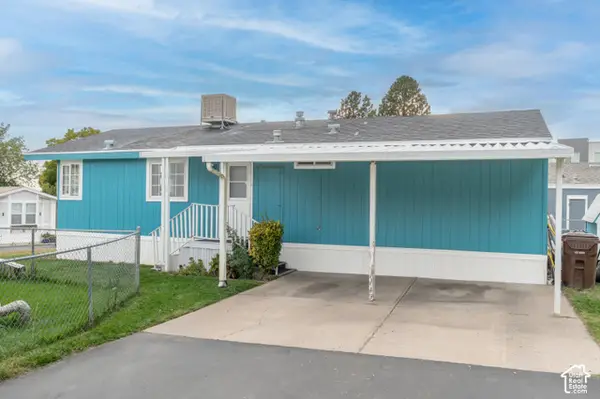 $86,900Active3 beds 2 baths1,100 sq. ft.
93 Barrington, Magna, UT 84044
MLS# 2194814Listed by: UTAH KEY REAL ESTATE, LLC - New
 $439,900Active4 beds 2 baths1,926 sq. ft.
3790 S 8035 W, Magna, UT 84044
MLS# 2194833Listed by: UTAH SELECT REALTY PC - New
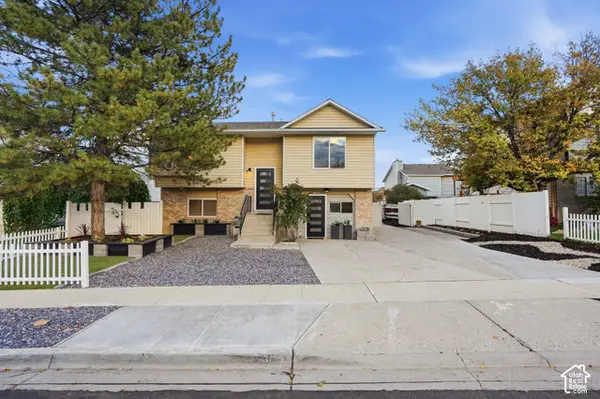 $479,890Active5 beds 2 baths2,041 sq. ft.
3739 S Washington Loop W, Magna, UT 84044
MLS# 2194596Listed by: J AND M REALTY GROUP LLC - Open Sat, 11am to 2pmNew
 $439,000Active4 beds 2 baths1,956 sq. ft.
8637 W Mesquite Cir S, Magna, UT 84044
MLS# 2194755Listed by: EQUITY REAL ESTATE (NRE)


Protect your home and budget from life's surprises with an Assurant Home Warranty, backed by a partner that supports you through every step of homeownership. Explore Plans.
© 2023 - 2026 ERA Franchise Systems LLC. All rights reserved. ERA Franchise Systems LLC fully supports the principles of the Fair Housing Act and the Equal Opportunity Act. ERA, ERA Real Estate powered, and their respective logos are registered service marks of ERA Franchise Systems LLC. Each office is independently owned and operated.