
8584 W Cordero Dr, Magna, UT 84044
Local realty services provided by:ERA Realty Center
Listed by: camille tua
Office: berkshire hathaway homeservices elite real estate
MLS#:2158642
Source:SL
Price summary
- Price:$369,500
- Price per sq. ft.:$292.09
- Monthly HOA dues:$194
About this home
Modern 3 Bed 2 Bath townhome with open concept living, stainless appliances, LVP flooring and 2 car garage! Amenities include a community pool, clubhouse, pickleball courts and a park within walking distance! Low-maintenance living at its best. Don't miss this one!
Contact an agent
Home facts
- Year built:2022
- Listing ID #:2158642
- Added:159 day(s) ago
- Updated:October 24, 2026 at 11:28 AM
Rooms and interior
- Bedrooms:3
- Total bathrooms:2
- Full bathrooms:2
- Rooms Total:8
- Flooring:Carpet, Laminate
- Kitchen Description:Microwave, Portable Dishwasher, Refrigerator, Silestone Countertops
- Living area:1,265 sq. ft.
Heating and cooling
- Cooling:Central Air
- Heating:Forced Air, Gas: Central
Structure and exterior
- Roof:Asphalt
- Year built:2022
- Building area:1,265 sq. ft.
- Lot area:0.02 Acres
- Lot Features:Sidewalks, Sprinkler: Auto-Full
- Architectural Style:Townhouse
- Construction Materials:Stone, Stucco
- Levels:2 Story
Schools
- High school:Cyprus
- Middle school:Matheson
- Elementary school:Elk Run
Utilities
- Water:Culinary, Water Connected
- Sewer:Sewer Connected, Sewer: Connected
Finances and disclosures
- Price:$369,500
- Price per sq. ft.:$292.09
- Tax amount:$2,807
Features and amenities
- Amenities:Ceiling Fan, Playground, Pool, Sewer Paid, Snow Removal, Trash, Water
Parking
- Total parking spaces:2
- Parking description:2 Car Garage, Attached, Attached Garage, Garage Door Opener
- Garage spaces:2
New listings near 8584 W Cordero Dr
- Open Sat, 1 to 3pmNew
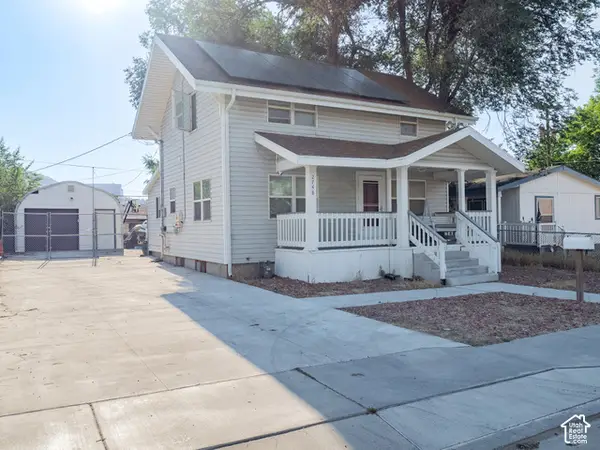 $375,000Active4 beds 3 baths1,560 sq. ft.
2748 S 8950 W, Magna, UT 84044
MLS# 2192813Listed by: KW SOUTH VALLEY KELLER WILLIAMS - New
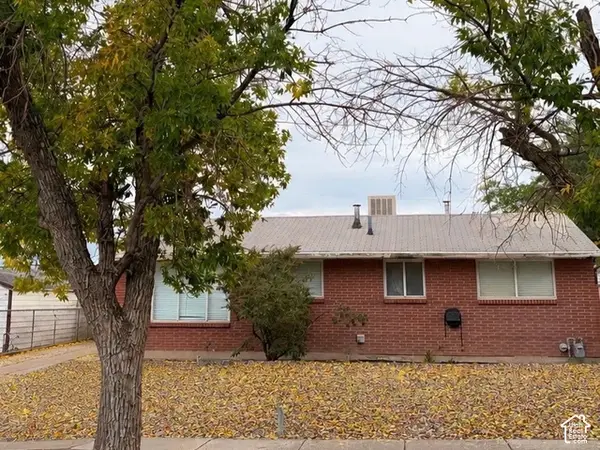 $370,000Active3 beds 1 baths960 sq. ft.
3381 S Magnolia Dr, Magna, UT 84044
MLS# 2192815Listed by: INTERMOUNTAIN PROPERTIES - Open Sat, 1 to 3pmNew
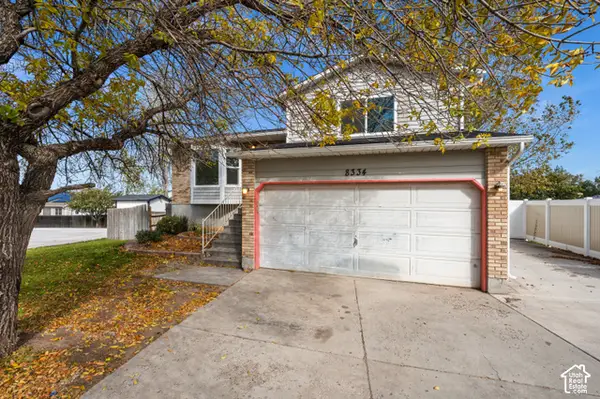 $449,999Active3 beds 1 baths1,676 sq. ft.
8334 Danbury Dr, Magna, UT 84044
MLS# 2192717Listed by: ALIGN COMPLETE REAL ESTATE SERVICES (900 SOUTH) - New
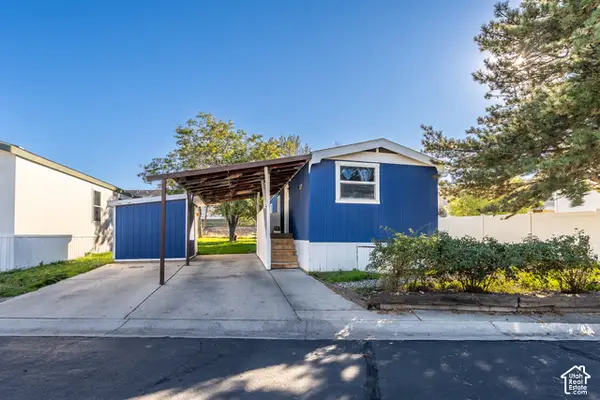 $57,900Active2 beds 1 baths784 sq. ft.
8543 W Antelope Dr #18, Magna, UT 84044
MLS# 2192584Listed by: UTAH'S WISE CHOICE REAL ESTATE - New
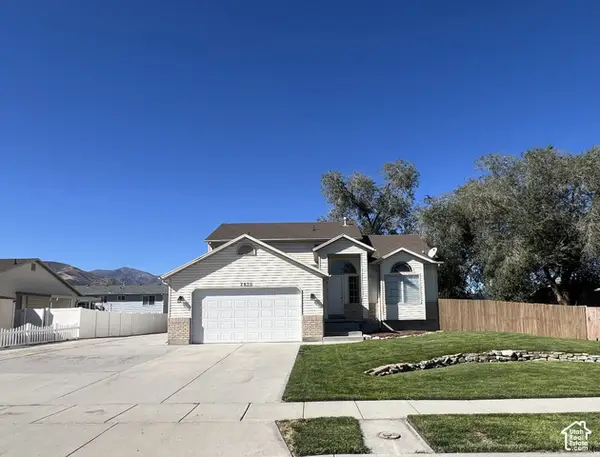 $649,900Active6 beds 4 baths3,520 sq. ft.
2830 S Adam Hill Way W, Magna, UT 84044
MLS# 2192512Listed by: TRUNET REAL ESTATE LLC - New
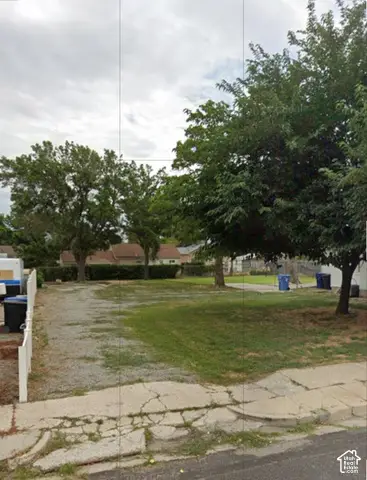 $99,000Active0.16 Acres
2867 S Buccaneer Dr, Magna, UT 84044
MLS# 2192415Listed by: INTERMOUNTAIN PROPERTIES - New
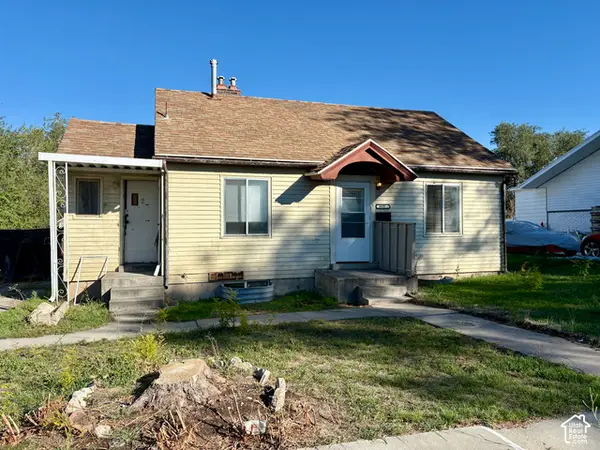 $259,900Active3 beds 2 baths1,608 sq. ft.
3035 S 8950 W, Magna, UT 84044
MLS# 2191685Listed by: PARAGON PROPERTIES - New
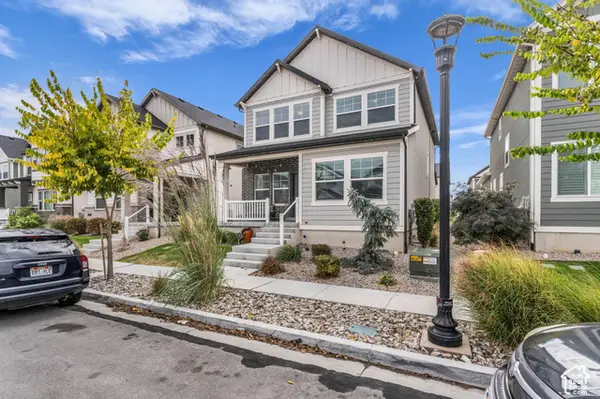 $500,000Active4 beds 3 baths2,785 sq. ft.
7731 W King Top Rd S, Magna, UT 84044
MLS# 2191666Listed by: FOUND IT LLC - New
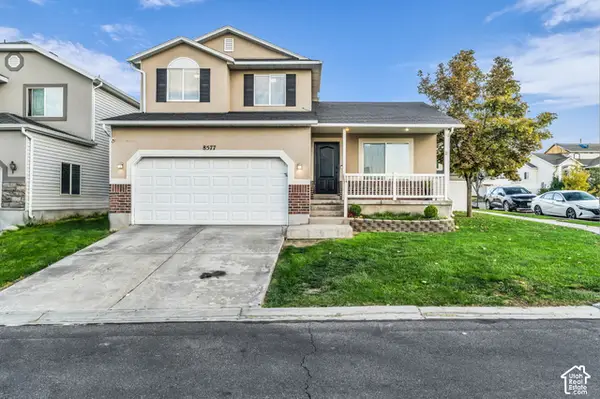 $475,000Active4 beds 3 baths1,789 sq. ft.
8577 W Elegance Ct, Magna, UT 84044
MLS# 2191113Listed by: FOUND IT LLC - New
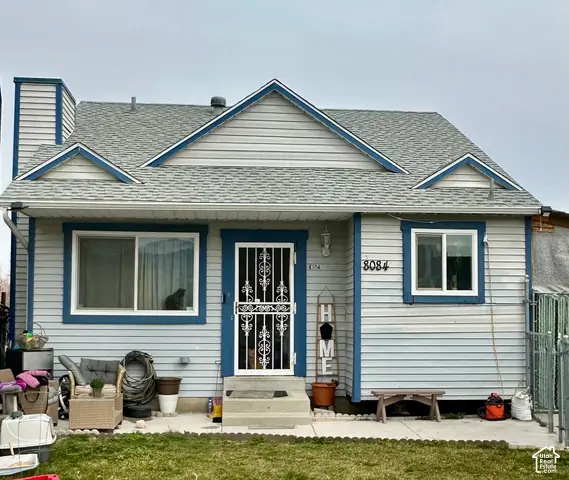 $399,900Active4 beds 2 baths1,490 sq. ft.
8084 W Melville Dr S, Magna, UT 84044
MLS# 2191337Listed by: ULRICH REALTORS, INC.


Protect your home and budget from life's surprises with an Assurant Home Warranty, backed by a partner that supports you through every step of homeownership. Explore Plans.
© 2023 - 2026 ERA Franchise Systems LLC. All rights reserved. ERA Franchise Systems LLC fully supports the principles of the Fair Housing Act and the Equal Opportunity Act. ERA, ERA Real Estate powered, and their respective logos are registered service marks of ERA Franchise Systems LLC. Each office is independently owned and operated.