
1744 S 1850 W, Mapleton, UT 84664
Local realty services provided by:ERA Brokers Consolidated
1744 S 1850 W,Mapleton, UT 84664
$1,199,900
- 6 Beds
- 6 Baths
- 5,303 sq. ft.
- Single family
- Active
Listed by: paul teasdale, seth teasdale
Office: team teasdale realty
MLS#:2195667
Source:SL
Price summary
- Price:$1,199,900
- Price per sq. ft.:$226.27
About this home
Completed in 2023 by GreenTech Construction, this custom Mapleton home offers 6 bedrooms, 4 full baths, 2 half baths, privacy, and beautiful views. Solid walnut cabinet doors and drawer fronts carry a warm finish through the kitchen, built-ins, and four bathrooms, with a matching walnut mantel framing the gas fireplace. The kitchen features an oversized island, a 48-inch gas cooktop, two ovens, a convection microwave, and a large pantry with outlets for all your countertop appliances. The primary suite pairs a freestanding soaking tub with an enclosed dual shower, two vanities, a walnut makeup desk, and a spacious walk-in closet. A second bedroom has its own en suite bathroom. Beneath the suspended garage slab, a professionally built theater room features a 4K projector, Klipsch Dolby Atmos surround sound, and two rows of power-reclining sofas. A wet bar, half bath, and room for a pool table or gym equipment make it a space you'll use beyond movie night. The basement ADU splits off from the theatre room and has its own entrance. The ADU carries the same high-end finishes, adding a private walkout entrance, stacked laundry, and a large pantry. A HERS score of 59 reflects the home's energy-efficient construction, and four independently controlled HVAC zones serve the upstairs, main level, ADU, and theater. Outside, the fully fenced third-acre lot features dozens of fruit and landscape trees, red and green grapevines, five raised garden beds, a gazebo, and a playground, with smart Rachio irrigation. Programmable EverLights wrap all four sides of the home for year-round accent and holiday lighting. The oversized 3 car garage has eight-foot doors and a 50-amp EV Car charging plug, while the approximately 48-by-35-foot RV pad has its own 50-amp hookup. Hot tub - bought for $26K in 2024 - is for sale to Buyer for $15K. Buyer must verify property is ADU with Mapleton, City. Schedule a showing today!...
Contact an agent
Home facts
- Year built:2022
- Subdivision & Development:MAPLE FIELDS
- Listing ID #:2195667
- Added:1 day(s) ago
- Updated:November 11, 2026 at 08:55 PM
Rooms and interior
- Bedrooms:6
- Total bathrooms:6
- Full bathrooms:4
- Half bathrooms:2
- Rooms Total:23
- Flooring:Carpet, Tile, Vinyl
- Bathrooms Description:Bath: Sep. Tub/Shower
- Kitchen Description:Disposal, Kitchen: Second, Microwave, Oven: Double, Oven: Wall, Range Hood, Range/Oven: Built-In, Range: Gas, Refrigerator
- Basement Description:Entrance, Full
- Living area:5,303 sq. ft.
Heating and cooling
- Cooling:Central Air
- Heating:Forced Air, Gas: Central
Structure and exterior
- Roof:Asphalt
- Year built:2022
- Building area:5,303 sq. ft.
- Lot area:0.33 Acres
- Lot Features:Curb & Gutter, Drip Irrigation, Fenced: Full, Road: Paved, Secluded, Sidewalks, Sprinkler: Auto-Full, Terrain: Grad Slope
- Construction Materials:Asphalt, Clapboard/Masonite, Stone
- Exterior Features:Basement Entrance, Lighting, Porch: Open, Walkout
- Levels:3 Story
Schools
- High school:Maple Mountain
- Middle school:Mapleton Jr
- Elementary school:Maple Ridge
Utilities
- Water:Culinary, Secondary, Water Connected
- Sewer:Sewer Connected, Sewer: Connected
Finances and disclosures
- Price:$1,199,900
- Price per sq. ft.:$226.27
- Tax amount:$6,052
Features and amenities
- Laundry features:Electric Dryer Hookups
- Amenities:Ceiling Fan, Closet: Walk-In, Den/Office, French Doors, Gazebo, Mother-In-Law Apartment, Projector, Smart Thermostat(s), Theater Room, Vaulted Ceilings, Video Door Bell(s), Water Softener Owned
Parking
- Total parking spaces:12
- Parking description:3 Car Garage, Attached, Attached Garage, Extra Height, Garage Door Opener, Rv Parking
- Garage spaces:3
New listings near 1744 S 1850 W
- New
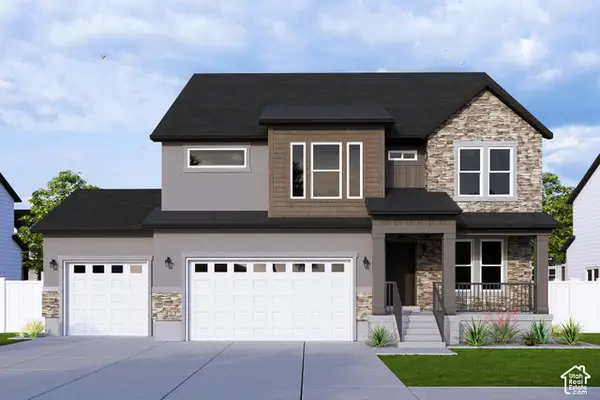 $852,900Active3 beds 3 baths3,810 sq. ft.
4253 S Harmony Ridge Pkwy #1001, Mapleton, UT 84664
MLS# 2195701Listed by: EDGE REALTY - New
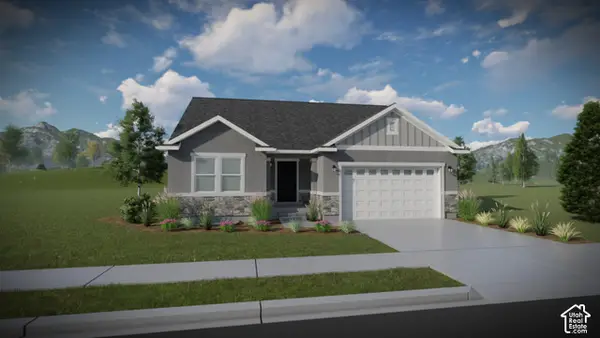 $583,900Active5 beds 3 baths3,397 sq. ft.
92 E Linden Ln #1117, Mapleton, UT 84664
MLS# 2195568Listed by: EDGE REALTY - New
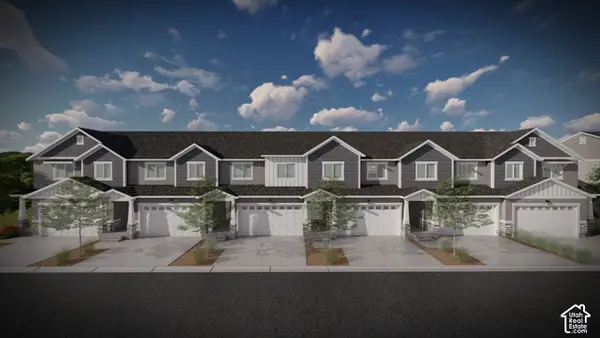 $479,900Active3 beds 3 baths2,321 sq. ft.
5309 S Plum Ln #781, Mapleton, UT 84664
MLS# 2195332Listed by: EDGE REALTY - New
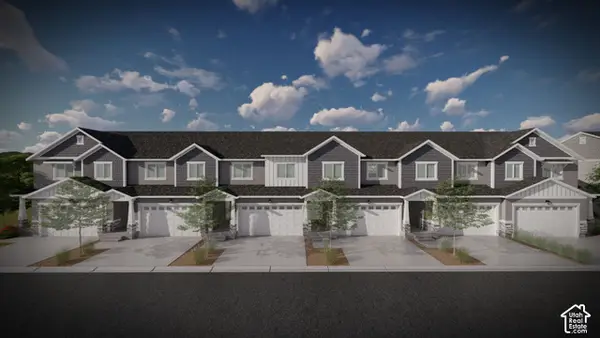 $472,900Active3 beds 3 baths2,280 sq. ft.
5313 S Plum Ln #782, Mapleton, UT 84664
MLS# 2195341Listed by: EDGE REALTY - New
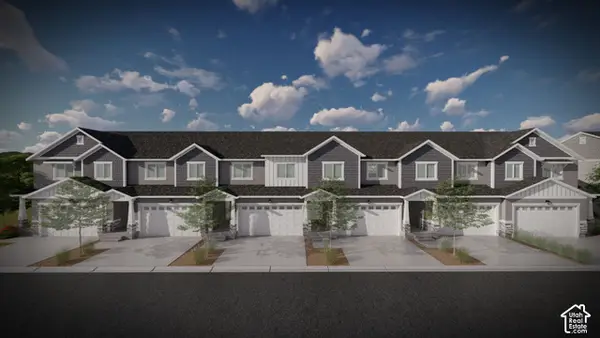 $463,900Active3 beds 3 baths2,280 sq. ft.
5317 S Plum Ln #783, Mapleton, UT 84664
MLS# 2195345Listed by: EDGE REALTY - New
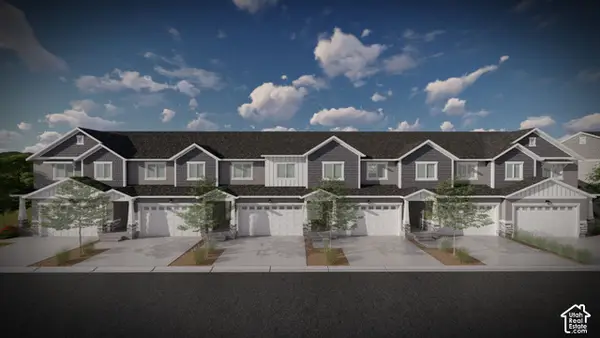 $466,900Active3 beds 3 baths2,280 sq. ft.
5321 S Plum Ln #784, Mapleton, UT 84664
MLS# 2195349Listed by: EDGE REALTY - New
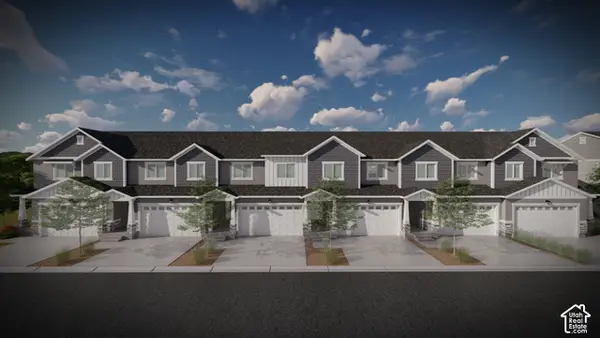 $466,900Active3 beds 3 baths2,280 sq. ft.
5325 S Plum Ln #785, Mapleton, UT 84664
MLS# 2195351Listed by: EDGE REALTY - New
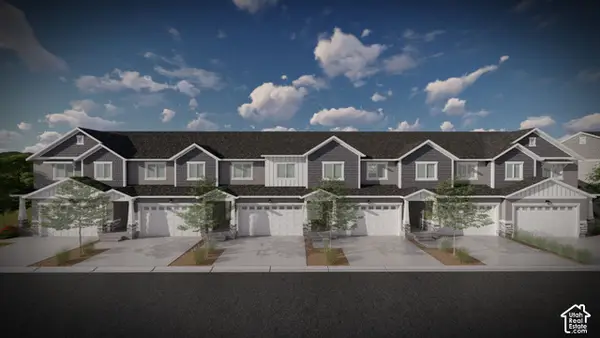 $489,900Active4 beds 3 baths2,478 sq. ft.
5329 S Plum Ln #786, Mapleton, UT 84664
MLS# 2195353Listed by: EDGE REALTY 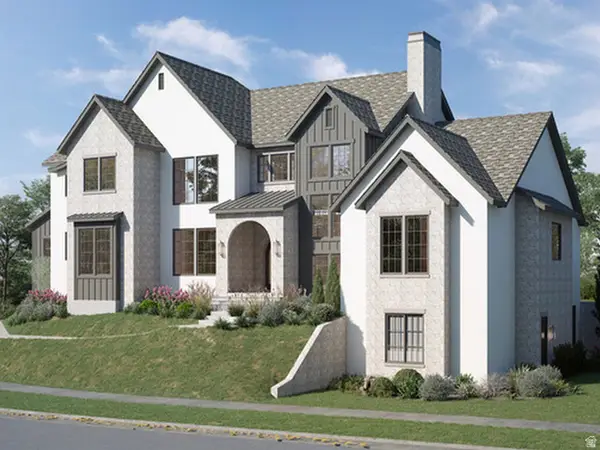 $2,499,000Active6 beds 8 baths7,872 sq. ft.
224 E Maple Ridge Rd, Mapleton, UT 84664
MLS# 2185251Listed by: KW WESTFIELD


Protect your home and budget from life's surprises with an Assurant Home Warranty, backed by a partner that supports you through every step of homeownership. Explore Plans.
© 2023 - 2026 ERA Franchise Systems LLC. All rights reserved. ERA Franchise Systems LLC fully supports the principles of the Fair Housing Act and the Equal Opportunity Act. ERA, ERA Real Estate powered, and their respective logos are registered service marks of ERA Franchise Systems LLC. Each office is independently owned and operated.