
1809 W 200 S #C, Mapleton, UT 84664
Local realty services provided by:ERA Realty Center
1809 W 200 S #C,Mapleton, UT 84664
$625,000
- 4 Beds
- 3 Baths
- 2,140 sq. ft.
- Townhouse
- Pending
Listed by: valerie mortimer
Office: kw westfield (excellence)
MLS#:2176988
Source:SL
Price summary
- Price:$625,000
- Price per sq. ft.:$292.06
- Monthly HOA dues:$345
About this home
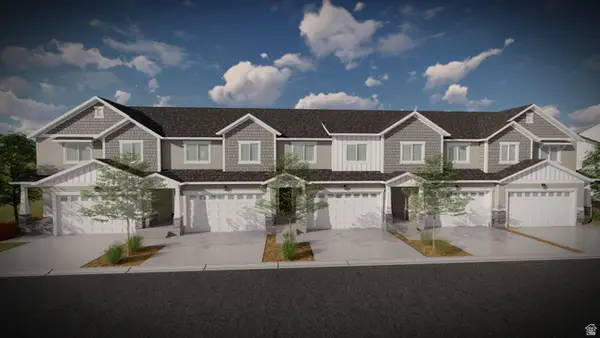
Welcome to this move-in-ready home in the highly desirable Maple Landing 55+ community. Featuring plantation shutters, a covered patio, professional landscaping, permanent holiday lighting, and an upstairs loft with a full bathroom, Enjoy the ease of main-floor living and access to a clubhouse, pool, social events. Maple landing Assisted Living Offers in house services for this community. Don't miss this opportunity.
Contact an agent
Home facts
- Year built:2023
- Subdivision & Development:MAPLE LANDING
- Listing ID #:2176988
- Added:49 day(s) ago
- Updated:September 25, 2026 at 09:06 AM
Rooms and interior
- Bedrooms:4
- Total bathrooms:3
- Full bathrooms:3
- Rooms Total:11
- Flooring:Carpet
- Kitchen Description:Disposal, Range/Oven: Free Stdng.
- Basement Description:Slab
- Living area:2,140 sq. ft.
Heating and cooling
- Cooling:Central Air
- Heating:Forced Air, Gas: Central
Structure and exterior
- Roof:Asphalt
- Year built:2023
- Building area:2,140 sq. ft.
- Lot area:0.08 Acres
- Lot Features:Curb & Gutter, Drip Irrigation, Flat, Road: Paved, Sprinkler: Auto-Full
- Construction Materials:Brick, Stucco
- Exterior Features:Awning(s), Covered, Lighting, Patio: Covered
- Levels:2 Story
Schools
- High school:Maple Mountain
- Middle school:Mapleton Jr
- Elementary school:Maple Ridge
Utilities
- Water:Culinary, Water Connected
- Sewer:Sewer Connected, Sewer: Connected, Sewer: Public
Finances and disclosures
- Price:$625,000
- Price per sq. ft.:$292.06
- Tax amount:$2,665
Features and amenities
- Laundry features:Electric Dryer Hookups
- Amenities:Closet: Walk-In, Fitness Center, Floor Drains, Gas Logs, Insurance, Maintenance, Pet Rules, Pets Permitted, Pool, Snow Removal, Vaulted Ceilings
- Pool features:In Ground
Parking
- Total parking spaces:2
- Parking description:2 Car Garage, Attached, Attached Garage, Garage Door Opener
- Garage spaces:2
New listings near 1809 W 200 S #C
- New
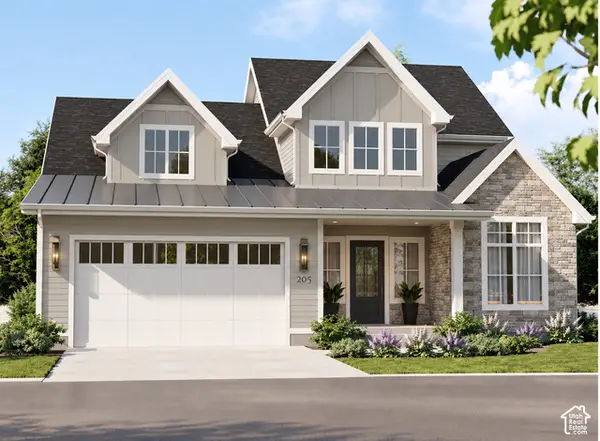 $748,900Active4 beds 3 baths4,063 sq. ft.
1167 W 220 N, Mapleton, UT 84664
MLS# 2183482Listed by: SUMMIT REALTY, INC. - New
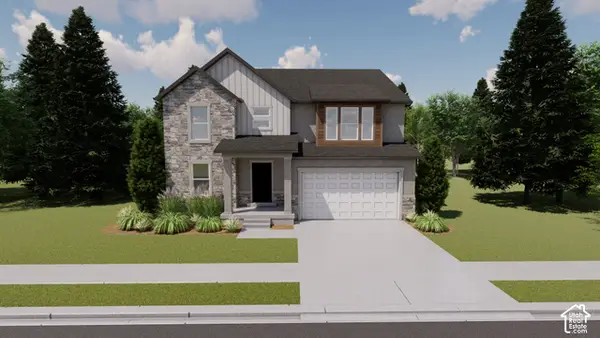 $765,900Active4 beds 3 baths3,644 sq. ft.
62 E Linden Ln #1017, Mapleton, UT 84664
MLS# 2187280Listed by: EDGE REALTY - New
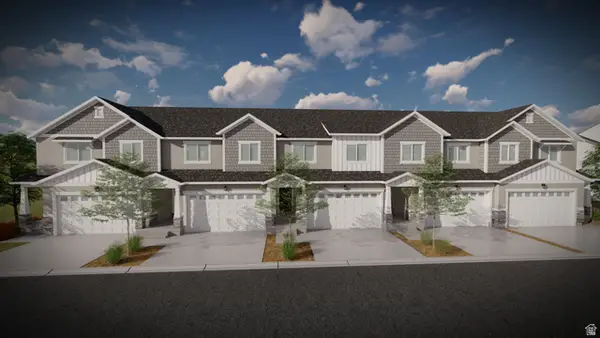 $475,900Active4 beds 3 baths2,412 sq. ft.
5320 S Plum Ln #745, Mapleton, UT 84664
MLS# 2187010Listed by: EDGE REALTY - New
 $475,900Active3 beds 3 baths2,280 sq. ft.
5314 S Plum Ln #746, Mapleton, UT 84664
MLS# 2187011Listed by: EDGE REALTY - New
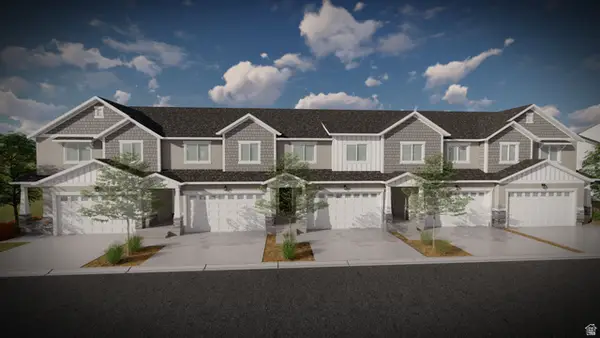 $475,900Active3 beds 3 baths2,280 sq. ft.
5310 S Plum Ln #747, Mapleton, UT 84664
MLS# 2187017Listed by: EDGE REALTY - New
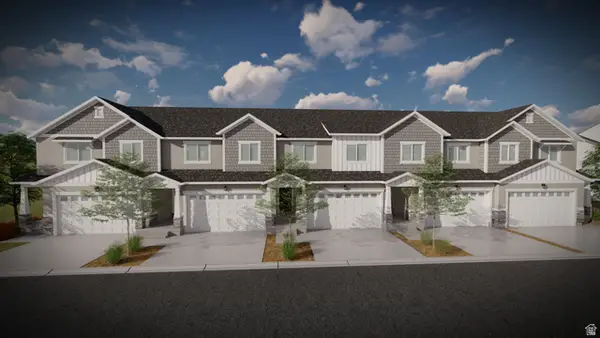 $495,900Active3 beds 3 baths2,321 sq. ft.
5306 S Plum Ln #748, Mapleton, UT 84664
MLS# 2187020Listed by: EDGE REALTY 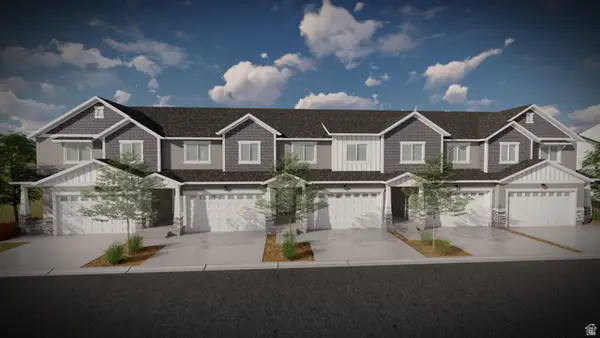 $478,900Pending3 beds 3 baths2,321 sq. ft.
5217 S Plum Ln #765, Mapleton, UT 84664
MLS# 2186980Listed by: EDGE REALTY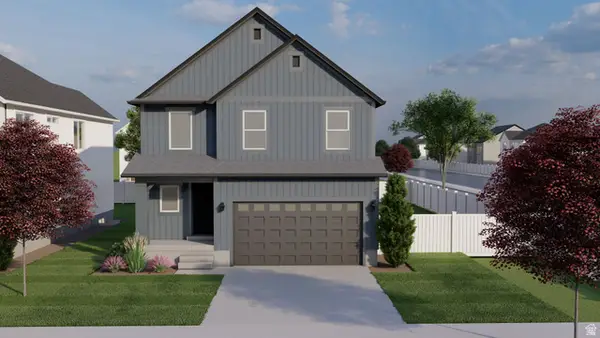 $645,900Pending4 beds 3 baths2,863 sq. ft.
32 W Linden Ln #1029, Mapleton, UT 84664
MLS# 2186987Listed by: EDGE REALTY- New
 $490,900Active3 beds 3 baths2,321 sq. ft.
5324 S Plum Ln #744, Mapleton, UT 84664
MLS# 2186986Listed by: EDGE REALTY  $735,000Active4 beds 3 baths3,810 sq. ft.
48 E Limber Pine Dr, Mapleton, UT 84664
MLS# 2181035Listed by: BERKSHIRE HATHAWAY HOMESERVICES ELITE REAL ESTATE


Protect your home and budget from life's surprises with an Assurant Home Warranty, backed by a partner that supports you through every step of homeownership. Explore Plans.
© 2023 - 2026 ERA Franchise Systems LLC. All rights reserved. ERA Franchise Systems LLC fully supports the principles of the Fair Housing Act and the Equal Opportunity Act. ERA, ERA Real Estate powered, and their respective logos are registered service marks of ERA Franchise Systems LLC. Each office is independently owned and operated.