
2194 W Autumn Dr, Mapleton, UT 84664
Local realty services provided by:ERA Brokers Consolidated
2194 W Autumn Dr,Mapleton, UT 84664
$680,000
- 5 Beds
- 4 Baths
- 3,476 sq. ft.
- Single family
- Active
Listed by: lisa r hill
Office: realtypath llc. (home and family)
MLS#:2182978
Source:SL
Price summary
- Price:$680,000
- Price per sq. ft.:$195.63
- Monthly HOA dues:$24
About this home
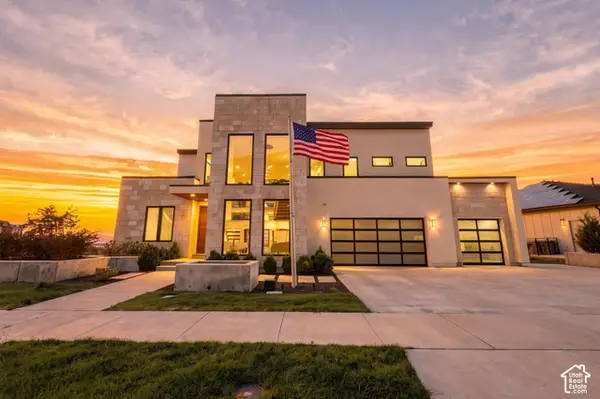
*BUYERS OFFERING $10K TOWARDS CLOSING COSTS* This move in ready home is located in the charming Harvest Park Community within walking distance to top rated schools and beautiful parks. The mountain views are incredible! *NEW PAINT throughout, GRANITE COUNTERTOPS, LVP flooring, BASEMENT RECENTLY FINISHED, TILED SHOWERS, and a BIG FLOOR PLAN with a total of 5 bedrooms, 3 full bathrooms and 1 half bath* The home is located within 10 minutes to restaurants, some of the best shopping in Utah county and entertainment for the family. Some of the features include a massive pantry, ample storage, oversized 2 car garage, soaking tub with separate shower and walk in closets. Measurements are provided as a courtesy only, buyer to verify all info. Occupied so please wait for approval.
Contact an agent
Home facts
- Year built:2018
- Subdivision & Development:HARVEST PARK
- Listing ID #:2182978
- Added:50 day(s) ago
- Updated:October 24, 2026 at 11:29 AM
Rooms and interior
- Bedrooms:5
- Total bathrooms:4
- Full bathrooms:3
- Half bathrooms:1
- Rooms Total:15
- Flooring:Carpet, Tile
- Bathrooms Description:Bath: Sep. Tub/Shower
- Kitchen Description:Disposal, Microwave, Oven: Gas, Portable Dishwasher, Range/Oven: Free Stdng., Range: Gas, Trash Compactor
- Basement Description:Full
- Living area:3,476 sq. ft.
Heating and cooling
- Cooling:Central Air
- Heating:Gas: Central
Structure and exterior
- Roof:Asphalt
- Year built:2018
- Building area:3,476 sq. ft.
- Lot area:0.13 Acres
- Lot Features:Drip Irrigation, Fenced: Partial, Flat, Sprinkler: Auto-Full
- Construction Materials:Asphalt, Brick, Stucco
- Exterior Features:Porch: Open
- Levels:3 Story
Schools
- High school:Maple Mountain
- Middle school:Mapleton Jr
- Elementary school:Maple Ridge
Utilities
- Water:Culinary, Water Connected
- Sewer:Sewer Connected, Sewer: Connected
Finances and disclosures
- Price:$680,000
- Price per sq. ft.:$195.63
- Tax amount:$3,444
Features and amenities
- Laundry features:Electric Dryer Hookups
- Amenities:Alarm: Fire, Biking Trails, Ceiling Fan, Closet: Walk-In, Den/Office, French Doors, Pets Permitted, Picnic Area, Playground, Swing Set, Water Softener Owned, Window Coverings
Parking
- Total parking spaces:6
- Parking description:2 Car Garage, Attached, Attached Garage, Extra Height, Garage Door Opener, Parking: Uncovered
- Garage spaces:2
New listings near 2194 W Autumn Dr
- New
 $409,000Active0.5 Acres
3624 S Mapleton Ests #48, Mapleton, UT 84664
MLS# 2192912Listed by: THE LANCE GROUP REAL ESTATE - New
 $548,000Active3 beds 3 baths3,214 sq. ft.
815 W Powderwood Ln, Mapleton, UT 84664
MLS# 2192848Listed by: CENTURY 21 EDGES - New
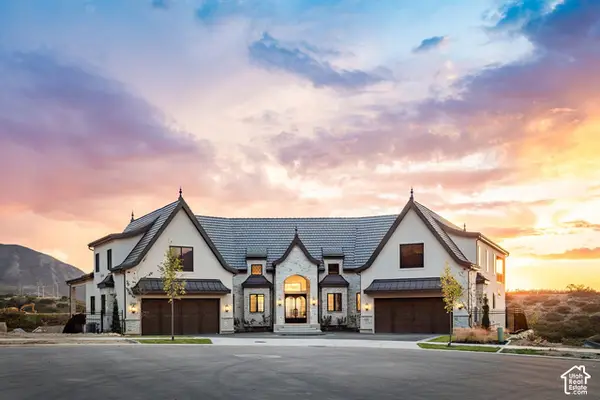 $4,095,000Active6 beds 6 baths10,232 sq. ft.
3476 S Cobblestone Ct, Mapleton, UT 84664
MLS# 2190677Listed by: SUMMIT SOTHEBY'S INTERNATIONAL REALTY - New
 $669,000Active3 beds 3 baths3,202 sq. ft.
18 S Crimson Way #304, Mapleton, UT 84664
MLS# 2192374Listed by: REGAL HOMES REALTY - New
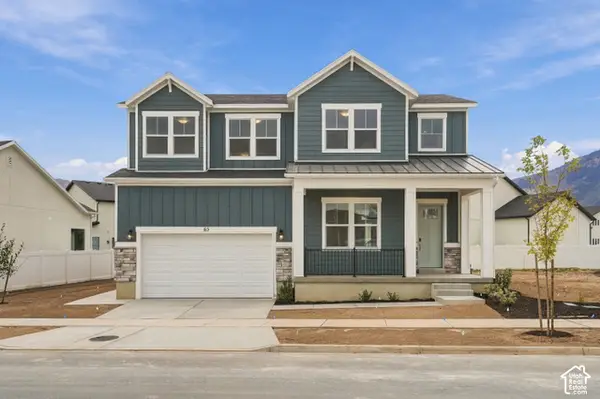 $956,000Active4 beds 4 baths3,897 sq. ft.
65 S Crimson Way W #312, Mapleton, UT 84664
MLS# 2192390Listed by: REGAL HOMES REALTY - New
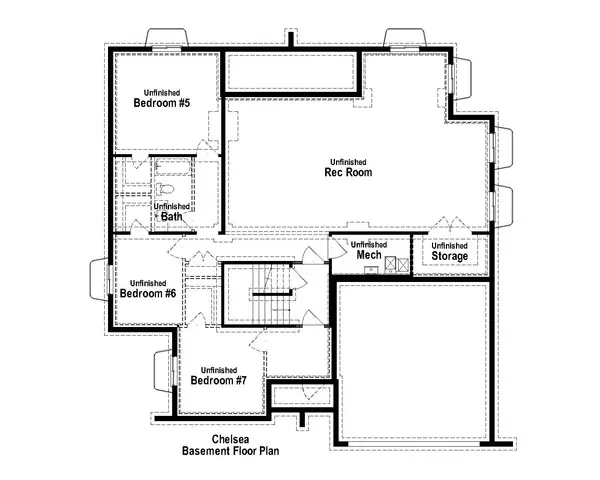 $1,149,900Active4 beds 4 baths5,045 sq. ft.
1577 N 1350 E #1, Mapleton, UT 84664
MLS# 2192396Listed by: ARIVE REALTY - New
 $525,000Active4 beds 2 baths2,656 sq. ft.
380 N 300 E, Mapleton, UT 84664
MLS# 2192314Listed by: CENTURY 21 EDGES - Open Sat, 11am to 1pmNew
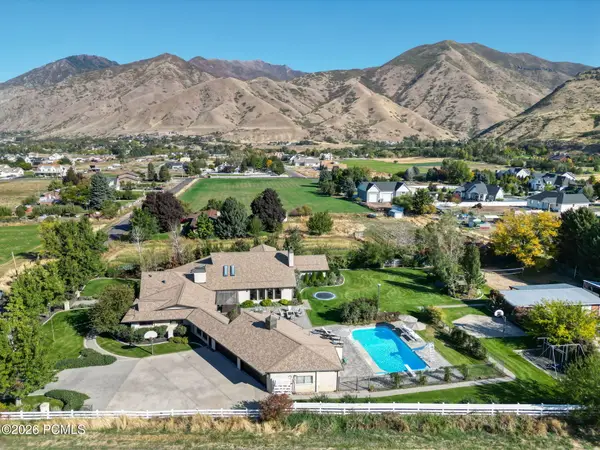 Listed by ERA$2,599,000Active7 beds 6 baths10,053 sq. ft.
910 N 1600, Mapleton, UT 84664
MLS# 12604671Listed by: ERA BROKERS CONSOLIDATED (UTAH - New
 $2,250,000Active5 beds 7 baths7,415 sq. ft.
2591 S Lookout Ridge Dr, Mapleton, UT 84664
MLS# 2191991Listed by: REAL BROKER, LLC - Open Sat, 11:30am to 1:30pmNew
 $1,970,000Active7 beds 6 baths7,611 sq. ft.
3918 S Mapleton Estates Dr, Mapleton, UT 84664
MLS# 2191217Listed by: REAL BROKER, LLC


Protect your home and budget from life's surprises with an Assurant Home Warranty, backed by a partner that supports you through every step of homeownership. Explore Plans.
© 2023 - 2026 ERA Franchise Systems LLC. All rights reserved. ERA Franchise Systems LLC fully supports the principles of the Fair Housing Act and the Equal Opportunity Act. ERA, ERA Real Estate powered, and their respective logos are registered service marks of ERA Franchise Systems LLC. Each office is independently owned and operated.