
354 N 800 W, Mapleton, UT 84664
Local realty services provided by:ERA Realty Center
Listed by: kaitlin bradshaw
Office: presidio real estate
MLS#:2152242
Source:SL
Price summary
- Price:$1,325,000
- Price per sq. ft.:$243.79
About this home
**2023 NEWER BUILD ON 0.96 ACRES! Recent landscape updates, beautiful Maple Mountain views, and plenty of room to make it your own!** Located in one of Mapleton's most desirable neighborhoods, this thoughtfully designed 4-bedroom home blends timeless finishes with a highly functional floor plan. The main-level primary suite features a spa-inspired bath with a waterfall shower, deep soaking tub, and spacious walk-in closet. Expansive windows fill the home with natural light, while the open kitchen, dining, and living areas create an inviting space for everyday living and entertaining. With a formal living room and custom moody office the main level is perfect for main level living! Upstairs offers three generous bedrooms, a spacious loft, and walk-in closets throughout. The unfinished basement features a separate exterior entrance and newly added carpet, making much of the space immediately usable while preserving flexibility for additional bedrooms, recreation space, guest accommodations, a potential ADU or you own customization. The defining feature is the land. With 0.96 acres, there's room for a pool, detached shop or garage, sport court, outdoor entertaining spaces, or up to four large animals. Expanded landscaping provides more usable yard while still leaving plenty of property ready for the next owner's vision. A rare combination of newer construction, land, mountain views, and flexibility in one of Mapleton's premier neighborhoods. Square footage figures are provided as a courtesy estimate only and were obtained from County Records. Buyer is advised to obtain an independent measurement....
Contact an agent
Home facts
- Year built:2023
- Subdivision & Development:WHITING FARMS
- Listing ID #:2152242
- Added:159 day(s) ago
- Updated:September 28, 2026 at 12:22 PM
Rooms and interior
- Bedrooms:4
- Total bathrooms:3
- Full bathrooms:2
- Half bathrooms:1
- Rooms Total:15
- Flooring:Carpet, Tile
- Bathrooms Description:Bath: Sep. Tub/Shower
- Kitchen Description:Disposal, Microwave, Oven: Double, Range: Gas
- Basement Description:Daylight
- Living area:5,435 sq. ft.
Heating and cooling
- Cooling:Central Air
- Heating:Forced Air, Gas: Central
Structure and exterior
- Roof:Asphalt
- Year built:2023
- Building area:5,435 sq. ft.
- Lot area:0.96 Acres
- Lot Features:Curb & Gutter, Fenced: Full, Road: Paved
- Construction Materials:Cement Siding, Stone
- Exterior Features:Basement Entrance
- Levels:3 Story
Schools
- High school:Maple Mountain
- Elementary school:Mapleton
Utilities
- Water:Culinary, Water Connected
- Sewer:Sewer Connected, Sewer: Connected, Sewer: Public
Finances and disclosures
- Price:$1,325,000
- Price per sq. ft.:$243.79
- Tax amount:$5,144
Features and amenities
- Laundry features:Electric Dryer Hookups
- Amenities:Ceiling Fan, Closet: Walk-In, Den/Office, French Doors, Vaulted Ceilings
Parking
- Total parking spaces:6
- Parking description:3 Car Garage, Attached, Attached Garage, Garage Door Opener
- Garage spaces:3
New listings near 354 N 800 W
- New
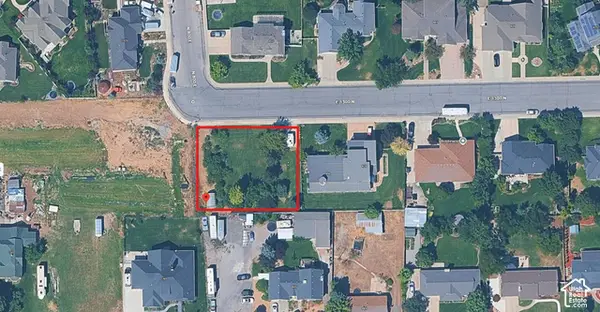 $365,000Active0.37 Acres
830 E 1300 N, Mapleton, UT 84664
MLS# 2187787Listed by: FATHOM REALTY (OREM) - New
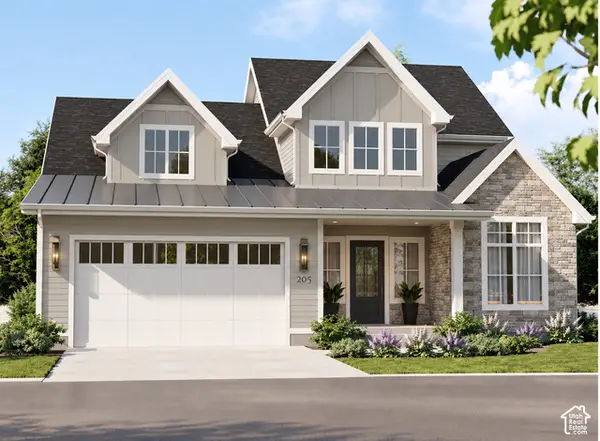 $748,900Active4 beds 3 baths4,063 sq. ft.
1167 W 220 N, Mapleton, UT 84664
MLS# 2183482Listed by: SUMMIT REALTY, INC. - New
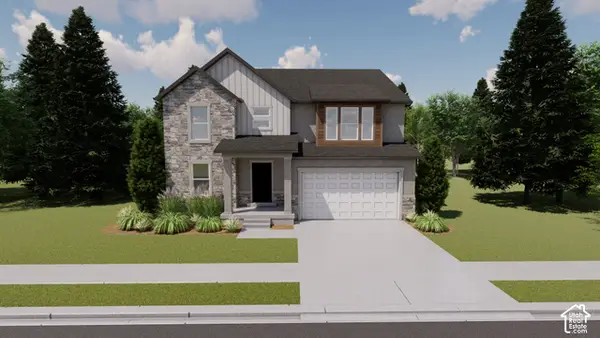 $765,900Active4 beds 3 baths3,644 sq. ft.
62 E Linden Ln #1017, Mapleton, UT 84664
MLS# 2187280Listed by: EDGE REALTY - New
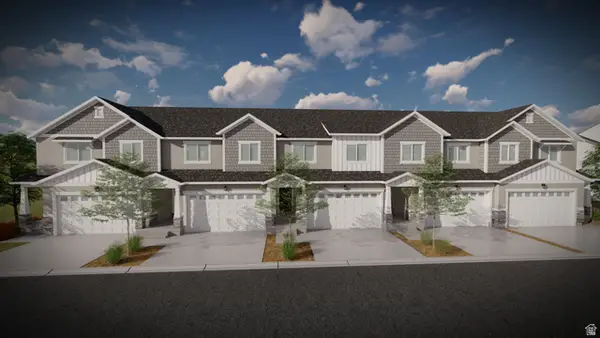 $475,900Active4 beds 3 baths2,412 sq. ft.
5320 S Plum Ln #745, Mapleton, UT 84664
MLS# 2187010Listed by: EDGE REALTY - New
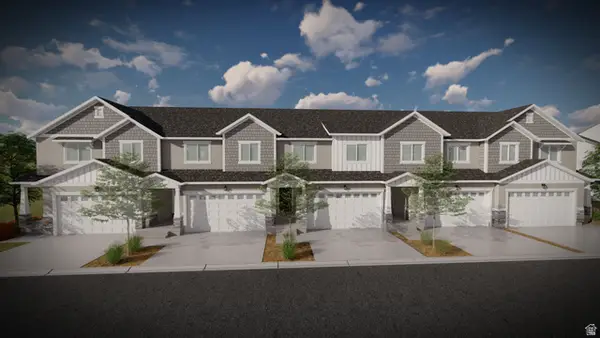 $475,900Active3 beds 3 baths2,280 sq. ft.
5314 S Plum Ln #746, Mapleton, UT 84664
MLS# 2187011Listed by: EDGE REALTY - New
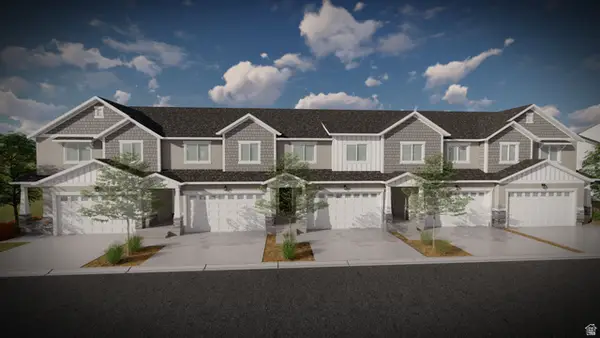 $475,900Active3 beds 3 baths2,280 sq. ft.
5310 S Plum Ln #747, Mapleton, UT 84664
MLS# 2187017Listed by: EDGE REALTY - New
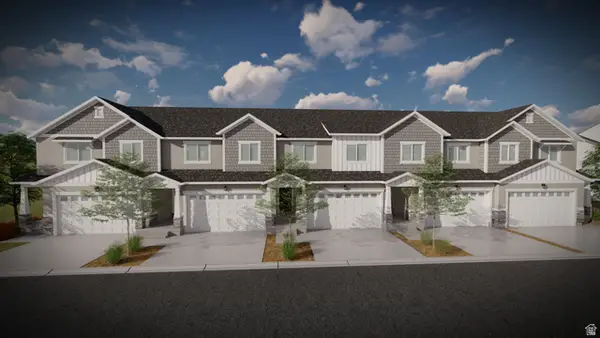 $495,900Active3 beds 3 baths2,321 sq. ft.
5306 S Plum Ln #748, Mapleton, UT 84664
MLS# 2187020Listed by: EDGE REALTY 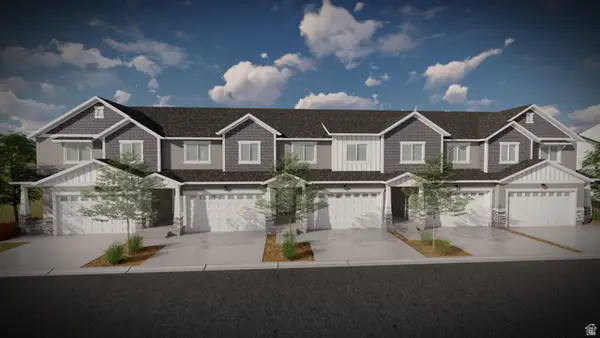 $478,900Pending3 beds 3 baths2,321 sq. ft.
5217 S Plum Ln #765, Mapleton, UT 84664
MLS# 2186980Listed by: EDGE REALTY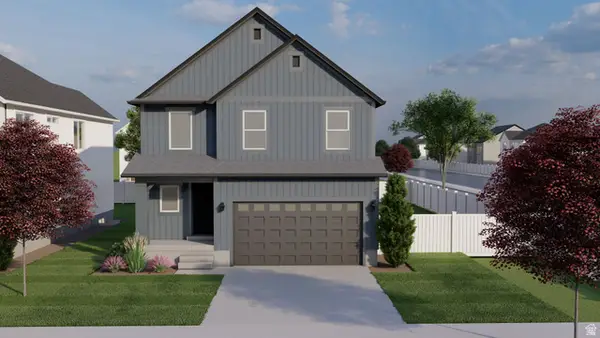 $645,900Pending4 beds 3 baths2,863 sq. ft.
32 W Linden Ln #1029, Mapleton, UT 84664
MLS# 2186987Listed by: EDGE REALTY- New
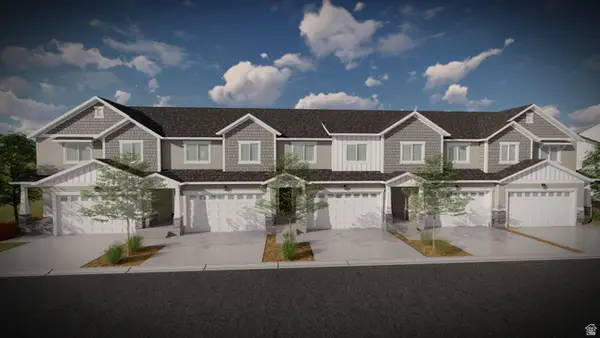 $490,900Active3 beds 3 baths2,321 sq. ft.
5324 S Plum Ln #744, Mapleton, UT 84664
MLS# 2186986Listed by: EDGE REALTY


Protect your home and budget from life's surprises with an Assurant Home Warranty, backed by a partner that supports you through every step of homeownership. Explore Plans.
© 2023 - 2026 ERA Franchise Systems LLC. All rights reserved. ERA Franchise Systems LLC fully supports the principles of the Fair Housing Act and the Equal Opportunity Act. ERA, ERA Real Estate powered, and their respective logos are registered service marks of ERA Franchise Systems LLC. Each office is independently owned and operated.