
3831 S Powderwood Ln #111, Mapleton, UT 84664
Local realty services provided by:ERA Realty Center
3831 S Powderwood Ln #111,Mapleton, UT 84664
$544,900
- 3 Beds
- 2 Baths
- 2,775 sq. ft.
- Single family
- Active
Listed by: cameron brock goyen, drew payne
Office: sky realty
MLS#:2161033
Source:SL
Price summary
- Price:$544,900
- Price per sq. ft.:$196.36
- Monthly HOA dues:$20
About this home
Welcome to 3831 S Powderwood Ln in the heart of beautiful Mapleton - a thoughtfully designed 2023-built home offering modern comfort, mountain views, and small-town charm. This well-maintained single-family residence features 3 bedrooms, 2 bathrooms, and approximately 1,446 square feet of living space with an open-concept layout that feels bright and inviting. Unfinished ADU, perfect for the option of additional income to help offset mortgage in the future. Situated in a quiet neighborhood near parks, schools, and outdoor recreation, this home combines convenience with the peaceful lifestyle Mapleton is known for.
Contact an agent
Home facts
- Year built:2023
- Listing ID #:2161033
- Added:1 day(s) ago
- Updated:May 28, 2026 at 08:02 PM
Rooms and interior
- Bedrooms:3
- Total bathrooms:2
- Full bathrooms:2
- Rooms Total:8
- Flooring:Carpet
- Kitchen Description:Microwave
- Basement Description:Full
- Living area:2,775 sq. ft.
Heating and cooling
- Cooling:Central Air
- Heating:Gas: Central
Structure and exterior
- Roof:Asphalt
- Year built:2023
- Building area:2,775 sq. ft.
- Lot area:0.13 Acres
- Lot Features:Fenced: Partial, Flat, Road: Paved, Sidewalks
- Architectural Style:Rambler/Ranch
- Construction Materials:Stucco
- Exterior Features:Basement Entrance
- Levels:2 Story
Schools
- High school:Maple Mountain
- Middle school:Mapleton Jr
- Elementary school:Spanish Oaks
Utilities
- Water:Culinary, Water Connected
- Sewer:Sewer Connected, Sewer: Connected
Finances and disclosures
- Price:$544,900
- Price per sq. ft.:$196.36
- Tax amount:$2,686
Features and amenities
- Laundry features:Electric Dryer Hookups
Parking
- Total parking spaces:2
- Parking description:2 Car Garage, Attached Garage
- Garage spaces:2
New listings near 3831 S Powderwood Ln #111
- New
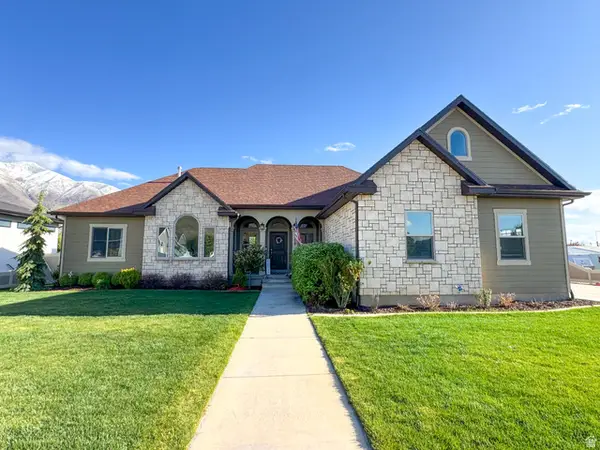 $897,000Active4 beds 4 baths4,600 sq. ft.
175 W 1000 N, Mapleton, UT 84664
MLS# 2161082Listed by: REAL BROKER, LLC  $514,990Pending5 beds 4 baths2,615 sq. ft.
2774 W Aurora Ave W, Mapleton, UT 84664
MLS# 2160721Listed by: VISIONARY REAL ESTATE $850,900Pending4 beds 3 baths3,531 sq. ft.
35 W Harmony Ridge #605, Mapleton, UT 84664
MLS# 2160544Listed by: EDGE REALTY $762,900Pending4 beds 3 baths4,126 sq. ft.
4584 S Redbud Rd #610, Mapleton, UT 84664
MLS# 2160528Listed by: EDGE REALTY- Open Sat, 11am to 1pmNew
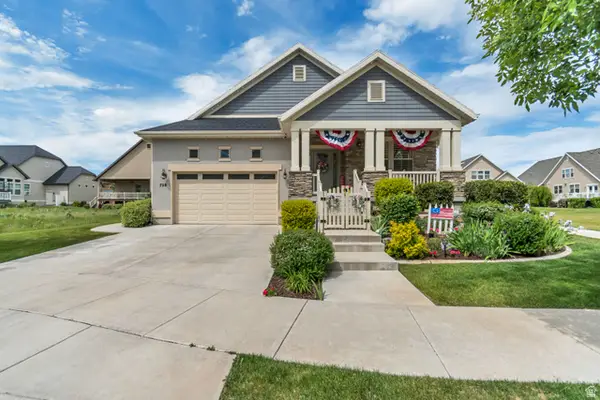 $672,800Active4 beds 3 baths3,098 sq. ft.
728 S Golden Leaf Way, Mapleton, UT 84664
MLS# 2160347Listed by: CENTURY 21 LIFESTYLE REAL ESTATE - New
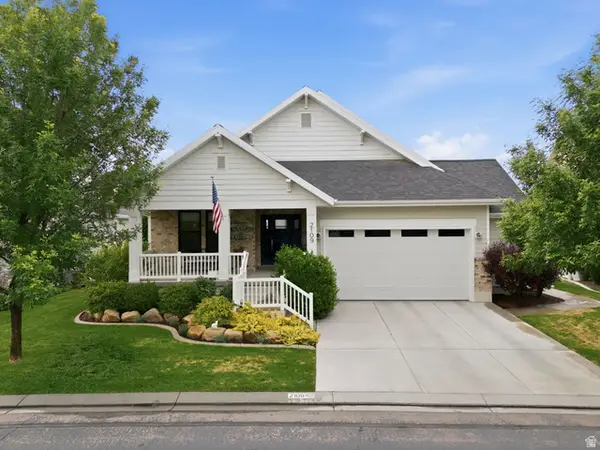 $749,900Active5 beds 3 baths3,621 sq. ft.
2109 W Sunflower Ln, Mapleton, UT 84664
MLS# 2160305Listed by: EQUITY REAL ESTATE (RESULTS)  $714,900Active3 beds 2 baths3,478 sq. ft.
1512 W 600 N #O4A, Mapleton, UT 84664
MLS# 1982945Listed by: KW WESTFIELD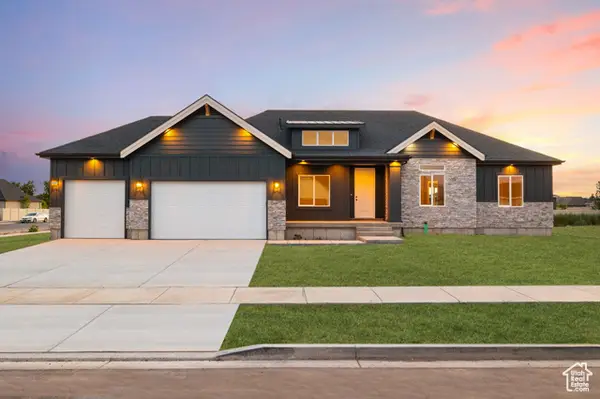 $744,900Active4 beds 3 baths4,308 sq. ft.
1510 W 600 N #04A, Mapleton, UT 84664
MLS# 1982947Listed by: KW WESTFIELD- New
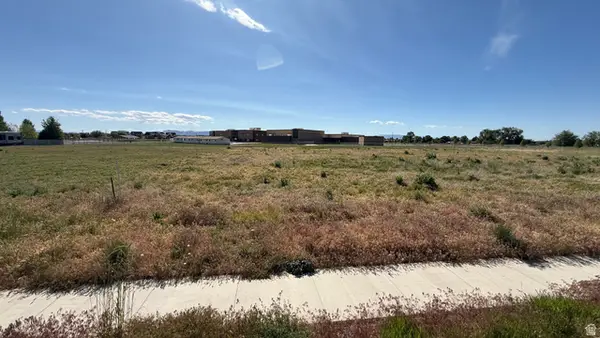 $615,000Active1.08 Acres
502 S 1200 W, Mapleton, UT 84664
MLS# 2160238Listed by: WOODLEY REAL ESTATE


Protect your home and budget from life's surprises with an Assurant Home Warranty, backed by a partner that supports you through every step of homeownership. Explore Plans.
© 2023 - 2026 ERA Franchise Systems LLC. All rights reserved. ERA Franchise Systems LLC fully supports the principles of the Fair Housing Act and the Equal Opportunity Act. ERA, ERA Real Estate powered, and their respective logos are registered service marks of ERA Franchise Systems LLC. Each office is independently owned and operated.