
4732 S Heartwood Rd, Mapleton, UT 84664
Local realty services provided by:ERA Realty Center
4732 S Heartwood Rd,Mapleton, UT 84664
$479,500
- 4 Beds
- 4 Baths
- 2,321 sq. ft.
- Townhouse
- Active
Listed by: brady jex
Office: berkshire hathaway homeservices elite real estate
MLS#:2182523
Source:SL
Price summary
- Price:$479,500
- Price per sq. ft.:$206.59
- Monthly HOA dues:$127
About this home
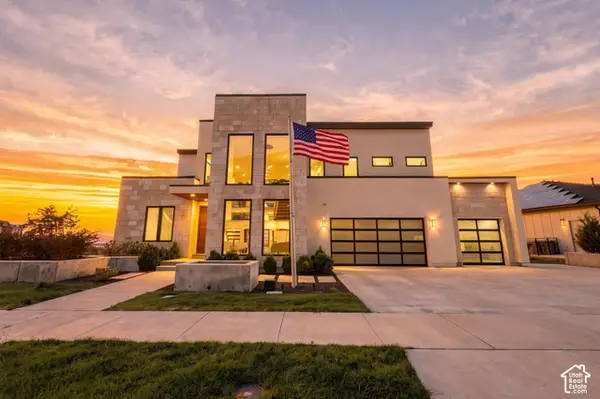
Welcome home to this beautiful townhome offering a spacious, functional layout designed for comfortable everyday living. The multi-level floor plan provides great separation between living and sleeping areas, with a fully finished basement offering even more room to spread out. A spacious two-car garage adds convenient parking and extra storage. Enjoy beautiful mountain views and a fantastic location near Spanish Fork Canyon, shopping, dining, and recreation. Community amenities include a clubhouse, fitness center, swimming pool, parks, and pickleball courts. The perfect combination of space, convenience, and low-maintenance living!
Contact an agent
Home facts
- Year built:2026
- Subdivision & Development:HARMONY RIDGE
- Listing ID #:2182523
- Added:52 day(s) ago
- Updated:October 24, 2026 at 11:28 AM
Rooms and interior
- Bedrooms:4
- Total bathrooms:4
- Full bathrooms:3
- Half bathrooms:1
- Rooms Total:13
- Flooring:Carpet, Tile
- Kitchen Description:Disposal, Range/Oven: Free Stdng.
- Basement Description:Walk-Out Access
- Living area:2,321 sq. ft.
Heating and cooling
- Cooling:Central Air
Structure and exterior
- Roof:Asphalt
- Year built:2026
- Building area:2,321 sq. ft.
- Lot area:0.03 Acres
- Lot Features:Curb & Gutter, Road: Paved, Sidewalks, Sprinkler: Auto-Full
- Architectural Style:Townhouse
- Levels:3 Story
Schools
- High school:Maple Mountain
- Middle school:Spanish Fork Jr
- Elementary school:East Meadows
Utilities
- Water:Culinary, Water Connected
- Sewer:Sewer Connected, Sewer: Connected
Finances and disclosures
- Price:$479,500
- Price per sq. ft.:$206.59
- Tax amount:$796
Features and amenities
- Amenities:Biking Trails, Closet: Walk-In, Fitness Center, Hiking Trails, Maintenance, Pets Permitted, Playground, Pool, Snow Removal
Parking
- Total parking spaces:4
- Parking description:2 Car Garage, Attached, Attached Garage, Garage Door Opener
- Garage spaces:2
New listings near 4732 S Heartwood Rd
- New
 $409,000Active0.5 Acres
3624 S Mapleton Ests #48, Mapleton, UT 84664
MLS# 2192912Listed by: THE LANCE GROUP REAL ESTATE - New
 $548,000Active3 beds 3 baths3,214 sq. ft.
815 W Powderwood Ln, Mapleton, UT 84664
MLS# 2192848Listed by: CENTURY 21 EDGES - New
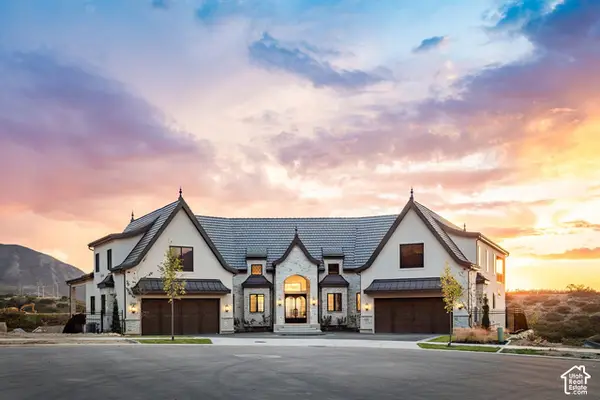 $4,095,000Active6 beds 6 baths10,232 sq. ft.
3476 S Cobblestone Ct, Mapleton, UT 84664
MLS# 2190677Listed by: SUMMIT SOTHEBY'S INTERNATIONAL REALTY - New
 $669,000Active3 beds 3 baths3,202 sq. ft.
18 S Crimson Way #304, Mapleton, UT 84664
MLS# 2192374Listed by: REGAL HOMES REALTY - New
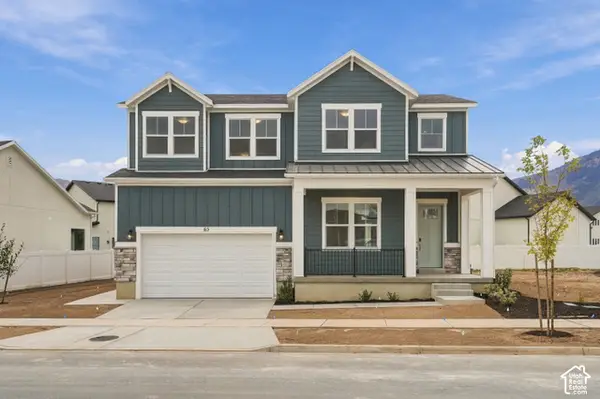 $956,000Active4 beds 4 baths3,897 sq. ft.
65 S Crimson Way W #312, Mapleton, UT 84664
MLS# 2192390Listed by: REGAL HOMES REALTY - New
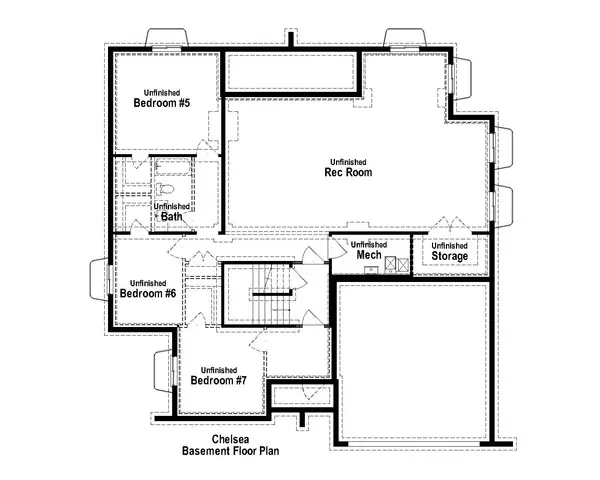 $1,149,900Active4 beds 4 baths5,045 sq. ft.
1577 N 1350 E #1, Mapleton, UT 84664
MLS# 2192396Listed by: ARIVE REALTY - New
 $525,000Active4 beds 2 baths2,656 sq. ft.
380 N 300 E, Mapleton, UT 84664
MLS# 2192314Listed by: CENTURY 21 EDGES - Open Sat, 11am to 1pmNew
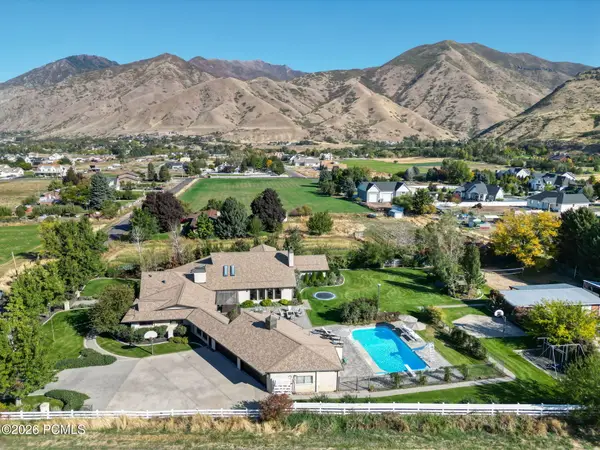 Listed by ERA$2,599,000Active7 beds 6 baths10,053 sq. ft.
910 N 1600, Mapleton, UT 84664
MLS# 12604671Listed by: ERA BROKERS CONSOLIDATED (UTAH - New
 $2,250,000Active5 beds 7 baths7,415 sq. ft.
2591 S Lookout Ridge Dr, Mapleton, UT 84664
MLS# 2191991Listed by: REAL BROKER, LLC - Open Sat, 11:30am to 1:30pmNew
 $1,970,000Active7 beds 6 baths7,611 sq. ft.
3918 S Mapleton Estates Dr, Mapleton, UT 84664
MLS# 2191217Listed by: REAL BROKER, LLC


Protect your home and budget from life's surprises with an Assurant Home Warranty, backed by a partner that supports you through every step of homeownership. Explore Plans.
© 2023 - 2026 ERA Franchise Systems LLC. All rights reserved. ERA Franchise Systems LLC fully supports the principles of the Fair Housing Act and the Equal Opportunity Act. ERA, ERA Real Estate powered, and their respective logos are registered service marks of ERA Franchise Systems LLC. Each office is independently owned and operated.