
486 W 1400 N, Mapleton, UT 84664
Local realty services provided by:ERA Realty Center
Upcoming open houses
- Sat, Aug 2901:00 pm - 03:00 pm
Listed by: matt sumsion
Office: kw westfield (excellence)
MLS#:2181114
Source:SL
Price summary
- Price:$1,250,000
- Price per sq. ft.:$233.95
About this home
Tucked in a quiet Mapleton neighborhood away from busy streets, this modern farmhouse pairs timeless curb appeal with thoughtful, livable design across 5,343 total square feet, with 6 bedrooms and 4.5 bathrooms. The main floor is built for easy living: a great room anchored by an exposed beam ceiling and a brick fireplace flanked by built-ins, an open kitchen with an oversized island, open shelving, and a walk-in pantry with a Costco door. The main-level primary suite, private office with French doors, and brick-floored mudroom and laundry create a comfortable and functional layout. In the backyard, a vaulted covered patio with ceiling fan with mature, manicured landscaping and a wall of privacy trees along the rear lot line. Putting green, sandbox, playset, in-ground trampoline and a storage shed. Three-car garage with a deep tandem bay, plus extra uncovered parking for a boat or RV. Two water heaters and a water softener. The upper level includes two additional bedrooms, while the walkout basement apartment offers 3 bedrooms, 2 bathrooms, a full kitchen, laundry room, separate entrance as a flexible ADU-style living space. Square footage figures are provided as courtesy estimates only and were obtained from county records. Buyer is advised to obtain an independent measurement....
Contact an agent
Home facts
- Year built:2021
- Subdivision & Development:HIDDEN LANE ESTATES PLAT A
- Listing ID #:2181114
- Added:1 day(s) ago
- Updated:August 26, 2026 at 05:06 AM
Rooms and interior
- Bedrooms:6
- Total bathrooms:5
- Full bathrooms:4
- Half bathrooms:1
- Rooms Total:19
- Flooring:Carpet
- Bathrooms Description:Bath: Sep. Tub/Shower
- Kitchen Description:Kitchen: Second, Range/Oven: Built-In
- Basement Description:Entrance, Full, Walk-Out Access
- Living area:5,343 sq. ft.
Heating and cooling
- Cooling:Central Air
- Heating:Forced Air
Structure and exterior
- Roof:Asphalt
- Year built:2021
- Building area:5,343 sq. ft.
- Lot area:0.34 Acres
- Lot Features:Corner Lot, Drip Irrigation, Fenced: Full, Flat, Secluded, Sidewalks, Sprinkler: Auto-Full
- Construction Materials:Cement Siding, Stone
- Exterior Features:Basement Entrance, Covered, Entry (Foyer), Patio: Covered, Porch: Open
- Levels:3 Story
Schools
- High school:Maple Mountain
- Middle school:Mapleton Jr
- Elementary school:Hobble Creek
Utilities
- Water:Culinary, Water Connected
- Sewer:Sewer Connected, Sewer: Connected
Finances and disclosures
- Price:$1,250,000
- Price per sq. ft.:$233.95
- Tax amount:$5,849
Features and amenities
- Amenities:Closet: Walk-In, Den/Office, Storage Shed(s), Swing Set, Trampoline, Water Softener Owned, Window Coverings
Parking
- Total parking spaces:3
- Parking description:3 Car Garage
- Garage spaces:3
New listings near 486 W 1400 N
- New
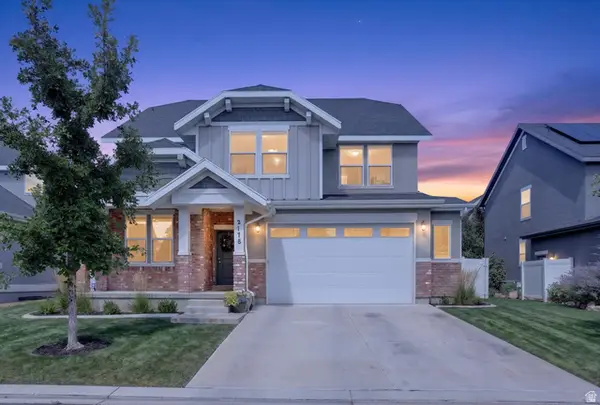 $724,900Active5 beds 4 baths3,557 sq. ft.
2178 W Autumn Dr, Mapleton, UT 84664
MLS# 2181122Listed by: TEAM TEASDALE REALTY - New
 $489,900Active3 beds 3 baths2,321 sq. ft.
5258 S Plum Ln #754, Mapleton, UT 84664
MLS# 2181064Listed by: EDGE REALTY  $791,900Pending4 beds 3 baths3,810 sq. ft.
5086 S Limber Pine Dr #902, Mapleton, UT 84664
MLS# 2181025Listed by: EDGE REALTY $928,900Pending4 beds 3 baths4,842 sq. ft.
12 W Harmony Ridge Pkwy #1024, Mapleton, UT 84664
MLS# 2181015Listed by: EDGE REALTY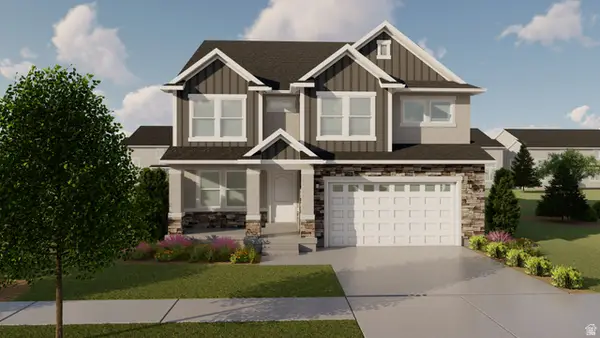 $745,900Pending4 beds 3 baths3,810 sq. ft.
3 W Linden Ln #1025, Mapleton, UT 84664
MLS# 2181019Listed by: EDGE REALTY- New
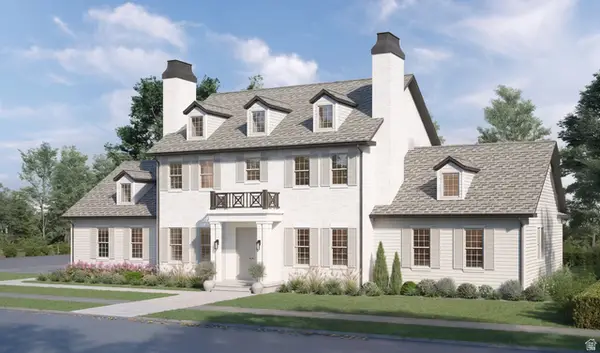 $2,199,000Active6 beds 7 baths6,088 sq. ft.
208 E 400 S, Mapleton, UT 84664
MLS# 2180797Listed by: KW WESTFIELD - New
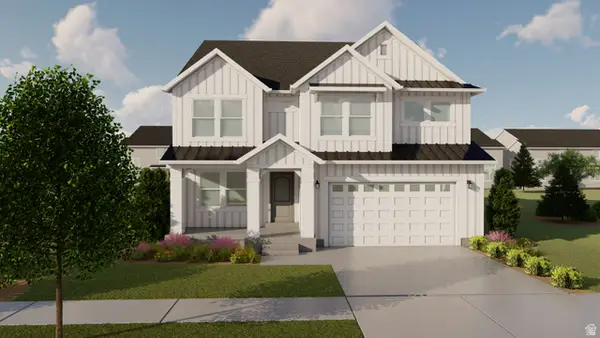 $764,900Active3 beds 3 baths3,810 sq. ft.
5 W Harmony Ridge Pkwy #1022, Mapleton, UT 84664
MLS# 2180767Listed by: EDGE REALTY 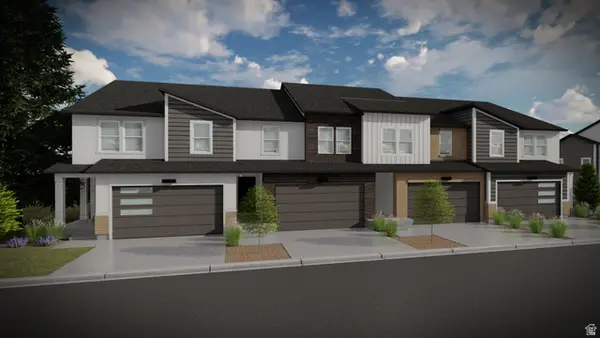 $472,900Pending3 beds 3 baths2,321 sq. ft.
5395 S Acacia Dr #733, Mapleton, UT 84664
MLS# 2180372Listed by: EDGE REALTY- New
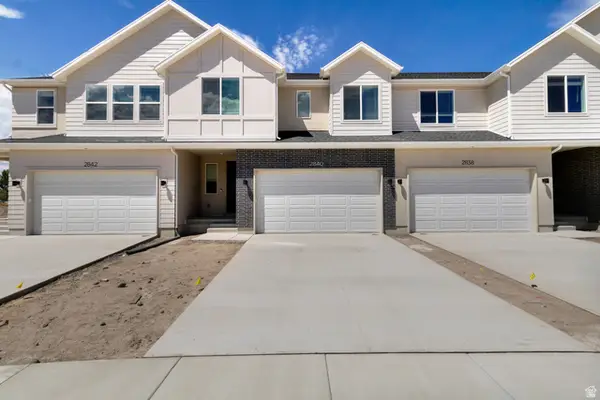 $517,490Active4 beds 4 baths2,827 sq. ft.
2840 W Aurora Ave, Mapleton, UT 84664
MLS# 2180365Listed by: VISIONARY REAL ESTATE


Protect your home and budget from life's surprises with an Assurant Home Warranty, backed by a partner that supports you through every step of homeownership. Explore Plans.
© 2023 - 2026 ERA Franchise Systems LLC. All rights reserved. ERA Franchise Systems LLC fully supports the principles of the Fair Housing Act and the Equal Opportunity Act. ERA, ERA Real Estate powered, and their respective logos are registered service marks of ERA Franchise Systems LLC. Each office is independently owned and operated.