
646 E 1400 N, Mapleton, UT 84664
Local realty services provided by:ERA Realty Center
646 E 1400 N,Mapleton, UT 84664
$999,000
- 5 Beds
- 4 Baths
- 5,018 sq. ft.
- Single family
- Active
Listed by: erin gren
Office: territory land real estate
MLS#:2159899
Source:SL
Price summary
- Price:$999,000
- Price per sq. ft.:$199.08
About this home
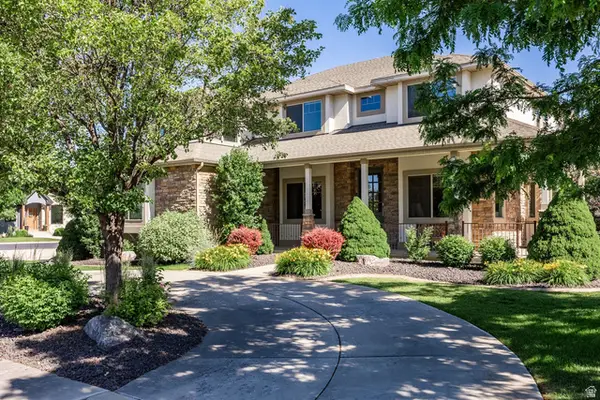
AN ABSOLUTELY STUNNING MAPLETON HOME in very desired EAST Mapleton LOCATION, LOCATION, LOCATION! Enjoy your dinner on the back deck with incredible views of Maple Mountain or in your open concept kitchen. Don't want any projects? No Problem! This home is MOVE IN READY, just unpack and relax in the theater room right after your workout in the exercise room! Hate to exercise? No Problem! Turn the extra room into a craft room but don't even think about using it as a storage, you already have an incredible storage room under the garage with enough space for all the holiday decor. This home is truly stunning and READY FOR YOU! P.S. the basement has plumbing for a second kitchen!!
Contact an agent
Home facts
- Year built:2013
- Listing ID #:2159899
- Added:32 day(s) ago
- Updated:June 23, 2026 at 11:09 AM
Rooms and interior
- Bedrooms:5
- Total bathrooms:4
- Full bathrooms:3
- Half bathrooms:1
- Rooms Total:17
- Flooring:Carpet, Hardwood
- Bathrooms Description:Bath: Sep. Tub/Shower
- Kitchen Description:Disposal, Gas Grill/BBQ, Microwave, Oven: Double, Oven: Wall, Range Hood, Range: Countertop, Refrigerator
- Basement Description:Full, Walk-Out Access
- Living area:5,018 sq. ft.
Heating and cooling
- Cooling:Central Air
- Heating:Forced Air
Structure and exterior
- Roof:Asphalt
- Year built:2013
- Building area:5,018 sq. ft.
- Lot area:0.35 Acres
- Lot Features:Curb & Gutter, Drip Irrigation, Fenced: Full, Flat, Road: Paved, Sidewalks, Sprinkler: Auto-Full
- Architectural Style:Rambler/Ranch
- Construction Materials:Cement Siding, Stucco
- Exterior Features:Basement Entrance, Deck: Covered, Patio: Open, Walkout
- Levels:2 Story
Schools
- High school:Maple Mountain
- Middle school:Mapleton Jr
- Elementary school:Hobble Creek
Utilities
- Water:Culinary, Water Connected
- Sewer:Sewer Connected, Sewer: Connected
Finances and disclosures
- Price:$999,000
- Price per sq. ft.:$199.08
- Tax amount:$5,229
Features and amenities
- Laundry features:Electric Dryer Hookups
- Amenities:Ceiling Fan, Closet: Walk-In, Den/Office, Floor Drains, Gazebo, Theater Room, Trampoline, Vaulted Ceilings, Window Coverings
Parking
- Total parking spaces:10
- Parking description:3 Car Garage, Attached Garage, Parking: Uncovered
- Garage spaces:3
New listings near 646 E 1400 N
- New
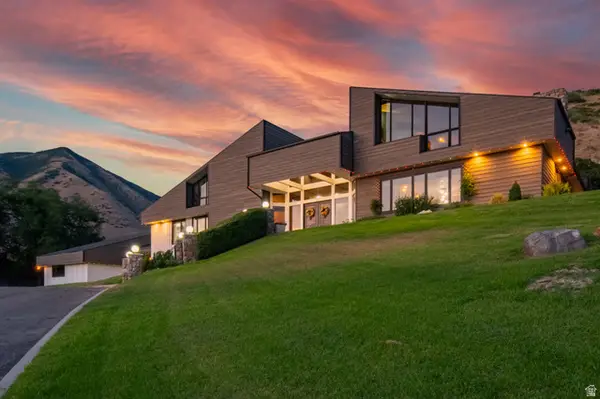 $1,950,000Active6 beds 8 baths9,284 sq. ft.
12 N Quiet Meadow Ln, Mapleton, UT 84664
MLS# 2167039Listed by: IN DEPTH REALTY - New
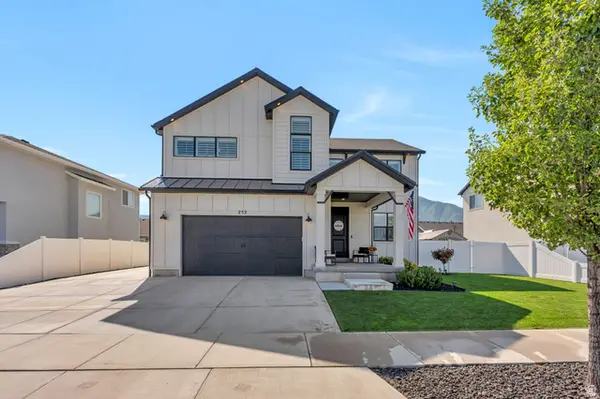 $784,900Active6 beds 4 baths3,541 sq. ft.
252 N Sunrise Dr, Mapleton, UT 84664
MLS# 2166745Listed by: BERKSHIRE HATHAWAY HOMESERVICES ELITE REAL ESTATE (ST. GEORGE) - New
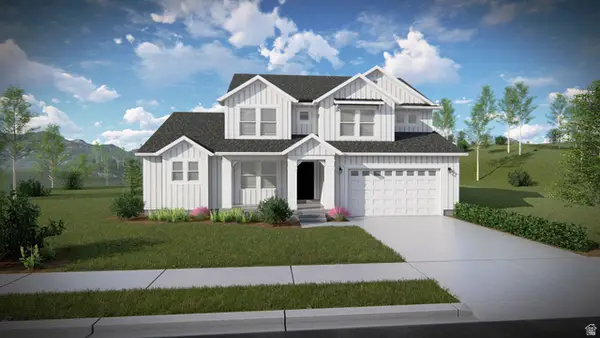 $962,900Active4 beds 3 baths4,842 sq. ft.
63 E Wild Rose Dr #905, Mapleton, UT 84664
MLS# 2166984Listed by: EDGE REALTY - New
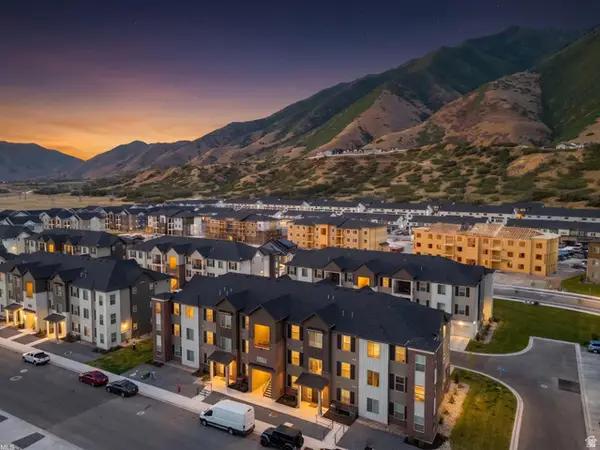 $289,900Active3 beds 2 baths1,336 sq. ft.
4835 S Alder Dr #D202, Mapleton, UT 84664
MLS# 2166924Listed by: MOVE UTAH REAL ESTATE  $704,900Active3 beds 2 baths3,478 sq. ft.
1512 W 600 N N #GE O4, Mapleton, UT 84664
MLS# 1982945Listed by: KW WESTFIELD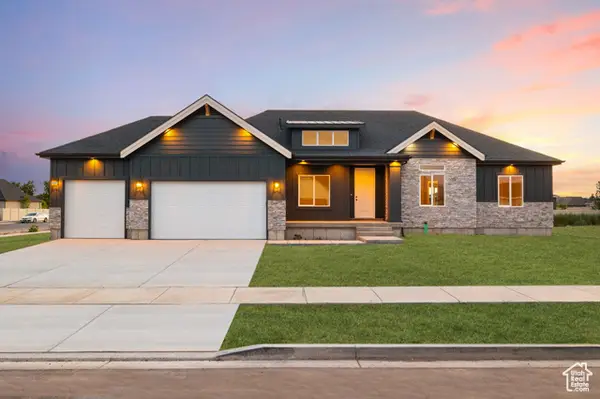 $744,900Active4 beds 3 baths4,236 sq. ft.
1510 W 600 N N #GE 04, Mapleton, UT 84664
MLS# 1982947Listed by: KW WESTFIELD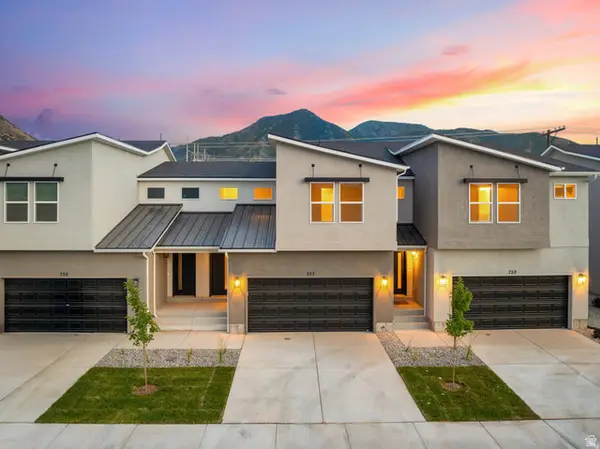 $404,900Active3 beds 3 baths2,227 sq. ft.
4003 S Woodland Ave #MV 320, Mapleton, UT 84664
MLS# 2151728Listed by: KW WESTFIELD- New
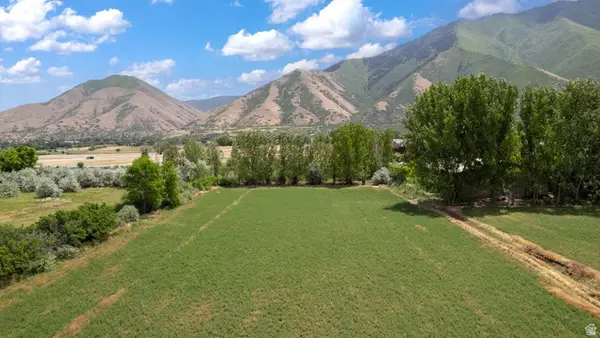 $1,200,000Active2.67 Acres
761 S Main, Mapleton, UT 84664
MLS# 2163665Listed by: FATHOM REALTY (OREM) - New
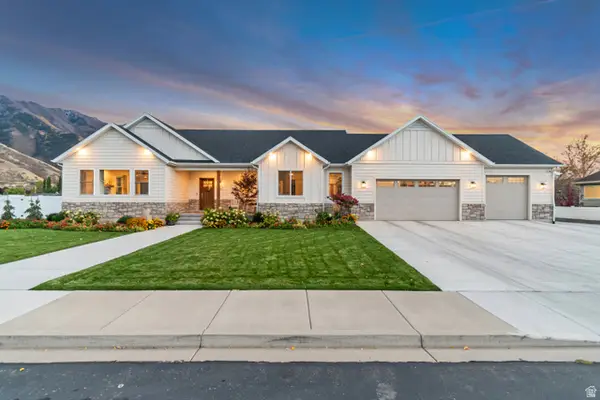 $1,449,000Active7 beds 5 baths5,428 sq. ft.
496 E 1200 N, Mapleton, UT 84664
MLS# 2165779Listed by: KW WESTFIELD - New
 $1,950,000Active6 beds 6 baths5,139 sq. ft.
1476 W Elk View Cir, Mapleton, UT 84664
MLS# 2165989Listed by: SUMMIT SOTHEBY'S INTERNATIONAL REALTY


Protect your home and budget from life's surprises with an Assurant Home Warranty, backed by a partner that supports you through every step of homeownership. Explore Plans.
© 2023 - 2026 ERA Franchise Systems LLC. All rights reserved. ERA Franchise Systems LLC fully supports the principles of the Fair Housing Act and the Equal Opportunity Act. ERA, ERA Real Estate powered, and their respective logos are registered service marks of ERA Franchise Systems LLC. Each office is independently owned and operated.