
90 E Sky Ln N, Marion, UT 84036
Local realty services provided by:ERA Brokers Consolidated
Listed by: elizabeth wilson
Office: peterson homes
MLS#:2171590
Source:SL
Price summary
- Price:$2,200,000
- Price per sq. ft.:$460.15
About this home
RARE HORSE PROPERTY LOCATED IN THE SERENE VALLEY OF MARION/KAMAS!! THIS HOME IS A MUST SEE!! Resting in the heart of Marion and close to downtown Kamas is this beautiful 1.98 acre horse property that is surrounded by mountains, has distant views of Mt. Timpanogos, vibrant sunsets and natural landscape. Sky Lane is the only street in the area that allows for medium size lots developed with 2-3 acre lots which is perfect for anyone to maintain and enjoy! This rambler is solidly built and has a beautiful open concept kitchen/family room with a stunning stone fireplace that is the focal point of the room along with vaulted ceilings. The kitchen has beautiful, pecan hardwood floors and endless antique walnut cabinetry with warm-toned tan/gold granite countertops that help create an inviting gathering space for family and friends. Included is a JennAir cooktop, JennAir double ovens and warming oven, newer microwave, brand new Bosche dishwasher, and newer Samsung refrigerator. Porcelain tile is throughout the home with travertine in the master bath..all in excellent condition. This home accommodates main floor living as it has a master en suite with a jetted tub, living room, dining room, den/bedroom and laundry with a wide 50" staircase to the basement. The basement includes a cozy theatre room, family room for games and entertainment and is plumbed for a kitchenette. Two spacious bedrooms, a full bath, flex space for exercise, crafting, or hobbies and a wood burning fireplace warms the basement as well as the rest of the house. There is plenty of storage and a brand new A/C has been installed. The home rests beautifully on the lot and is surrounded with split rail fencing, horse pasture, and a fire pit laced with evergreens for campfire gatherings and memory making. Endless recreation is easily accessible such as mountain biking, four wheeling, the South Summit Aquatic/Fitness Center, restaurants and shopping. Located 25 minutes to world class skiing, golf and fishing. To request a tour, call agent or use Showing Time. Furniture is negotiable, inquire within....
Contact an agent
Home facts
- Year built:2006
- Listing ID #:2171590
- Added:6 day(s) ago
- Updated:July 20, 2026 at 11:14 AM
Rooms and interior
- Bedrooms:4
- Total bathrooms:4
- Full bathrooms:3
- Half bathrooms:1
- Rooms Total:19
- Flooring:Carpet, Hardwood, Tile
- Kitchen Description:Microwave, Oven: Double, Range: Countertop, Refrigerator
- Basement Description:Daylight
- Living area:4,781 sq. ft.
Heating and cooling
- Cooling:Central Air
- Heating:Forced Air
Structure and exterior
- Roof:Asphalt
- Year built:2006
- Building area:4,781 sq. ft.
- Lot area:1.98 Acres
- Lot Features:Cul-De-Sac, Cul-de-sac, Fenced: Full, Flat, Road: Paved, Secluded, Sprinkler: Auto-Full
- Architectural Style:Rambler/Ranch
- Construction Materials:Stone, Stucco
- Exterior Features:Entry (Foyer), Horse Property, Patio: Open
- Levels:2 Story
Schools
- High school:South Summit
- Middle school:South Summit
- Elementary school:South Summit
Utilities
- Water:Culinary, Water Connected
- Sewer:Septic Tank, Sewer Available, Sewer: Available, Sewer: Septic Tank
Finances and disclosures
- Price:$2,200,000
- Price per sq. ft.:$460.15
- Tax amount:$3,890
Features and amenities
- Laundry features:Dryer, Washer
- Amenities:Ceiling Fan, Closet: Walk-In, Den/Office, French Doors, Gas Logs, Instantaneous Hot Water, Projector, Theater Room, Vaulted Ceilings, Wood Stove
Parking
- Total parking spaces:10
- Parking description:3 Car Garage, Attached Garage
- Garage spaces:3
New listings near 90 E Sky Ln N
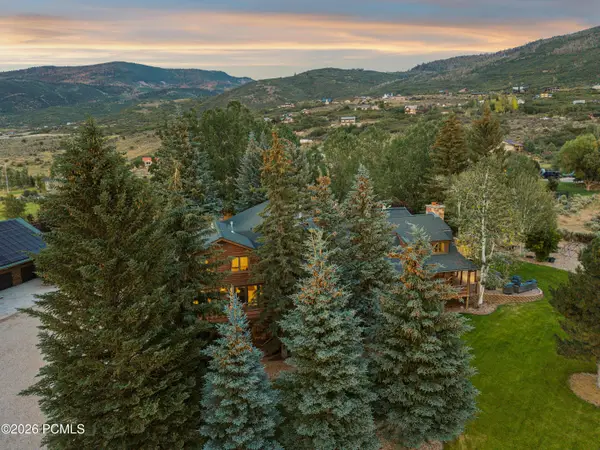 $3,995,000Active6 beds 7 baths7,705 sq. ft.
2016 N State Road 32, Kamas, UT 84036
MLS# 12603123Listed by: COLDWELL BANKER REALTY (PARK CITY-NEWPARK) $1,375,000Active45.24 Acres
Address Withheld By Seller, Marion, UT 84036
MLS# 2169696Listed by: PROBST REALTY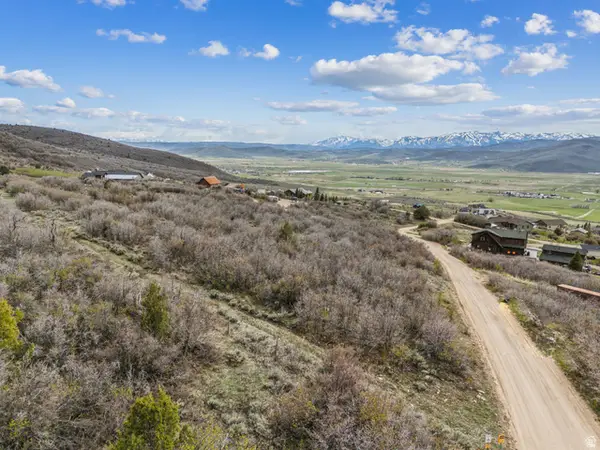 $375,000Active1.67 Acres
1081 Splendor Rd, Kamas, UT 84036
MLS# 2169431Listed by: WINDERMERE REAL ESTATE (PARK CITY)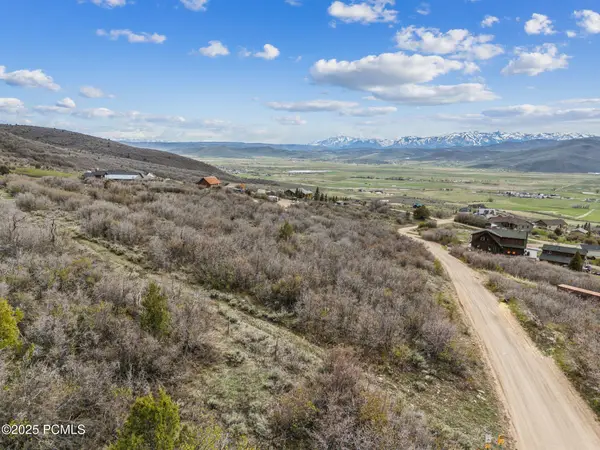 $375,000Active1.67 Acres
1081 Splendor Valley Road, Kamas, UT 84036
MLS# 12603058Listed by: WINDERMERE RE UTAH - PARK CITY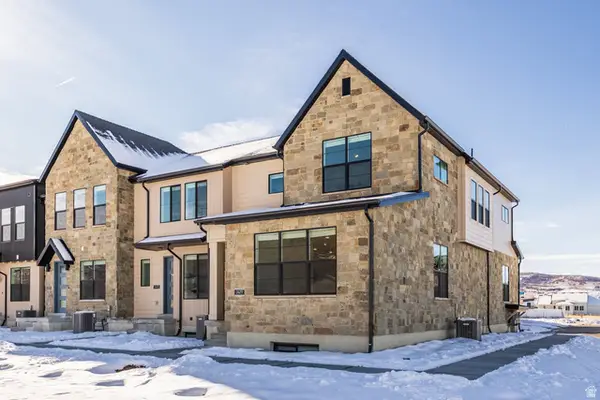 $683,606Active4 beds 4 baths2,423 sq. ft.
1429 Electric Ave #318, Kamas, UT 84036
MLS# 2132065Listed by: SUMMIT SOTHEBY'S INTERNATIONAL REALTY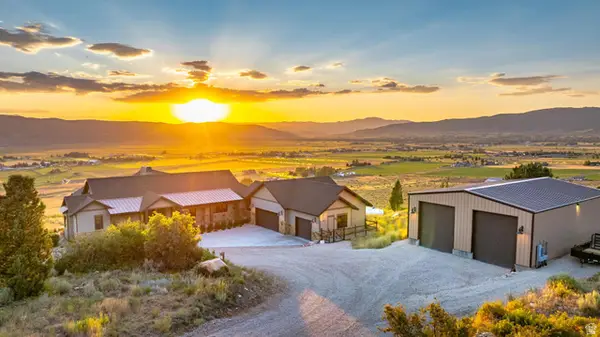 $1,999,900Active5 beds 4 baths4,327 sq. ft.
1212 Splendor Valley Rd, Marion, UT 84036
MLS# 2163654Listed by: WINDERMERE REAL ESTATE (9TH & 9TH)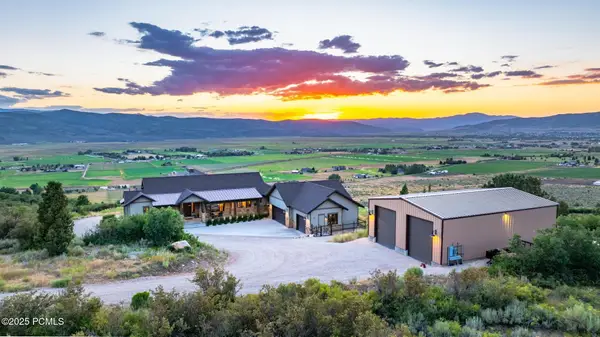 $1,999,900Active5 beds 4 baths4,327 sq. ft.
1212 Splendor Valley Road, Kamas, UT 84036
MLS# 12602474Listed by: WINDERMERE REAL ESTATE (9TH & 9TH) $1,149,000Active6 Acres
111 W Rob Young Ln #2, Marion, UT 84036
MLS# 2162113Listed by: ROOTED AND CO LLC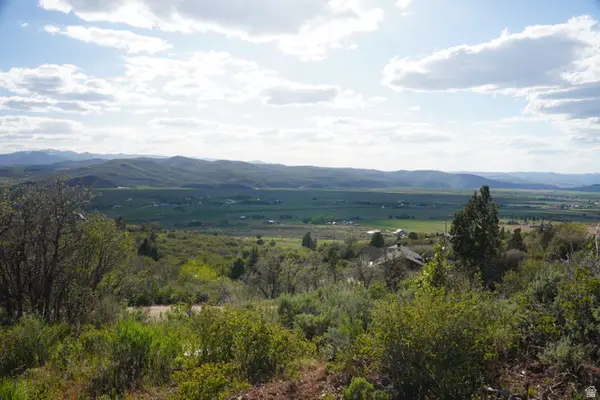 $229,000Active1.02 Acres
729 Splendor Valley Rd #79, Kamas, UT 84036
MLS# 2161671Listed by: JODY DEAMER & COMPANY


Protect your home and budget from life's surprises with an Assurant Home Warranty, backed by a partner that supports you through every step of homeownership. Explore Plans.
© 2023 - 2026 ERA Franchise Systems LLC. All rights reserved. ERA Franchise Systems LLC fully supports the principles of the Fair Housing Act and the Equal Opportunity Act. ERA, ERA Real Estate powered, and their respective logos are registered service marks of ERA Franchise Systems LLC. Each office is independently owned and operated.