
2651 N Hwy 89, Marysvale, UT 84750
Local realty services provided by:ERA Realty Center
2651 N Hwy 89,Marysvale, UT 84750
$1,399,900
- 6 Beds
- 2 Baths
- 3,244 sq. ft.
- Single family
- Active
Listed by: broox anderson
Office: hometown realty
MLS#:2177889
Source:SL
Price summary
- Price:$1,399,900
- Price per sq. ft.:$431.54
About this home
Rare 40.15-acre Marysvale retreat with breathtaking mountain and valley views surrounded by BLM lands! Perched above a private, stocked pond, this property offers sweeping views of the valley, Marysvale Canyon, Tushar Mountains, and surrounding wildlife. The home features new siding, metal roof, updated windows, a functional layout, spacious kitchen, and large deck perfect for quiet mornings and shaded afternoons. It's been used successfully as short-term rental, and its furnishings and decor are included. A private spring supplies the home, and 13 acre-feet of water stored in the pond can be used to irrigate the field below. A detached garage, two large outbuildings that formerly housed antique shops, two additional sheds, and a walk-in freezer provide abundant storage and versatility. Located just outside charming Marysvale and surrounded by the world-renowned Paiute ATV Trail System. A truly special mountain property offering privacy, recreation, water, and incredible views. *All information is provided as a courtesy only. Buyer to verify all information....
Contact an agent
Home facts
- Year built:1967
- Listing ID #:2177889
- Added:47 day(s) ago
- Updated:September 27, 2026 at 11:19 AM
Rooms and interior
- Bedrooms:6
- Total bathrooms:2
- Full bathrooms:2
- Rooms Total:16
- Flooring:Carpet, Hardwood, Laminate, Tile
- Kitchen Description:Gas Grill/BBQ, Microwave, Refrigerator
- Living area:3,244 sq. ft.
Heating and cooling
- Cooling:Evaporative Cooling, Natural Ventilation
- Heating:Propane, Wall Furnace
Structure and exterior
- Roof:Metal
- Year built:1967
- Building area:3,244 sq. ft.
- Lot area:40.15 Acres
- Lot Features:Fenced: Partial, Flat, Terrain: Hilly
- Construction Materials:Aluminum, Stone
- Exterior Features:Horse Property, Out Buildings, Patio: Open
- Levels:2 Story
Schools
- High school:Piute
- Middle school:None/Other
- Elementary school:Oscarson
Utilities
- Water:Culinary, Irrigation, Spring, Water Connected
- Sewer:Septic Tank, Sewer: Septic Tank
Finances and disclosures
- Price:$1,399,900
- Price per sq. ft.:$431.54
- Tax amount:$2,200
Features and amenities
- Laundry features:Dryer, Electric Dryer Hookups, Washer
- Amenities:Alarm: Security, Storage Shed(s), Window Coverings, Wood Stove
Parking
- Total parking spaces:12
- Parking description:1 Car Garage, Detached, Parking: Uncovered, Rv Parking, Workshop
- Garage spaces:1
- Carport spaces:1
New listings near 2651 N Hwy 89
 $475,000Active5 beds 4 baths2,222 sq. ft.
6170 N 2350 W, Marysvale, UT 84750
MLS# 2183001Listed by: COLDWELL BANKER PREFERRED PROPERTIES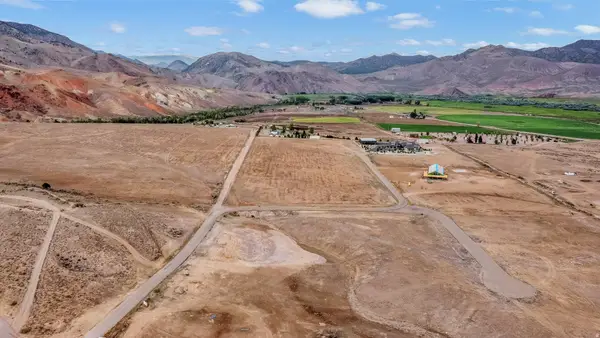 $59,500Active1 Acres
Parcel #01-0004-0871 #3, Marysvale, UT 84750
MLS# 26-274660Listed by: RED ROCK REAL ESTATE CENTRAL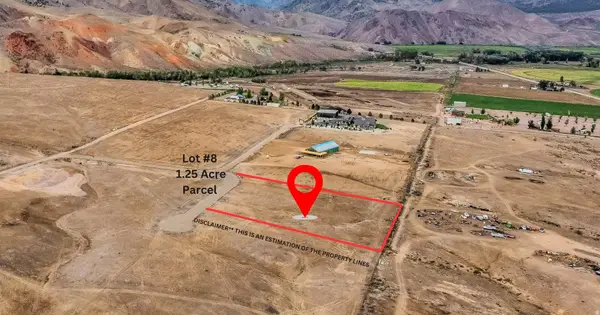 $99,000Active1.25 Acres
Parcel #01-0004-0858 #8, Marysvale, UT 84750
MLS# 26-274661Listed by: RED ROCK REAL ESTATE CENTRAL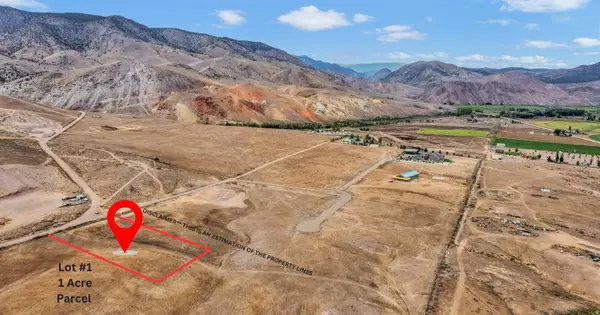 $99,000Active1 Acres
Parcel # 01-0004-0869 #1, Marysvale, UT 84750
MLS# 26-274662Listed by: RED ROCK REAL ESTATE CENTRAL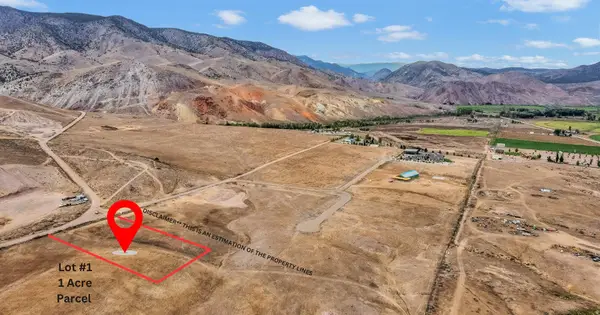 $99,000Active1 Acres
Parcel #01-0004-0869, Marysvale, UT 84750
MLS# 117406Listed by: RED ROCK REAL ESTATE (CENTRAL)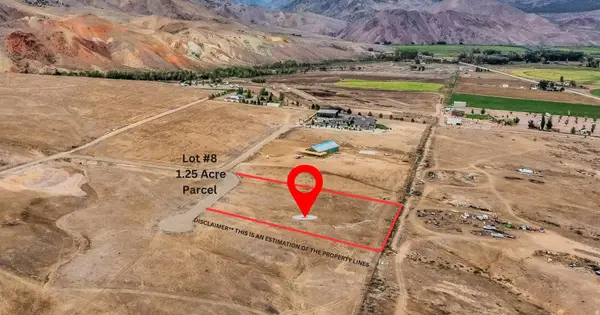 $99,000Active1.25 Acres
Parcel #01-0004-0858, Marysvale, UT 84750
MLS# 117407Listed by: RED ROCK REAL ESTATE (CENTRAL)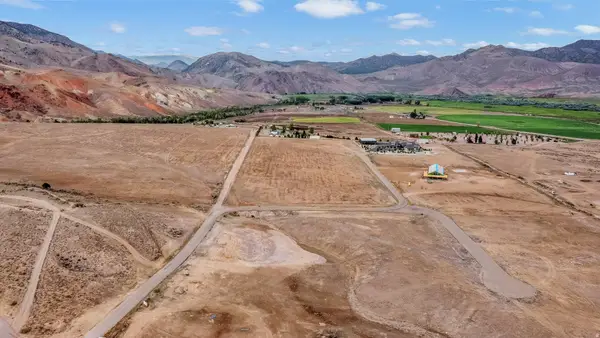 $59,500Active1 Acres
Parcel #01-0004-0871, Marysvale, UT 84750
MLS# 117408Listed by: RED ROCK REAL ESTATE (CENTRAL)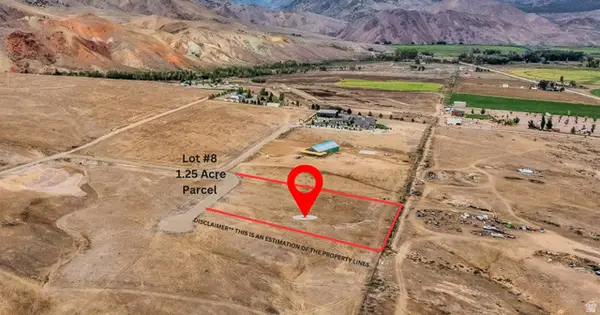 $99,000Active1.25 Acres
#8, Marysvale, UT 84750
MLS# 2173725Listed by: RED ROCK REAL ESTATE LLC (CENTRAL)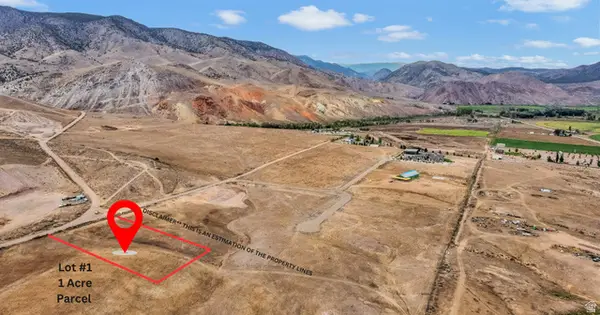 $99,000Active1 Acres
#1, Marysvale, UT 84750
MLS# 2173731Listed by: RED ROCK REAL ESTATE LLC (CENTRAL)


Protect your home and budget from life's surprises with an Assurant Home Warranty, backed by a partner that supports you through every step of homeownership. Explore Plans.
© 2023 - 2026 ERA Franchise Systems LLC. All rights reserved. ERA Franchise Systems LLC fully supports the principles of the Fair Housing Act and the Equal Opportunity Act. ERA, ERA Real Estate powered, and their respective logos are registered service marks of ERA Franchise Systems LLC. Each office is independently owned and operated.