
55 E Center St, Meadow, UT 84644
Local realty services provided by:ERA Brokers Consolidated
55 E Center St,Meadow, UT 84644
$375,000
- 3 Beds
- 2 Baths
- 2,842 sq. ft.
- Single family
- Active
Listed by: muhammad zeerak, joel chacon
Office: century 21 everest
MLS#:2185510
Source:SL
Price summary
- Price:$375,000
- Price per sq. ft.:$131.95
About this home
Enjoy spacious, small-town living in the welcoming community of Meadow, Utah. Situated on a generous 0.58-acre lot, this beautifully updated and well-maintained home offers approximately 2,842 square feet with three bedrooms and two bathrooms. The kitchen was recently remodeled and features bright white cabinetry, stainless steel appliances, and a stylish backsplash. The home also offers updated light fixtures, fresh paint throughout most of the interior, central air, and comfortable living spaces filled with natural light. Downstairs, the completely remodeled basement living room provides an inviting space for relaxing or entertaining. Recent improvements include a new water heater, new electrical panel, and upgraded garage lighting. An oversized two-car garage provides excellent parking and storage. Outside, mature trees, an expansive yard, and a covered patio create plenty of room to entertain, garden, play, or simply enjoy the peaceful surroundings. With thoughtful updates, generous indoor and outdoor space, and a close-knit small-town setting, this Meadow home is ready to welcome its next owner....
Contact an agent
Home facts
- Year built:1967
- Listing ID #:2185510
- Added:4 day(s) ago
- Updated:September 21, 2026 at 11:35 AM
Rooms and interior
- Bedrooms:3
- Total bathrooms:2
- Full bathrooms:2
- Rooms Total:11
- Flooring:Carpet, Concrete, Linoleum
- Kitchen Description:Microwave, Range Hood, Refrigerator
- Basement Description:Full
- Living area:2,842 sq. ft.
Heating and cooling
- Cooling:Central Air
- Heating:Forced Air, Gas: Central, Wood
Structure and exterior
- Roof:Asphalt
- Year built:1967
- Building area:2,842 sq. ft.
- Lot area:0.58 Acres
- Lot Features:Fenced: Partial, Sidewalks, Sprinkler: Auto-Full
- Architectural Style:Rambler/Ranch
- Construction Materials:Brick
- Exterior Features:Covered, Patio: Covered
- Levels:2 Story
Schools
- High school:Millard
- Middle school:Fillmore
- Elementary school:Fillmore
Utilities
- Water:Culinary, Water Connected
- Sewer:Septic Tank, Sewer Connected, Sewer: Connected, Sewer: Septic Tank
Finances and disclosures
- Price:$375,000
- Price per sq. ft.:$131.95
- Tax amount:$1,455
Features and amenities
- Laundry features:Gas Dryer Hookups
Parking
- Total parking spaces:8
- Parking description:2 Car Garage, Attached, Attached Garage, Garage Door Opener
- Garage spaces:2
New listings near 55 E Center St
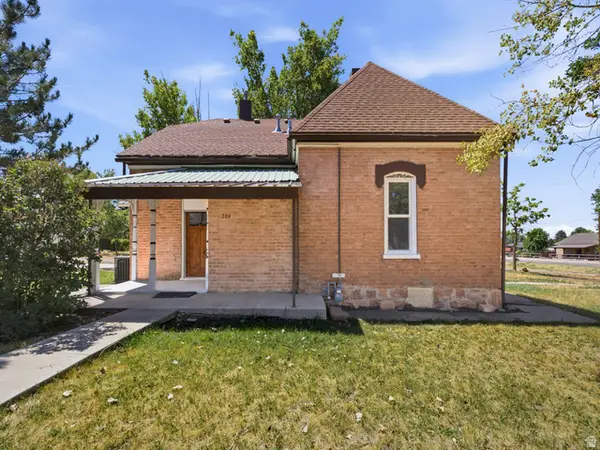 $320,000Active5 beds 2 baths2,059 sq. ft.
204 E 100 N, Meadow, UT 84644
MLS# 2145806Listed by: KW WESTFIELD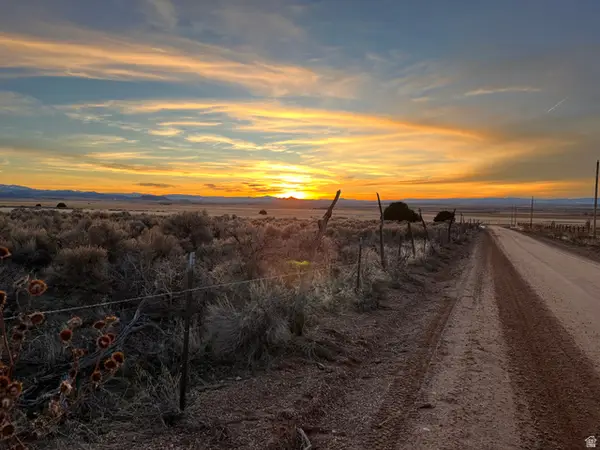 $129,000Active20 Acres
2500 W 4750 S, Meadow, UT 84644
MLS# 2171172Listed by: REALTYPATH LLC (ALLEGIANT)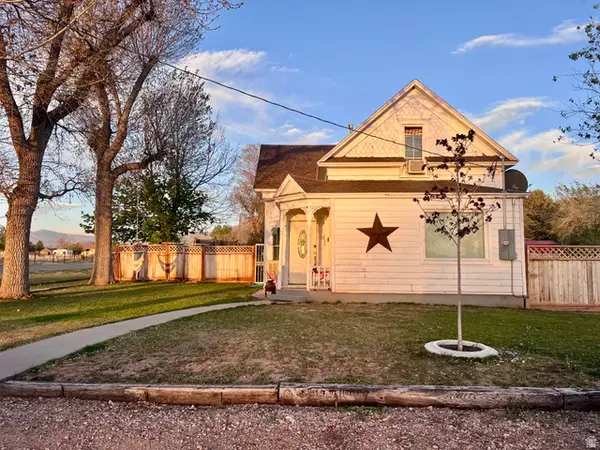 $219,000Pending3 beds 2 baths1,049 sq. ft.
11 S 200 E, Meadow, UT 84644
MLS# 2152474Listed by: SIGNATURE REAL ESTATE SERVICES INC


Protect your home and budget from life's surprises with an Assurant Home Warranty, backed by a partner that supports you through every step of homeownership. Explore Plans.
© 2023 - 2026 ERA Franchise Systems LLC. All rights reserved. ERA Franchise Systems LLC fully supports the principles of the Fair Housing Act and the Equal Opportunity Act. ERA, ERA Real Estate powered, and their respective logos are registered service marks of ERA Franchise Systems LLC. Each office is independently owned and operated.