
320 N 200 W, Mendon, UT 84325
Local realty services provided by:ERA Realty Center
320 N 200 W,Mendon, UT 84325
$425,000
- 3 Beds
- 2 Baths
- 1,862 sq. ft.
- Single family
- Active
Listed by: kerri anthon, alli holmes
Office: kw unite keller williams llc.
MLS#:2168741
Source:SL
Price summary
- Price:$425,000
- Price per sq. ft.:$228.25
About this home
Welcome to this charming cottage with mountain views in Mendon Utah. This 3-bedroom, 2-bath cottage is nestled on a spacious 0.87-acre lot in the desirable community of Mendon. Whether you're a first-time homebuyer, looking to downsize, or searching for an investment opportunity, this property offers comfort, potential, and beautiful views. Enjoy peaceful afternoons relaxing on the spacious deck while taking in the surrounding scenery. Inside, the partially finished basement provides additional living space with room to customize and finish to suit your needs, whether you envision a family room, home office, workout area, or extra storage. With its generous lot, scenic setting, and opportunity to add your personal touch, this inviting Mendon home is ready for its next owner. Don't miss your chance to make it yours!
Contact an agent
Home facts
- Year built:1947
- Listing ID #:2168741
- Added:54 day(s) ago
- Updated:August 24, 2026 at 11:39 AM
Rooms and interior
- Bedrooms:3
- Total bathrooms:2
- Full bathrooms:1
- Rooms Total:8
- Flooring:Carpet, Linoleum
- Bathrooms Description:Bath: Sep. Tub/Shower
- Kitchen Description:Range/Oven: Free Stdng.
- Basement Description:Full
- Living area:1,862 sq. ft.
Heating and cooling
- Cooling:Central Air
- Heating:Forced Air, Gas: Central
Structure and exterior
- Roof:Asphalt
- Year built:1947
- Building area:1,862 sq. ft.
- Lot area:0.87 Acres
- Lot Features:Secluded, Terrain: Grad Slope, Wooded
- Architectural Style:Bungalow/Cottage
- Construction Materials:Asphalt, Clapboard/Masonite, Frame
- Exterior Features:Out Buildings
- Levels:2 Story
Schools
- High school:Mountain Crest
- Middle school:South Cache
- Elementary school:Mountainside
Utilities
- Water:Culinary, Irrigation, Shares, Water Connected
- Sewer:Septic Tank, Sewer: Septic Tank
Finances and disclosures
- Price:$425,000
- Price per sq. ft.:$228.25
- Tax amount:$1,605
Features and amenities
- Laundry features:Electric Dryer Hookups
Parking
- Total parking spaces:4
New listings near 320 N 200 W
- New
 $690,000Active3 beds 3 baths2,312 sq. ft.
261 E 600 S, Mendon, UT 84325
MLS# 2179512Listed by: ASCENT REAL ESTATE GROUP LLC 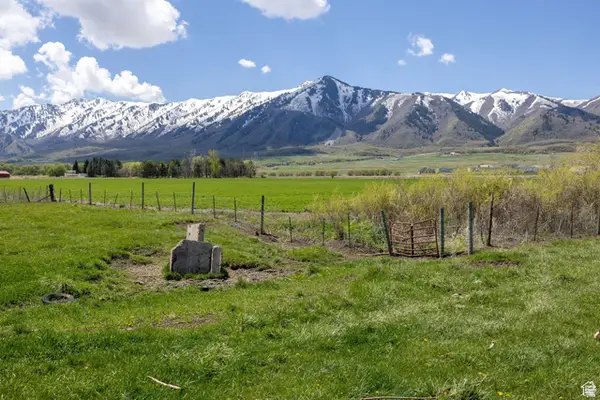 $950,000Active14.29 Acres
1155 N 100 W, Mendon, UT 84325
MLS# 2174607Listed by: ABODE & CO. REAL ESTATE LLC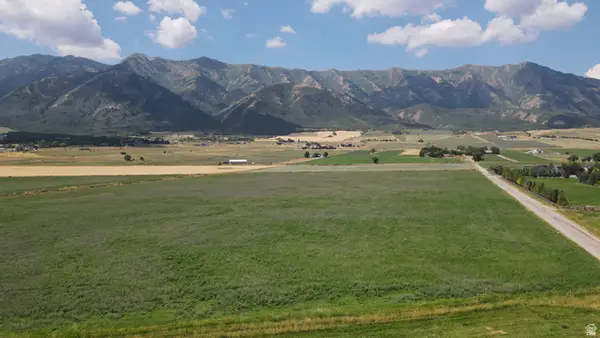 $799,000Pending30.44 Acres
Address Withheld By Seller, Mendon, UT 84325
MLS# 2174495Listed by: BRIX REAL ESTATE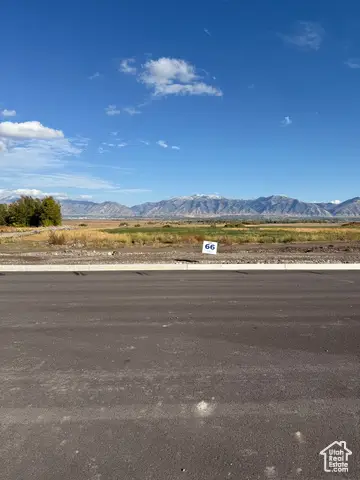 $246,000Pending0.81 Acres
1045 N 74 W #66, Mendon, UT 84325
MLS# 2118377Listed by: CORNERSTONE REAL ESTATE PROFESSIONALS, LLC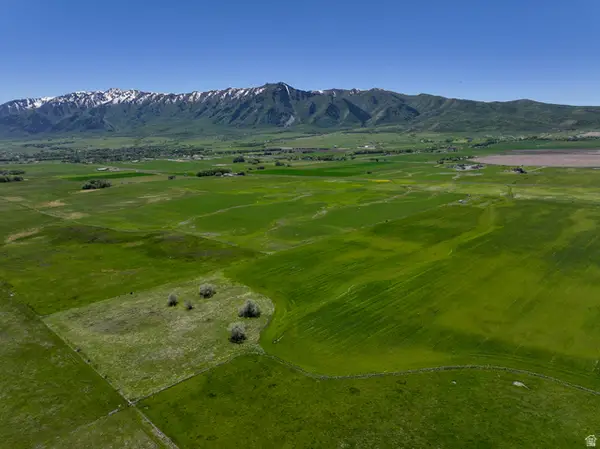 $649,000Active30 Acres
600 N 5600 W, Mendon, UT 84325
MLS# 2165638Listed by: CORNERSTONE REAL ESTATE PROFESSIONALS, LLC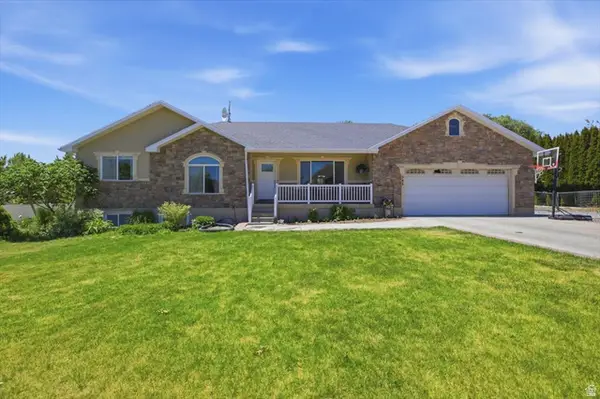 $550,000Pending5 beds 3 baths3,192 sq. ft.
545 N Pheasant Hollow Ln, Mendon, UT 84325
MLS# 2165355Listed by: CORNERSTONE REAL ESTATE PROFESSIONALS, LLC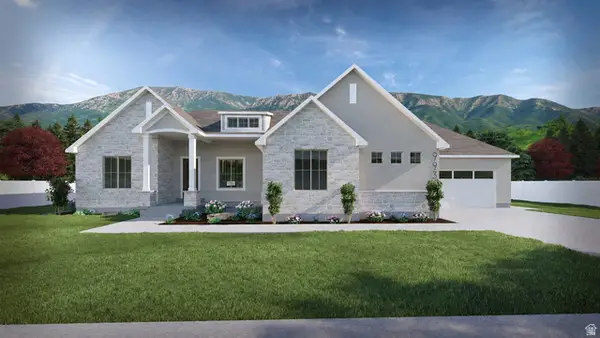 $855,000Pending3 beds 3 baths3,995 sq. ft.
933 N 75 W #64, Mendon, UT 84325
MLS# 2164917Listed by: CORNERSTONE REAL ESTATE PROFESSIONALS, LLC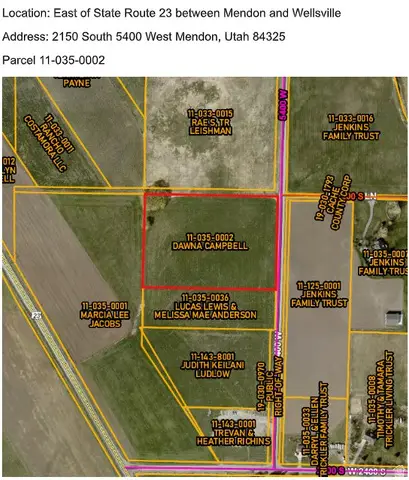 $695,000Active7.01 Acres
2150 S 5400 W, Mendon, UT 84325
MLS# 2163980Listed by: INTERMOUNTAIN PROPERTIES $725,000Active4 beds 3 baths3,072 sq. ft.
1811 S 5900 W, Mendon, UT 84325
MLS# 2161225Listed by: CENTURY 21 N & N REALTORS


Protect your home and budget from life's surprises with an Assurant Home Warranty, backed by a partner that supports you through every step of homeownership. Explore Plans.
© 2023 - 2026 ERA Franchise Systems LLC. All rights reserved. ERA Franchise Systems LLC fully supports the principles of the Fair Housing Act and the Equal Opportunity Act. ERA, ERA Real Estate powered, and their respective logos are registered service marks of ERA Franchise Systems LLC. Each office is independently owned and operated.