
80 S 6000 W, Mendon, UT 84325
Local realty services provided by:ERA Brokers Consolidated
80 S 6000 W,Mendon, UT 84325
$839,000
- 4 Beds
- 2 Baths
- 2,355 sq. ft.
- Single family
- Active
Upcoming open houses
- Sat, Nov 0711:00 am - 03:00 pm
Listed by: laron w kent
Office: coldwell banker realty (south ogden)
MLS#:2192562
Source:SL
Price summary
- Price:$839,000
- Price per sq. ft.:$356.26
About this home
OPEN HOUSE Nov 7th from 11:00 a.m. to 3:00 p.m. Rare and Hard To Find, Ranch Style Home & Horse Property situated on 7.75 irrigated acres near Mendon, Utah. This property comes with fenced pastures, 12.5 acre feet of Mendon-Wellsville Conservancy District Irrigation Water, a shared well with 5 homes neighboring the property (Water Right # 25-7705), all existing irrigation equipment & hoses, outbuildings, heavy duty chicken coop, plenty of parking, mature trees & gorgeous landscaping, large garden area, newly poured asphalt driveway, and a beautiful home. In Addition, it's possible to add an ADU apartment in the basement as it is already plumbed providing any & all permits are granted. This is truly one of a kind property with so many possibilities to provide income. Hurry, it won't last long. Information was provided as a courtesy only- Buyer, Buyer's Agent, Contractors and any others involved to verify the accuracy of all information including that of Water Rights, Home Square Footage and Land Acreage, Etc....
Contact an agent
Home facts
- Year built:1978
- Listing ID #:2192562
- Added:1 day(s) ago
- Updated:October 24, 2026 at 12:10 PM
Rooms and interior
- Bedrooms:4
- Total bathrooms:2
- Full bathrooms:1
- Rooms Total:12
- Flooring:Carpet, Laminate, Tile, Vinyl
- Kitchen Description:Disposal, Kitchen: Updated, Microwave, Oven: Gas, Range/Oven: Free Stdng., Range: Gas, Refrigerator
- Basement Description:Daylight, Entrance, Full, Walk-Out Access
- Living area:2,355 sq. ft.
Heating and cooling
- Cooling:Central Air
- Heating:Electric, Forced Air, Gas: Central, Wood
Structure and exterior
- Roof:Asphalt, Pitched
- Year built:1978
- Building area:2,355 sq. ft.
- Lot area:7.75 Acres
- Lot Features:Fenced: Partial, Sidewalks, Sprinkler: Manual-Full, Terrain: Grad Slope
- Architectural Style:Rambler/Ranch
- Construction Materials:Asphalt, Brick
- Exterior Features:Basement Entrance, Covered, Entry (Foyer), Horse Property, Out Buildings, Patio: Covered
- Levels:2 Story
Schools
- High school:Mountain Crest
- Middle school:South Cache
- Elementary school:Mountainside
Utilities
- Water:Culinary, Secondary, Shares, Water Connected, Well
- Sewer:Septic Tank, Sewer: Septic Tank
Finances and disclosures
- Price:$839,000
- Price per sq. ft.:$356.26
- Tax amount:$2,770
Features and amenities
- Laundry features:Dryer, Electric Dryer Hookups, Gas Dryer Hookups, Washer
- Amenities:Alarm: Fire, Ceiling Fan, Floor Drains, Storage Shed(s), Vaulted Ceilings, Water Softener Owned, Window Coverings
Parking
- Total parking spaces:10
- Parking description:2 Car Garage, Attached, Attached Garage, Garage Door Opener, Heated Garage, Rv Parking
- Garage spaces:2
New listings near 80 S 6000 W
- New
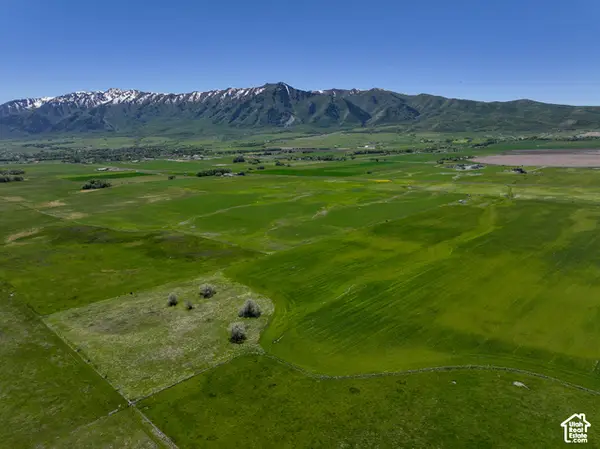 $599,000Active30 Acres
600 N 5600 W, Mendon, UT 84325
MLS# 2192776Listed by: CORNERSTONE REAL ESTATE GROUP 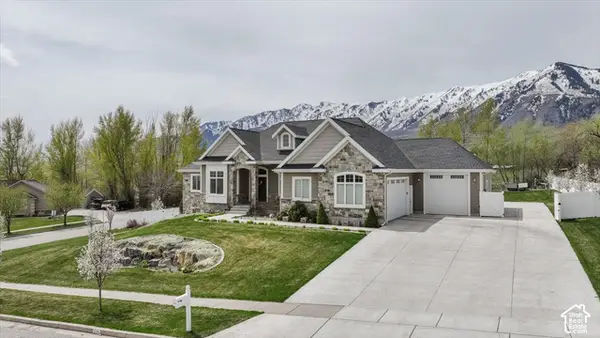 $1,050,000Pending6 beds 4 baths4,614 sq. ft.
535 N Pheasant Hollow Ln, Mendon, UT 84325
MLS# 2190533Listed by: CORNERSTONE REAL ESTATE PROFESSIONALS, LLC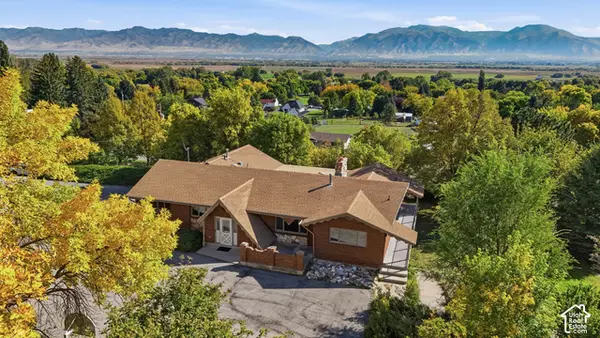 $689,000Pending6 beds 4 baths4,472 sq. ft.
31 N 200 W, Mendon, UT 84325
MLS# 2189704Listed by: KW UNITE KELLER WILLIAMS LLC $399,900Active3 beds 2 baths1,862 sq. ft.
320 N 200 W, Mendon, UT 84325
MLS# 2187614Listed by: KW UNITE KELLER WILLIAMS LLC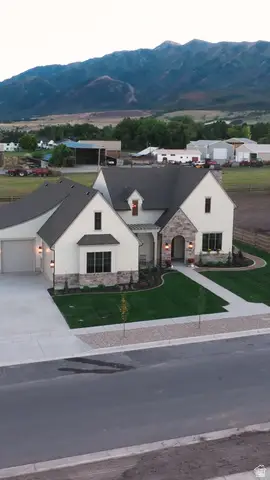 $1,325,000Active6 beds 5 baths5,885 sq. ft.
28 E 850 N, Mendon, UT 84325
MLS# 2186816Listed by: BRIX REAL ESTATE $690,000Active3 beds 3 baths2,312 sq. ft.
261 E 600 S, Mendon, UT 84325
MLS# 2179512Listed by: ASCENT REAL ESTATE GROUP LLC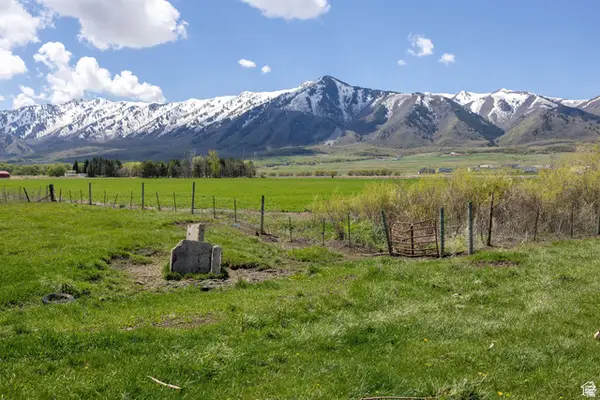 $950,000Active14.29 Acres
1155 N 100 W, Mendon, UT 84325
MLS# 2174607Listed by: ABODE & CO. REAL ESTATE LLC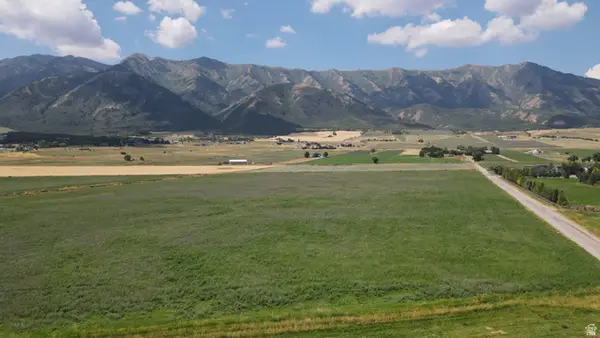 $799,000Pending30.44 Acres
Address Withheld By Seller, Mendon, UT 84325
MLS# 2174495Listed by: BRIX REAL ESTATE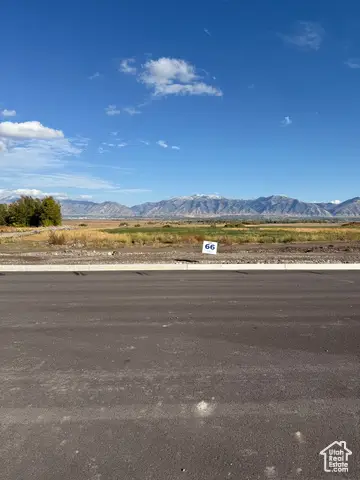 $246,000Pending0.81 Acres
1045 N 74 W #66, Mendon, UT 84325
MLS# 2118377Listed by: CORNERSTONE REAL ESTATE PROFESSIONALS, LLC


Protect your home and budget from life's surprises with an Assurant Home Warranty, backed by a partner that supports you through every step of homeownership. Explore Plans.
© 2023 - 2026 ERA Franchise Systems LLC. All rights reserved. ERA Franchise Systems LLC fully supports the principles of the Fair Housing Act and the Equal Opportunity Act. ERA, ERA Real Estate powered, and their respective logos are registered service marks of ERA Franchise Systems LLC. Each office is independently owned and operated.