
150 W 7500 S #40, Midvale, UT 84047
Local realty services provided by:ERA Realty Center
Listed by: kendall m fujioka
Office: ranlife real estate inc
MLS#:2197058
Source:SL
Price summary
- Price:$60,000
- Price per sq. ft.:$49.18
- Monthly HOA dues:$615
About this home
55+ Community * Low Lot Fees * Applewood Co-op Senior Community* Bright and Open Floorplan. Carports on Both Sides of Home. ront Deck with Access to the Fully Maintained Yard. Vaulted Ceilings upon Entrance creating a perfect flow into the Spacious Kitchen. 3 Bedrooms, 2 Bathrooms. NEW HVAC in the last year. NEW Roof will be completed in the next week or two depending on weather. Laundry Room and Outdoor Storage Shed. Square footage figures are provided as a courtesy estimate. Buyer is advised to obtain an independent measurement.
Contact an agent
Home facts
- Year built:2002
- Subdivision & Development:APPLEWOOD ESTATES
- Listing ID #:2197058
- Added:1 day(s) ago
- Updated:November 20, 2026 at 01:22 PM
Rooms and interior
- Bedrooms:3
- Total bathrooms:2
- Full bathrooms:1
- Rooms Total:9
- Flooring:Tile
- Kitchen Description:Range/Oven: Free Stdng.
- Living area:1,220 sq. ft.
Heating and cooling
- Cooling:Central Air
- Heating:Forced Air, Gas: Central
Structure and exterior
- Roof:Asphalt
- Year built:2002
- Building area:1,220 sq. ft.
- Lot area:0.01 Acres
- Lot Features:Corner Lot, Road: Paved
- Architectural Style:Mobile Home
- Construction Materials:Aluminum
- Exterior Features:Deck: Covered
- Levels:1 Story
Schools
- High school:Hillcrest
- Middle school:Midvale
- Elementary school:Midvale
Utilities
- Water:Culinary, Water Connected
- Sewer:Sewer Connected, Sewer: Connected, Sewer: Public
Finances and disclosures
- Price:$60,000
- Price per sq. ft.:$49.18
Features and amenities
- Laundry features:Electric Dryer Hookups
- Amenities:Pet Rules, Pets Permitted, Sewer Paid, Snow Removal, Trash, Vaulted Ceilings, Water
Parking
- Total parking spaces:2
- Parking description:Covered
- Carport spaces:1
New listings near 150 W 7500 S #40
- Open Sat, 11am to 1pmNew
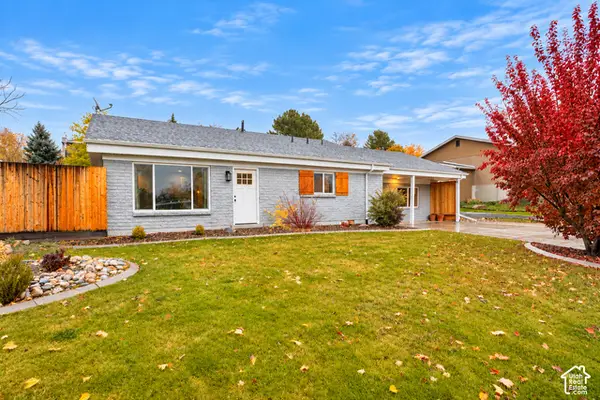 $500,000Active3 beds 2 baths1,476 sq. ft.
7669 S 1130 E, Midvale, UT 84047
MLS# 2197229Listed by: KW UTAH REALTORS KELLER WILLIAMS - New
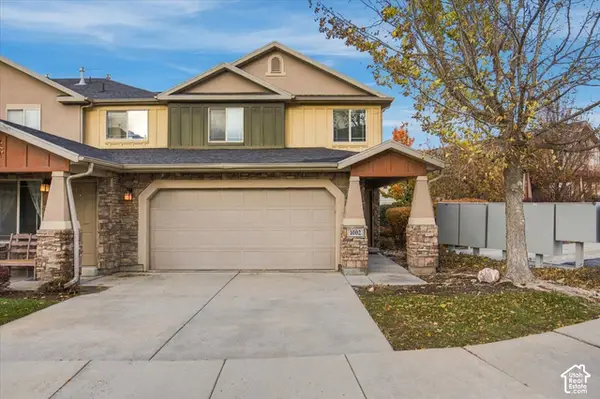 $465,000Active3 beds 3 baths1,406 sq. ft.
1002 W Village River Ln, Midvale, UT 84047
MLS# 2197237Listed by: UTAH REAL ESTATE PC - New
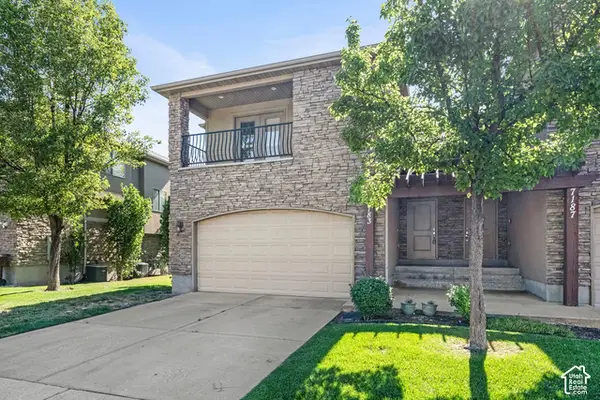 $484,900Active3 beds 3 baths1,926 sq. ft.
7183 S Villa Place Dr E, Midvale, UT 84047
MLS# 2197028Listed by: WINDERMERE REAL ESTATE - New
 $400,000Active3 beds 1 baths1,268 sq. ft.
486 W 2nd Ave S, Midvale, UT 84047
MLS# 2196692Listed by: JASON MITCHELL REAL ESTATE UTAH LLC - New
 $738,870Active3 beds 2 baths2,898 sq. ft.
254 E Water Way #227, Midvale, UT 84070
MLS# 2196371Listed by: GARBETT HOMES - New
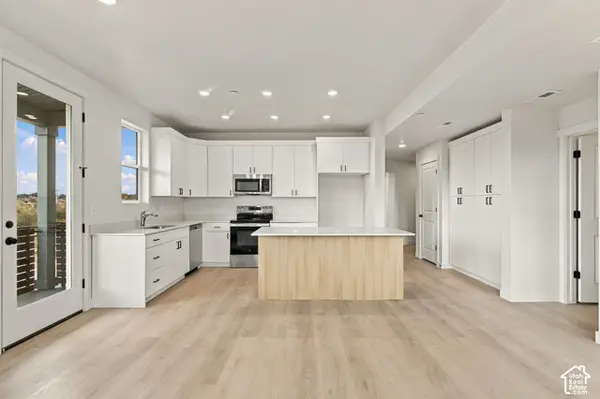 $394,400Active3 beds 2 baths1,360 sq. ft.
8333 S Iris Lumi Ln W #1Q-202, Midvale, UT 84047
MLS# 2196327Listed by: HOLMES HOMES REALTY 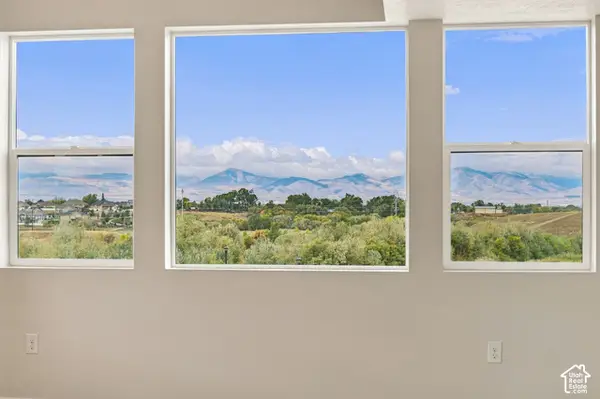 $421,500Pending3 beds 2 baths1,420 sq. ft.
717 W Coho Ln S #2F-304, Midvale, UT 84047
MLS# 2196296Listed by: HOLMES HOMES REALTY- New
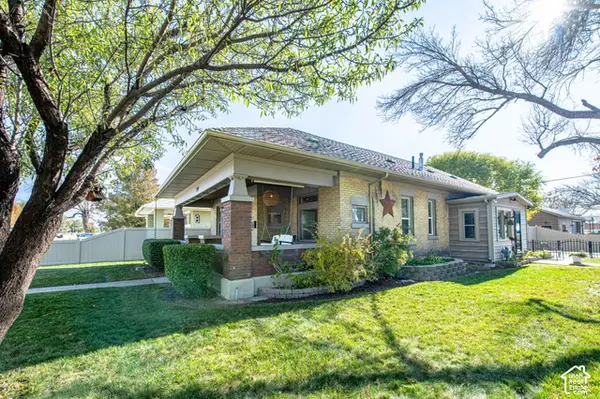 $559,000Active4 beds 3 baths1,810 sq. ft.
395 W Center St, Midvale, UT 84047
MLS# 2196115Listed by: EQUITY REAL ESTATE (ST GEO) - New
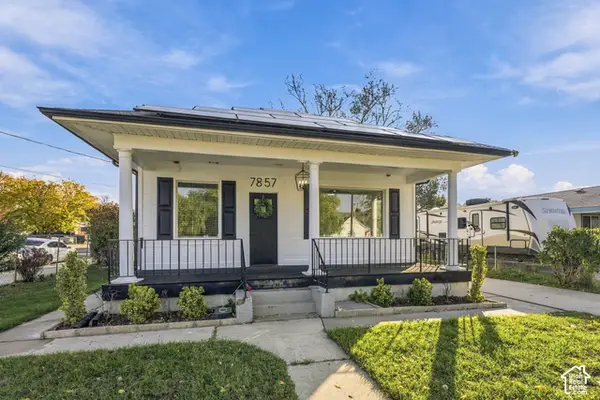 $539,000Active3 beds 2 baths1,326 sq. ft.
7857 S Pioneer St, Midvale, UT 84047
MLS# 2195800Listed by: EQUITY REAL ESTATE (SOLID)


Protect your home and budget from life's surprises with an Assurant Home Warranty, backed by a partner that supports you through every step of homeownership. Explore Plans.
© 2023 - 2026 ERA Franchise Systems LLC. All rights reserved. ERA Franchise Systems LLC fully supports the principles of the Fair Housing Act and the Equal Opportunity Act. ERA, ERA Real Estate powered, and their respective logos are registered service marks of ERA Franchise Systems LLC. Each office is independently owned and operated.