
182 W Cornell Dr, Midvale, UT 84047
Local realty services provided by:ERA Brokers Consolidated
Listed by: kent brown, kaycee leishman
Office: summit sotheby's international realty
MLS#:2151205
Source:SL
Price summary
- Price:$499,900
- Price per sq. ft.:$257.15
About this home
Welcome home to this beautifully updated property that blends timeless charm with modern convenience. Inside, you'll find a bright and inviting layout featuring 3 bedrooms and 1¾ bathrooms, with abundant natural light and comfortable living spaces throughout. The remodeled kitchen serves as the heart of the home, showcasing updated cabinetry, modern finishes, and a stylish backsplash that make both everyday living and entertaining a pleasure. Durable flooring extends through the main living areas, while the fireplace creates a warm and welcoming focal point. Recent improvements, including a new roof, provide added peace of mind. Outside, a detached two-car garage and backyard storage shed offer plenty of room for vehicles, hobbies, and extra storage. The spacious yard and private patio create the perfect setting for relaxing evenings, weekend barbecues, or future outdoor projects. With thoughtful updates, functional spaces, and room to make it your own, this home is ready for its next chapter....
Contact an agent
Home facts
- Year built:1956
- Subdivision & Development:WASATCH GRANT
- Listing ID #:2151205
- Added:134 day(s) ago
- Updated:August 28, 2026 at 10:55 AM
Rooms and interior
- Bedrooms:3
- Total bathrooms:2
- Full bathrooms:1
- Rooms Total:12
- Flooring:Carpet, Hardwood, Tile
- Kitchen Description:Disposal, Kitchen: Updated, Microwave, Oven: Gas, Range/Oven: Free Stdng., Refrigerator
- Basement Description:Full
- Living area:1,944 sq. ft.
Heating and cooling
- Cooling:Central Air
- Heating:Forced Air, Gas: Central
Structure and exterior
- Roof:Asphalt
- Year built:1956
- Building area:1,944 sq. ft.
- Lot area:0.18 Acres
- Lot Features:Road: Paved, Sidewalks
- Architectural Style:Rambler/Ranch
- Construction Materials:Asphalt, Brick
- Exterior Features:Covered, Patio: Covered
- Levels:2 Story
Schools
- High school:Hillcrest
- Middle school:Midvale
- Elementary school:Midvale
Utilities
- Water:Culinary, Water Connected
- Sewer:Sewer Connected, Sewer: Connected, Sewer: Public
Finances and disclosures
- Price:$499,900
- Price per sq. ft.:$257.15
- Tax amount:$2,416
Features and amenities
- Laundry features:Electric Dryer Hookups
- Amenities:Bar: Wet
Parking
- Total parking spaces:2
- Parking description:2 Car Garage, Secured, Secured Parking
- Garage spaces:2
New listings near 182 W Cornell Dr
- New
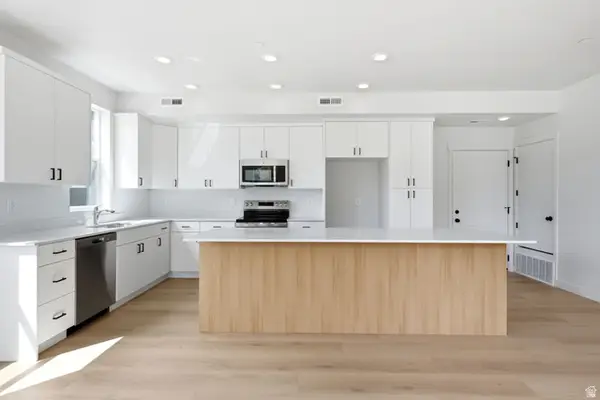 $393,400Active2 beds 2 baths1,020 sq. ft.
717 W Coho Ln S #101-2F, Midvale, UT 84047
MLS# 2181990Listed by: HOLMES HOMES REALTY - New
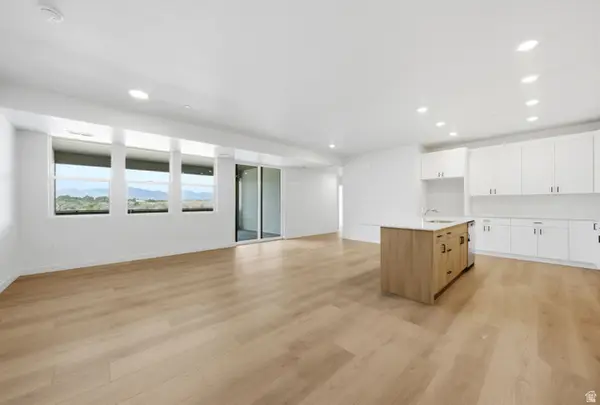 $415,900Active3 beds 2 baths1,420 sq. ft.
717 W Coho Ln S #204-2F, Midvale, UT 84047
MLS# 2181995Listed by: HOLMES HOMES REALTY - New
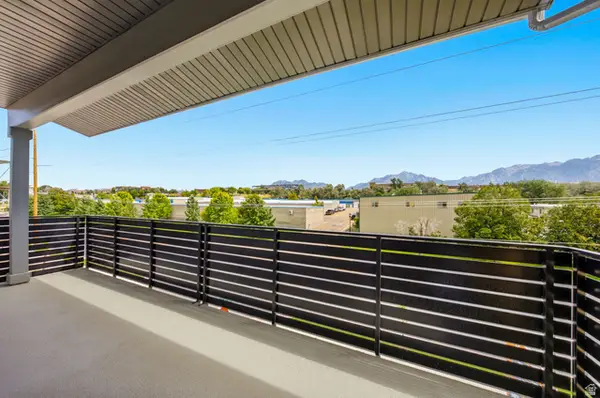 $418,900Active3 beds 2 baths1,440 sq. ft.
717 W Coho Ln S #201-2F, Midvale, UT 84047
MLS# 2181997Listed by: HOLMES HOMES REALTY - New
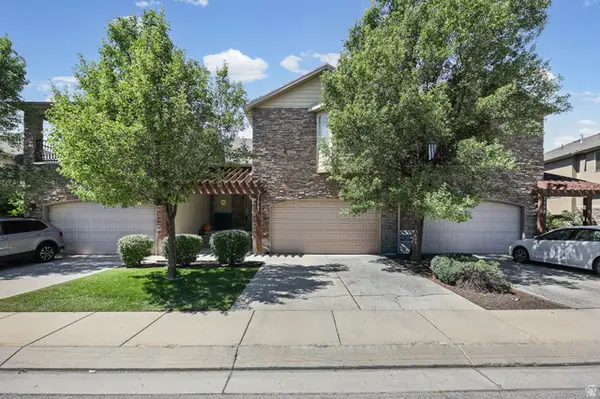 $500,000Active3 beds 4 baths2,006 sq. ft.
7176 S Villa Place Dr E, Midvale, UT 84047
MLS# 2181827Listed by: CHAPMAN-RICHARDS & ASSOCIATES, INC. - New
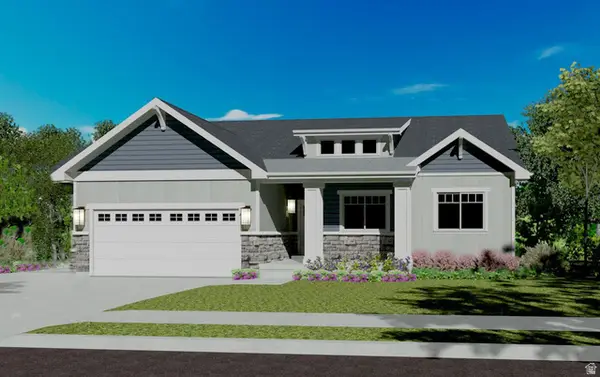 $799,999Active5 beds 4 baths3,400 sq. ft.
123 E 7660 S #101, Midvale, UT 84047
MLS# 2177991Listed by: CLARK & ASSOCIATES INC. / DAVID C. - New
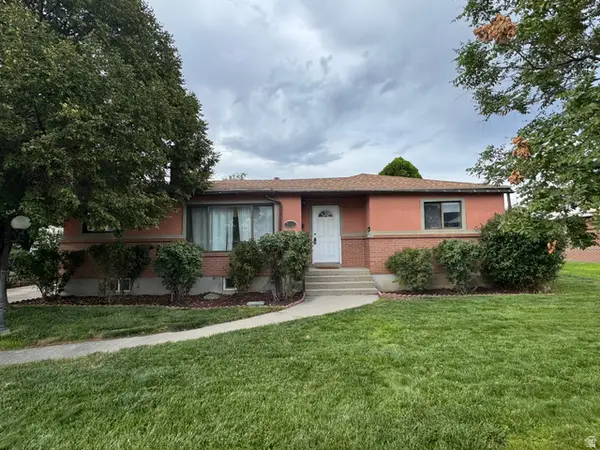 $550,000Active5 beds 3 baths2,642 sq. ft.
562 W Fern Dr, Midvale, UT 84047
MLS# 2181502Listed by: REALTYPATH LLC (PLATINUM) - Open Sat, 4 to 6pmNew
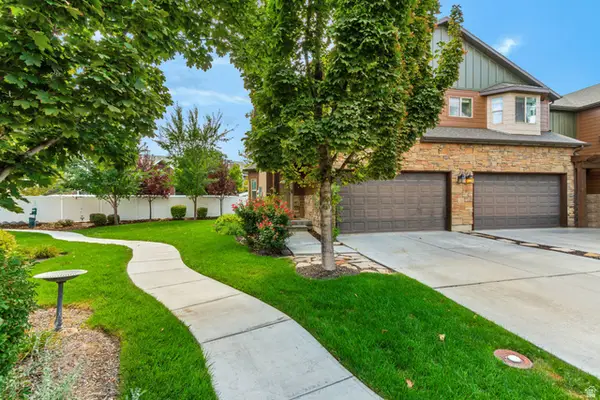 $449,999Active4 beds 4 baths2,060 sq. ft.
7903 S Spring Station Way E, Midvale, UT 84047
MLS# 2181387Listed by: ELEVEN11 REAL ESTATE - New
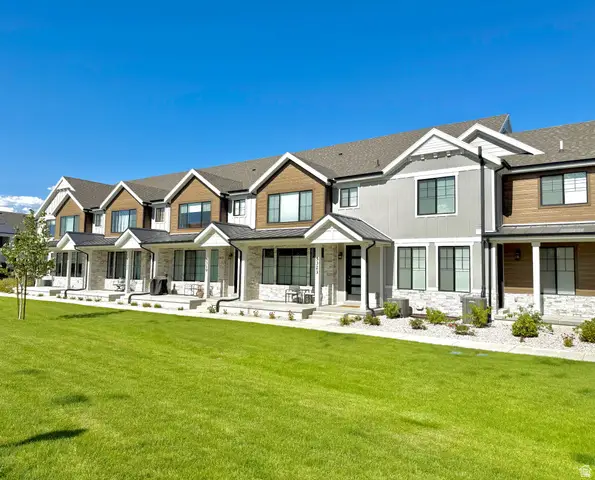 $404,900Active3 beds 3 baths1,608 sq. ft.
354 W Chadam Way S #88, Midvale, UT 84047
MLS# 2181029Listed by: REAL BROKER, LLC (DRAPER) - New
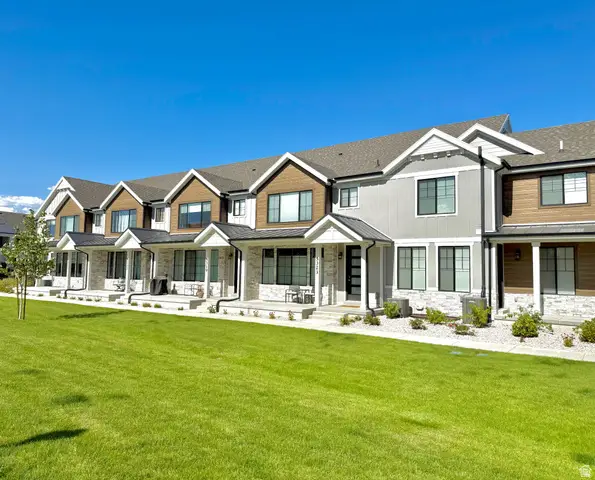 $404,900Active3 beds 3 baths1,608 sq. ft.
352 W Chadam Way #89, Midvale, UT 84047
MLS# 2181031Listed by: REAL BROKER, LLC (DRAPER) - Open Sat, 11am to 2pmNew
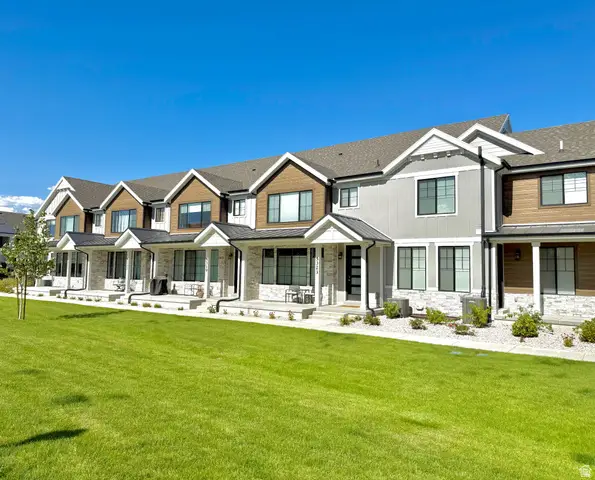 $404,900Active3 beds 3 baths1,608 sq. ft.
348 W Chadam Way #90, Midvale, UT 84047
MLS# 2181034Listed by: REAL BROKER, LLC (DRAPER)


Protect your home and budget from life's surprises with an Assurant Home Warranty, backed by a partner that supports you through every step of homeownership. Explore Plans.
© 2023 - 2026 ERA Franchise Systems LLC. All rights reserved. ERA Franchise Systems LLC fully supports the principles of the Fair Housing Act and the Equal Opportunity Act. ERA, ERA Real Estate powered, and their respective logos are registered service marks of ERA Franchise Systems LLC. Each office is independently owned and operated.