
427 W Wasatch St, Midvale, UT 84047
Local realty services provided by:ERA Realty Center
427 W Wasatch St,Midvale, UT 84047
$575,000
- 3 Beds
- 2 Baths
- 2,151 sq. ft.
- Single family
- Active
Listed by: lisa hyte
Office: jefferson street properties, llc.
MLS#:2192507
Source:SL
Price summary
- Price:$575,000
- Price per sq. ft.:$267.32
- Monthly HOA dues:$145
About this home
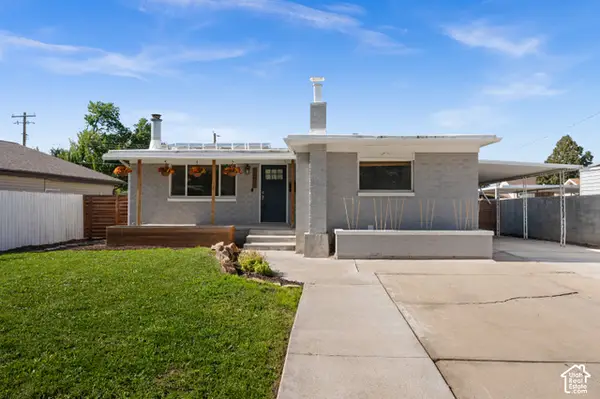
Prepare to fall in love with this beautifully remodeled rambler! Combining the warmth and character of a traditional home with the comfort and convenience of extensive modern updates, this delightful property offers something truly special. And when we say remodeled, we mean REMODELED! From the beautiful new kitchen and bathrooms to the flooring, windows, appliances, plumbing, electrical, HVAC, tankless H2o heater, and exterior improvements, nearly every aspect of this home has been thoughtfully updated or replaced. The list of improvements is remarkable, and the result is a home that feels fresh, welcoming, and wonderfully move-in ready! Inside, you'll find an inviting floor plan featuring three bedrooms conveniently located on the main level, including a comfortable owner's suite. The spacious family room offers plenty of room to gather, entertain, relax, or simply enjoy being home. The charm continues outdoors with attractive curb appeal, a spacious attached two-car garage, and a lovely private backyard perfect for gardening, entertaining, or creating your own peaceful retreat. And here's another wonderful bonus: LOW-MAINTENANCE LIVING! The HOA takes care of mowing the front lawn, raking leaves, and shoveling sidewalks in the winter. You'll also enjoy beautiful, expansive grassy common areas without the responsibility of maintaining it yourself! Nestled in an established neighborhood with wonderful neighbors and a strong sense of community, this home enjoys a central valley location convenient to shopping, restaurants, recreation, and major transportation routes. BUT HERE'S THE BEST PART: ALL THE HARD WORK HAS ALREADY BEEN DONE! No outdated kitchen to replace, no bathrooms begging for attention, and no remodeling projects standing between you and enjoying your new home. Just move in, settle down, and start making memories! Sq ft figures provided as a courtesy only and were obtained from an appraisal. Buyer is advised to verify all....
Contact an agent
Home facts
- Year built:1917
- Subdivision & Development:MONTOMERY PUD
- Listing ID #:2192507
- Added:1 day(s) ago
- Updated:October 23, 2026 at 11:45 AM
Rooms and interior
- Bedrooms:3
- Total bathrooms:2
- Full bathrooms:1
- Rooms Total:12
- Flooring:Carpet, Laminate, Tile
- Kitchen Description:Disposal, Kitchen: Updated, Microwave, Range/Oven: Free Stdng., Refrigerator
- Basement Description:Partial
- Living area:2,151 sq. ft.
Heating and cooling
- Cooling:Central Air
- Heating:Forced Air, Gas: Central
Structure and exterior
- Roof:Asphalt
- Year built:1917
- Building area:2,151 sq. ft.
- Lot area:0.1 Acres
- Lot Features:Curb & Gutter, Fenced: Full, Flat, Sidewalks, Sprinkler: Auto-Full
- Architectural Style:Rambler/Ranch
- Construction Materials:Brick, Cement Siding, Composition
- Exterior Features:Lighting, Patio: Open
- Levels:2 Story
Schools
- High school:Hillcrest
- Middle school:Midvale
- Elementary school:Copperview
Utilities
- Water:Culinary
- Sewer:Sewer: Public
Finances and disclosures
- Price:$575,000
- Price per sq. ft.:$267.32
- Tax amount:$2,098
Features and amenities
- Laundry features:Electric Dryer Hookups, Gas Dryer Hookups
- Amenities:Ceiling Fan, Picnic Area, Snow Removal, Window Coverings
Parking
- Total parking spaces:2
- Parking description:2 Car Garage, Attached, Attached Garage, Extra Length, Garage Door Opener
- Garage spaces:2
New listings near 427 W Wasatch St
- Open Sat, 1 to 4pmNew
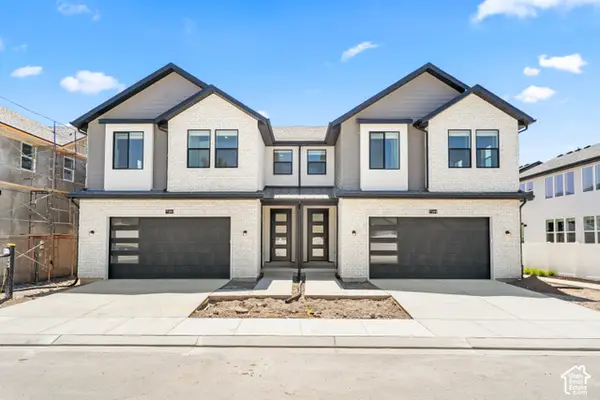 $624,312Active3 beds 3 baths2,360 sq. ft.
286 E Legacy Trail Ln S #3, Midvale, UT 84047
MLS# 2192694Listed by: BRIGHTON REALTY LLC - Open Sat, 12 to 2pmNew
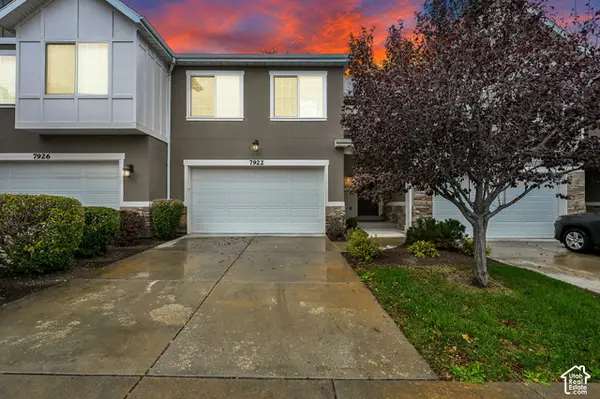 $550,000Active3 beds 3 baths2,157 sq. ft.
7922 S Farm House Ln E, Midvale, UT 84047
MLS# 2190951Listed by: CENTURY 21 EVEREST 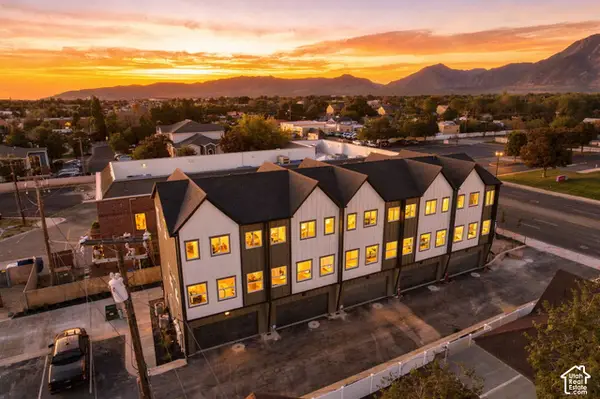 $416,000Pending2 beds 3 baths1,278 sq. ft.
6 E Blackwood Cv S #4, Midvale, UT 84047
MLS# 2192561Listed by: REAL BROKER, LLC- New
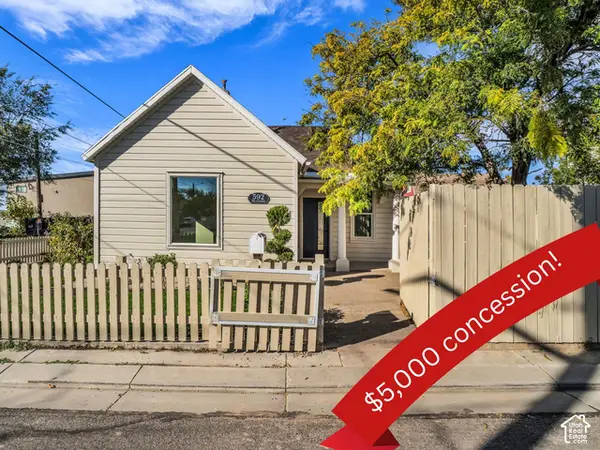 $399,999Active2 beds 1 baths912 sq. ft.
592 W Seventh Ave, Midvale, UT 84047
MLS# 2192557Listed by: ASK ANDREW REAL ESTATE - New
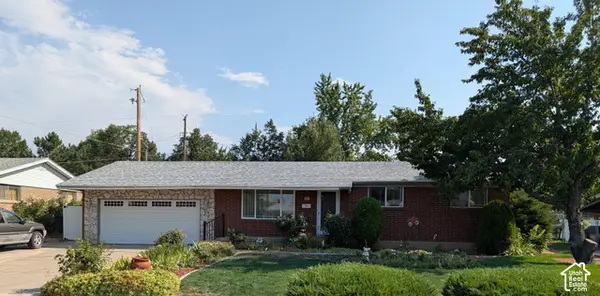 $499,000Active3 beds 2 baths2,200 sq. ft.
256 E Tennyson Ave, Sandy, UT 84070
MLS# 2192492Listed by: INTERMOUNTAIN PROPERTIES - Open Sat, 11am to 1pmNew
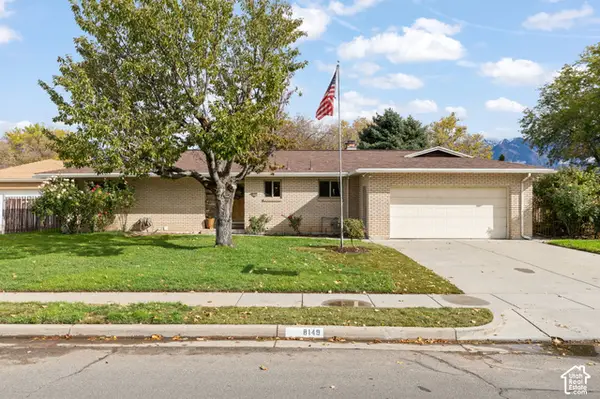 $589,000Active5 beds 3 baths2,730 sq. ft.
8149 S Jackson St, Midvale, UT 84047
MLS# 2192487Listed by: KW UTAH REALTORS KELLER WILLIAMS - Open Sat, 1 to 3pmNew
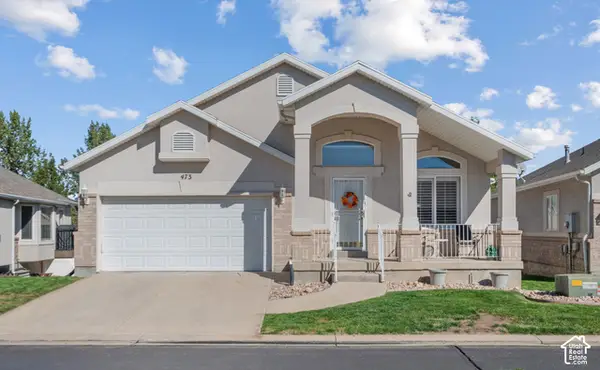 $609,900Active3 beds 3 baths2,452 sq. ft.
473 E Green Haven Dr E, Midvale, UT 84047
MLS# 2191541Listed by: EQUITY REAL ESTATE (SOLID) - New
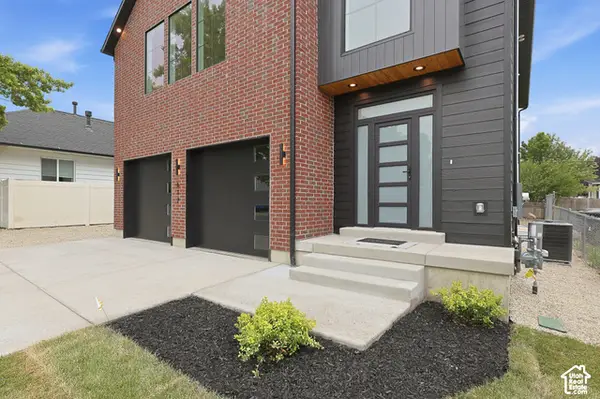 $849,000Active5 beds 4 baths3,577 sq. ft.
388 W Wasatch St, Midvale, UT 84047
MLS# 2192475Listed by: REAL BROKER, LLC - Open Sat, 11am to 1pmNew
 $600,000Active5 beds 2 baths2,336 sq. ft.
8286 S Van Buren St, Midvale, UT 84047
MLS# 2192418Listed by: WINDERMERE REAL ESTATE (9TH & 9TH)


Protect your home and budget from life's surprises with an Assurant Home Warranty, backed by a partner that supports you through every step of homeownership. Explore Plans.
© 2023 - 2026 ERA Franchise Systems LLC. All rights reserved. ERA Franchise Systems LLC fully supports the principles of the Fair Housing Act and the Equal Opportunity Act. ERA, ERA Real Estate powered, and their respective logos are registered service marks of ERA Franchise Systems LLC. Each office is independently owned and operated.