
683 E Countryside Ct #UNIT 6, Midvale, UT 84047
Local realty services provided by:ERA Realty Center
683 E Countryside Ct #UNIT 6,Midvale, UT 84047
$359,000
- 3 Beds
- 3 Baths
- 1,714 sq. ft.
- Townhouse
- Pending
Listed by: janis bennion, georgia blaire bennion
Office: chapman-richards & associates, inc.
MLS#:2182975
Source:SL
Price summary
- Price:$359,000
- Price per sq. ft.:$209.45
- Monthly HOA dues:$325
About this home
Light & bright updated townhome in a quiet, wooded community. New a/c, lighting, cabinets, countertops, and flooring throughout. Private back patio & downstairs family room w/a wet bar are perfect for entertaining. Beautifully landscaped grounds feature fountains, picnic area, swimming pool, tennis courts, & R/V parking. Convenient location near shopping and freeway access.
Contact an agent
Home facts
- Year built:1980
- Subdivision & Development:COUNTRYSIDE
- Listing ID #:2182975
- Added:29 day(s) ago
- Updated:October 03, 2026 at 09:20 AM
Rooms and interior
- Bedrooms:3
- Total bathrooms:3
- Full bathrooms:1
- Half bathrooms:1
- Rooms Total:11
- Kitchen Description:Disposal, Range Hood, Range/Oven: Free Stdng., Refrigerator
- Basement Description:Full
- Living area:1,714 sq. ft.
Heating and cooling
- Cooling:Central Air
- Heating:Forced Air, Gas: Central
Structure and exterior
- Roof:Asphalt
- Year built:1980
- Building area:1,714 sq. ft.
- Lot area:0.01 Acres
- Lot Features:Curb & Gutter, Flat, Road: Paved, Sidewalks, Sprinkler: Auto-Full
- Architectural Style:Townhouse
- Construction Materials:Composition
- Exterior Features:Bay Box Windows, Lighting, Patio: Open
- Levels:3 Story
Schools
- High school:Hillcrest
- Middle school:Midvale
- Elementary school:East Midvale
Utilities
- Water:Culinary, Water Connected
- Sewer:Sewer Connected, Sewer: Connected, Sewer: Public
Finances and disclosures
- Price:$359,000
- Price per sq. ft.:$209.45
- Tax amount:$2,192
Features and amenities
- Laundry features:Dryer, Electric Dryer Hookups, Washer
- Amenities:Bar: Wet, Ceiling Fan, Closet: Walk-In, Insurance, Picnic Area, Pool, Sewer Paid, Snow Removal, Tennis Court(s), Trash, Vaulted Ceilings, Water, Window Coverings
- Pool features:In Ground
Parking
- Total parking spaces:2
- Parking description:Covered, Rv Parking
- Carport spaces:1
New listings near 683 E Countryside Ct #UNIT 6
- New
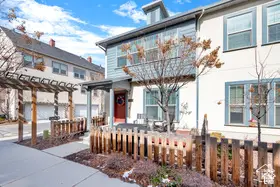 $505,000Active3 beds 3 baths1,395 sq. ft.
865 W Chiva Ct S, Midvale, UT 84047
MLS# 2189017Listed by: COLDWELL BANKER REALTY (SOUTH OGDEN) - New
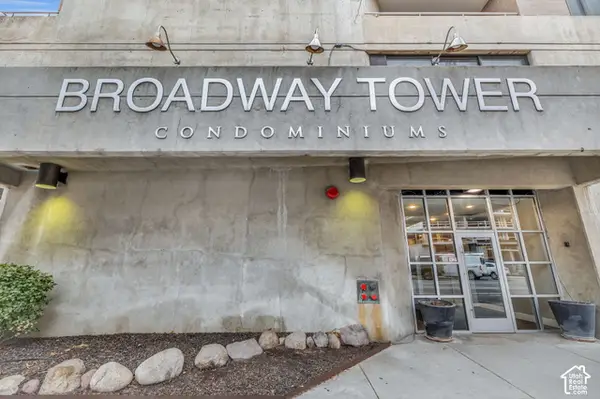 $1,199,990Active3 beds 2 baths1,868 sq. ft.
230 E Broadway #1209, Sandy, UT 84094
MLS# 2188920Listed by: ROYCE REALTY - New
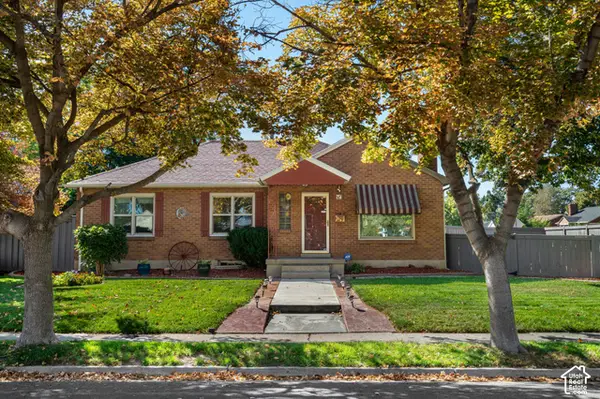 $545,000Active5 beds 2 baths2,344 sq. ft.
121 W Garden View Dr., Midvale, UT 84047
MLS# 2188998Listed by: EQUITY REAL ESTATE (SELECT) - Open Sat, 11am to 1pmNew
 $599,900Active3 beds 2 baths3,122 sq. ft.
260 E Ashbrook Cir, Midvale, UT 84047
MLS# 2188764Listed by: LRG COLLECTIVE - New
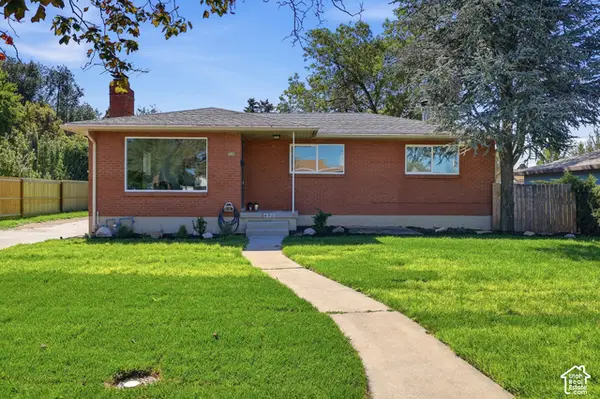 $600,000Active4 beds 2 baths2,240 sq. ft.
480 E 6990 S, Midvale, UT 84047
MLS# 2188808Listed by: BANGERTER REAL ESTATE, LLC - New
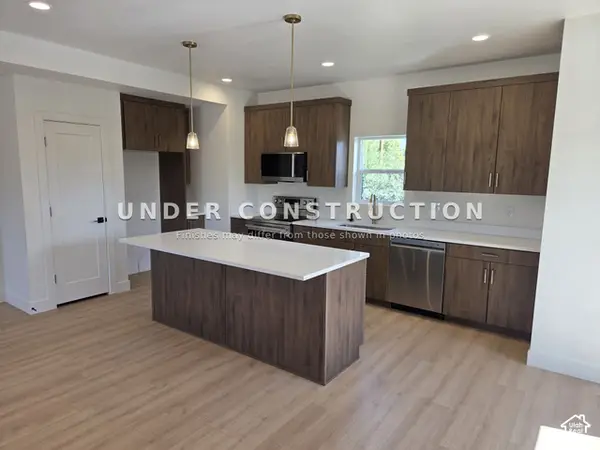 $539,900Active3 beds 3 baths1,841 sq. ft.
7629 S 300 E, Sandy, UT 84047
MLS# 2188800Listed by: KELLY RIGHT REAL ESTATE OF UTAH, LLC - Open Sat, 11am to 2pmNew
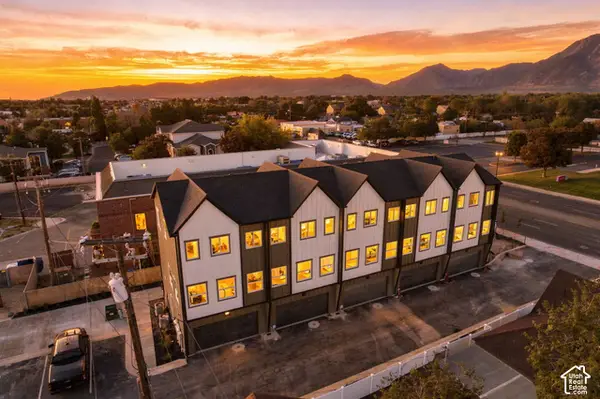 $452,500Active3 beds 3 baths1,617 sq. ft.
32 W Blackwood Cv #12, Midvale, UT 84047
MLS# 2188711Listed by: REAL BROKER, LLC - New
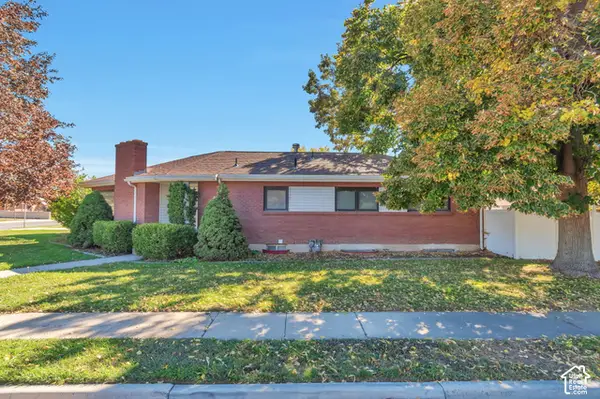 $549,900Active4 beds 2 baths2,961 sq. ft.
207 W Cornell Dr, Midvale, UT 84047
MLS# 2188539Listed by: CITY LIGHTS REAL ESTATE, LLC - New
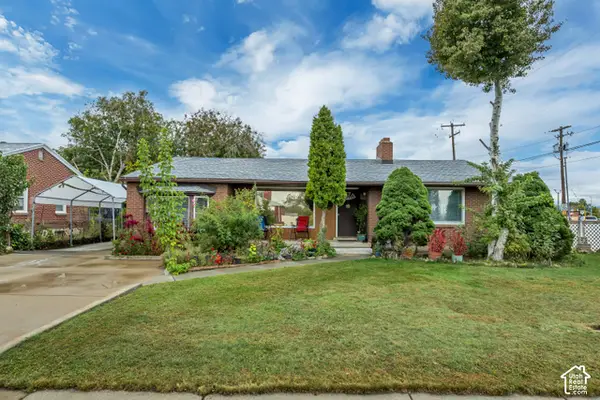 $525,000Active4 beds 2 baths2,560 sq. ft.
56 E 7720 S, Midvale, UT 84047
MLS# 2187442Listed by: DELUXE UTAH REAL ESTATE (NORTH) - Open Sat, 11am to 2pmNew
 $400,000Active2 beds 2 baths1,324 sq. ft.
68 W Columbia Dr, Midvale, UT 84047
MLS# 2187851Listed by: OMADA REAL ESTATE


Protect your home and budget from life's surprises with an Assurant Home Warranty, backed by a partner that supports you through every step of homeownership. Explore Plans.
© 2023 - 2026 ERA Franchise Systems LLC. All rights reserved. ERA Franchise Systems LLC fully supports the principles of the Fair Housing Act and the Equal Opportunity Act. ERA, ERA Real Estate powered, and their respective logos are registered service marks of ERA Franchise Systems LLC. Each office is independently owned and operated.