
6915 S Village Bend Ln, Midvale, UT 84047
Local realty services provided by:ERA Realty Center
Listed by: sarah mcnamara
Office: summit sotheby's international realty
MLS#:2185345
Source:SL
Price summary
- Price:$450,000
- Price per sq. ft.:$275.9
- Monthly HOA dues:$207
About this home
Picture this. Morning light through freshly painted walls. This is where your next chapter begins. Step inside and feel the difference. New flooring runs throughout, laid in 2022 alongside a full repaint this year. Every major system has been replaced. Furnace, A/C, and water heater all installed in 2022. You move in and simply live. Walk out your door and the Jordan River Parkway welcomes you. Miles of trails wind past, made for slow mornings or fast miles, whichever you need that day. A neighborhood park and community pool sits just steps away, ready whenever you want fresh air. Your backyard is private and easy to keep. A quiet spot for morning coffee or an evening unwind. Close enough to I-15 that the city always feels within reach, but the community itself stays peaceful and tucked away. Three bedrooms. Two and a half baths. One car garage. Every detail already handled.
Contact an agent
Home facts
- Year built:2009
- Subdivision & Development:PARK VIEW
- Listing ID #:2185345
- Added:5 day(s) ago
- Updated:September 21, 2026 at 11:35 AM
Rooms and interior
- Bedrooms:3
- Total bathrooms:3
- Full bathrooms:2
- Half bathrooms:1
- Rooms Total:10
- Flooring:Carpet
- Kitchen Description:Disposal, Microwave, Range: Countertop, Refrigerator
- Living area:1,631 sq. ft.
Heating and cooling
- Cooling:Central Air
- Heating:Forced Air, Gas: Central
Structure and exterior
- Roof:Asphalt
- Year built:2009
- Building area:1,631 sq. ft.
- Lot area:0.01 Acres
- Lot Features:Fenced: Full, Flat, Secluded, Sidewalks, Sprinkler: Auto-Full
- Architectural Style:Townhouse
- Construction Materials:Stone, Stucco
- Exterior Features:Entry (Foyer)
- Levels:2 Story
Schools
- High school:Hillcrest
- Middle school:Midvale
- Elementary school:East Midvale
Utilities
- Water:Culinary, Water Connected
- Sewer:Sewer Connected, Sewer: Connected, Sewer: Public
Finances and disclosures
- Price:$450,000
- Price per sq. ft.:$275.9
- Tax amount:$2,502
Features and amenities
- Laundry features:Electric Dryer Hookups
- Amenities:Ceiling Fan, Closet: Walk-In, Insurance, Pets Permitted, Playground, Pool, Snow Removal, Trash, Vaulted Ceilings
Parking
- Total parking spaces:1
- Parking description:1 Car Garage, Built-In, Garage Door Opener
- Garage spaces:1
New listings near 6915 S Village Bend Ln
- New
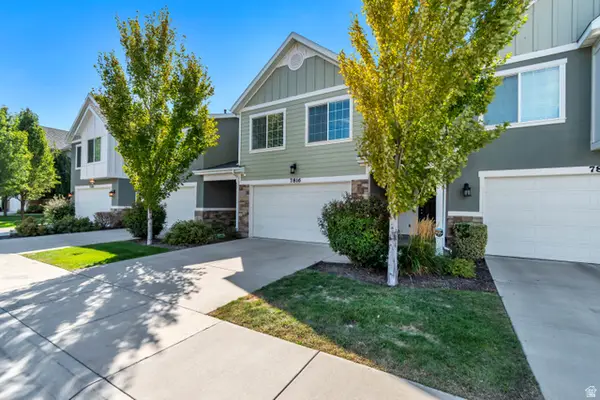 $479,900Active3 beds 3 baths1,408 sq. ft.
7816 Woodard Farms Dr, Midvale, UT 84047
MLS# 2186224Listed by: REALTYPATH LLC (PREFERRED) - New
 $445,000Active3 beds 3 baths1,447 sq. ft.
7748 S Rooftop Dr W, Midvale, UT 84047
MLS# 2186149Listed by: SUMMIT SOTHEBY'S INTERNATIONAL REALTY - New
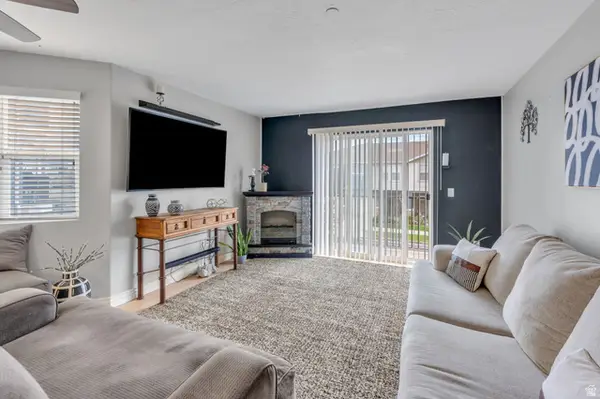 $314,900Active3 beds 2 baths1,185 sq. ft.
74 E Resaca Dr S #B7, Sandy, UT 84070
MLS# 2185990Listed by: PRIME REAL ESTATE EXPERTS - New
 $614,000Active5 beds 3 baths2,419 sq. ft.
446 E Green Haven Dr S, Midvale, UT 84047
MLS# 2186028Listed by: EQUITY REAL ESTATE (SOLID) - New
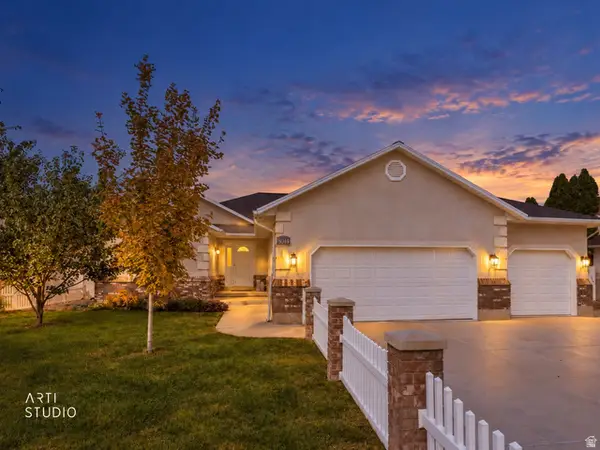 Listed by ERA$665,000Active5 beds 3 baths3,362 sq. ft.
8044 S Coolidge St, Midvale, UT 84047
MLS# 2185910Listed by: ERA BROKERS CONSOLIDATED (SALT LAKE) - New
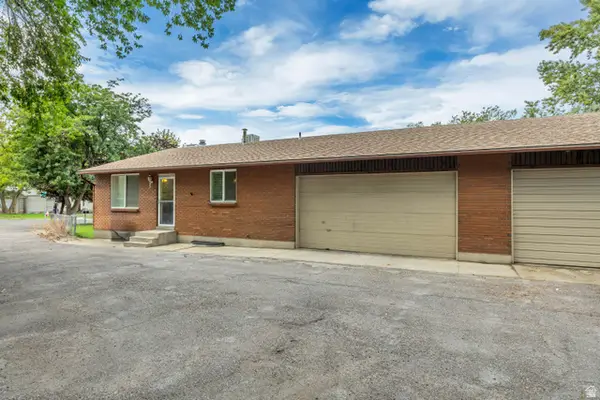 $849,999Active8 beds 4 baths3,840 sq. ft.
6709 S Acoma Rd E #239, Midvale, UT 84047
MLS# 2185887Listed by: VERTICAL REAL ESTATE LLC - New
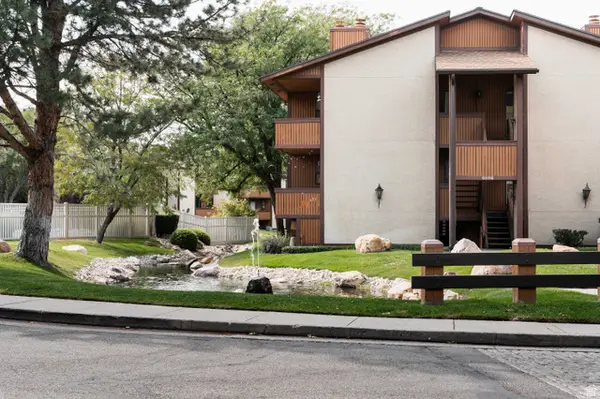 $255,000Active1 beds 1 baths702 sq. ft.
6886 S Countrywoods Cir #1D, Midvale, UT 84047
MLS# 2185890Listed by: CITYHOME COLLECTIVE - New
 $310,000Active3 beds 3 baths1,710 sq. ft.
582 E 6870 S, Midvale, UT 84047
MLS# 2185893Listed by: NVS REAL ESTATE, INC. - New
 $629,000Active3 beds 3 baths2,459 sq. ft.
6709 S Vaughn Ln E #6, Midvale, UT 84047
MLS# 2185699Listed by: BRIGHTON REALTY LLC - New
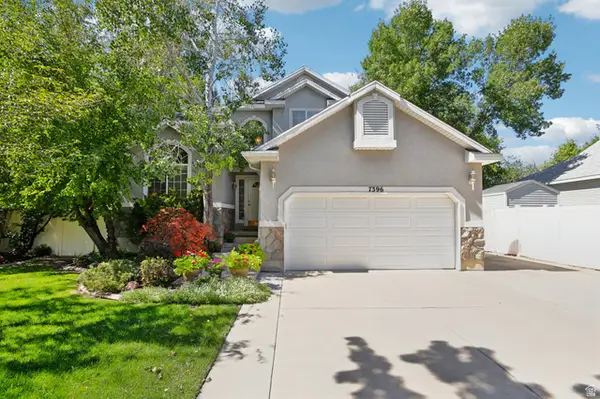 $625,000Active5 beds 4 baths2,623 sq. ft.
7396 S Balboa Dr, Midvale, UT 84047
MLS# 2185629Listed by: PARADISE REAL ESTATE


Protect your home and budget from life's surprises with an Assurant Home Warranty, backed by a partner that supports you through every step of homeownership. Explore Plans.
© 2023 - 2026 ERA Franchise Systems LLC. All rights reserved. ERA Franchise Systems LLC fully supports the principles of the Fair Housing Act and the Equal Opportunity Act. ERA, ERA Real Estate powered, and their respective logos are registered service marks of ERA Franchise Systems LLC. Each office is independently owned and operated.