
7469 S Balboa Dr, Midvale, UT 84047
Local realty services provided by:ERA Brokers Consolidated
Listed by: leslie clement
Office: berkshire hathaway homeservices utah properties (salt lake)
MLS#:2185347
Source:SL
Price summary
- Price:$624,900
- Price per sq. ft.:$303.35
About this home
4 Bedroom, 3.5 Bath | Midvale Multi-Level | A well-maintained home where the big-ticket items are already handled. Stainless appliances outfit the kitchen alongside granite counters, and new carpet freshens up the living spaces. Behind the scenes, this one's been thoughtfully cared for. Enjoy a newer HVAC system, hot water heater, and roof which translate to peace of mind for years to come, plus a new garage door opener provides everyday convenience. Outside, an east-facing backyard offers a huge covered patio and mountain views with room for RV parking to spare. Set in a great Midvale location just minutes from Fort Union's shopping and dining. Updated where it counts, and ready for its next chapter.
Contact an agent
Home facts
- Year built:1997
- Subdivision & Development:UNION WOODS
- Listing ID #:2185347
- Added:5 day(s) ago
- Updated:September 21, 2026 at 11:35 AM
Rooms and interior
- Bedrooms:4
- Total bathrooms:4
- Full bathrooms:2
- Half bathrooms:1
- Rooms Total:14
- Flooring:Carpet, Laminate, Tile
- Bathrooms Description:Bath: Sep. Tub/Shower
- Kitchen Description:Disposal, Microwave, Range Hood, Range/Oven: Free Stdng., Refrigerator
- Basement Description:Partial
- Living area:2,060 sq. ft.
Heating and cooling
- Cooling:Central Air
- Heating:Forced Air, Gas: Central
Structure and exterior
- Roof:Asphalt
- Year built:1997
- Building area:2,060 sq. ft.
- Lot area:0.16 Acres
- Lot Features:Curb & Gutter, Fenced: Full, Flat, Road: Paved, Sidewalks, Sprinkler: Auto-Full
- Architectural Style:Tri/Multi-Level
- Construction Materials:Aluminum, Stone, Stucco
- Exterior Features:Bay Box Windows, Covered, Lighting, Out Buildings, Patio: Covered
- Levels:3 Story
Schools
- High school:Hillcrest
- Middle school:Union
- Elementary school:East Midvale
Utilities
- Water:Culinary, Water Connected
- Sewer:Sewer Connected, Sewer: Connected, Sewer: Public
Finances and disclosures
- Price:$624,900
- Price per sq. ft.:$303.35
- Tax amount:$3,524
Features and amenities
- Laundry features:Dryer, Electric Dryer Hookups, Gas Dryer Hookups, Washer
- Amenities:Ceiling Fan, Closet: Walk-In, Storage Shed(s), Vaulted Ceilings, Window Coverings
Parking
- Total parking spaces:4
- Parking description:2 Car Garage, Attached, Attached Garage, Garage Door Opener, Rv Parking
- Garage spaces:2
New listings near 7469 S Balboa Dr
- New
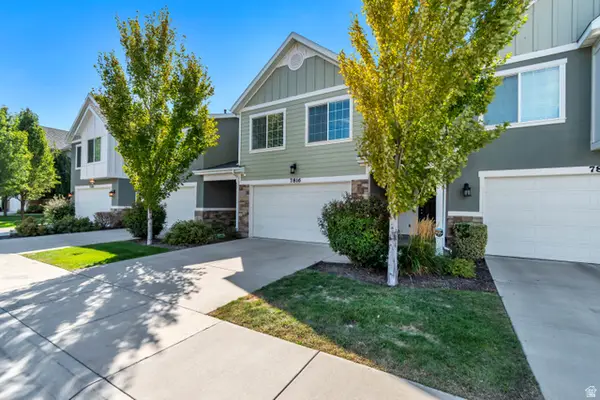 $479,900Active3 beds 3 baths1,408 sq. ft.
7816 Woodard Farms Dr, Midvale, UT 84047
MLS# 2186224Listed by: REALTYPATH LLC (PREFERRED) - New
 $445,000Active3 beds 3 baths1,447 sq. ft.
7748 S Rooftop Dr W, Midvale, UT 84047
MLS# 2186149Listed by: SUMMIT SOTHEBY'S INTERNATIONAL REALTY - New
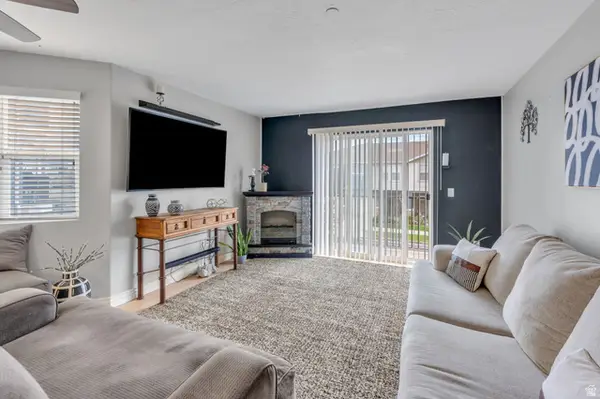 $314,900Active3 beds 2 baths1,185 sq. ft.
74 E Resaca Dr S #B7, Sandy, UT 84070
MLS# 2185990Listed by: PRIME REAL ESTATE EXPERTS - New
 $614,000Active5 beds 3 baths2,419 sq. ft.
446 E Green Haven Dr S, Midvale, UT 84047
MLS# 2186028Listed by: EQUITY REAL ESTATE (SOLID) - New
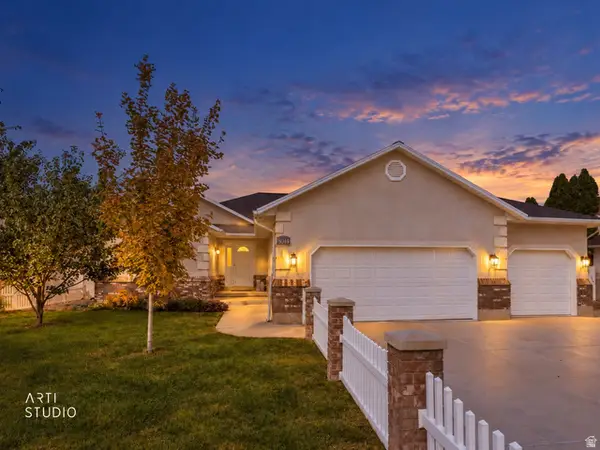 Listed by ERA$665,000Active5 beds 3 baths3,362 sq. ft.
8044 S Coolidge St, Midvale, UT 84047
MLS# 2185910Listed by: ERA BROKERS CONSOLIDATED (SALT LAKE) - New
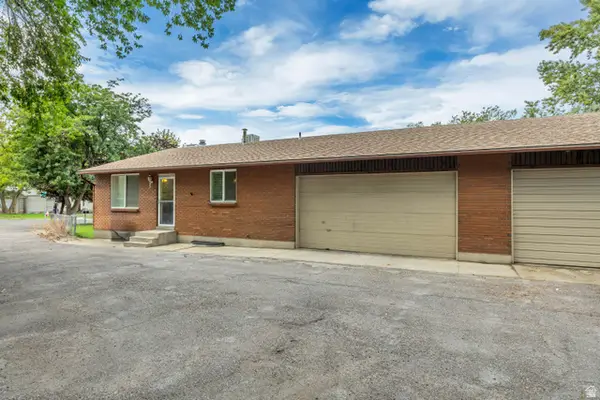 $849,999Active8 beds 4 baths3,840 sq. ft.
6709 S Acoma Rd E #239, Midvale, UT 84047
MLS# 2185887Listed by: VERTICAL REAL ESTATE LLC - New
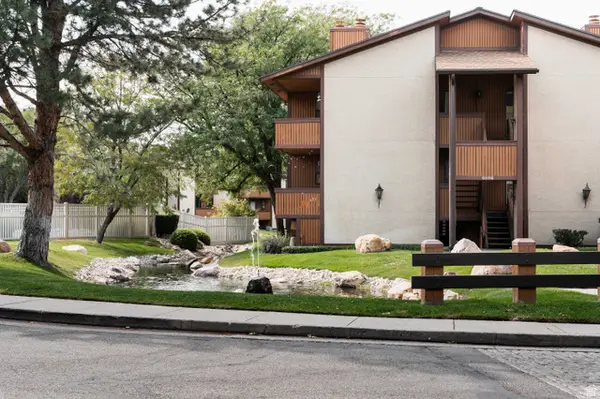 $255,000Active1 beds 1 baths702 sq. ft.
6886 S Countrywoods Cir #1D, Midvale, UT 84047
MLS# 2185890Listed by: CITYHOME COLLECTIVE - New
 $310,000Active3 beds 3 baths1,710 sq. ft.
582 E 6870 S, Midvale, UT 84047
MLS# 2185893Listed by: NVS REAL ESTATE, INC. - New
 $629,000Active3 beds 3 baths2,459 sq. ft.
6709 S Vaughn Ln E #6, Midvale, UT 84047
MLS# 2185699Listed by: BRIGHTON REALTY LLC - New
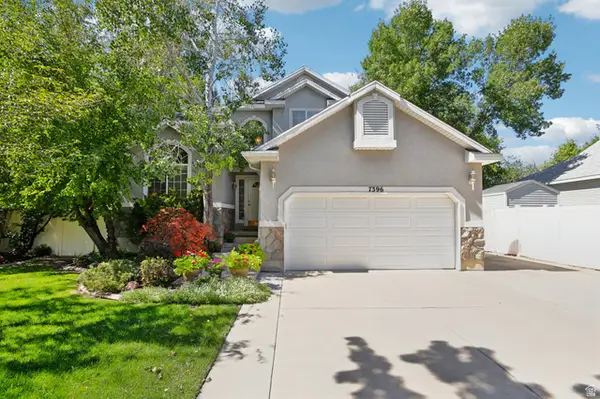 $625,000Active5 beds 4 baths2,623 sq. ft.
7396 S Balboa Dr, Midvale, UT 84047
MLS# 2185629Listed by: PARADISE REAL ESTATE


Protect your home and budget from life's surprises with an Assurant Home Warranty, backed by a partner that supports you through every step of homeownership. Explore Plans.
© 2023 - 2026 ERA Franchise Systems LLC. All rights reserved. ERA Franchise Systems LLC fully supports the principles of the Fair Housing Act and the Equal Opportunity Act. ERA, ERA Real Estate powered, and their respective logos are registered service marks of ERA Franchise Systems LLC. Each office is independently owned and operated.