
7571 S Blisswood Dr #20, Midvale, UT 84047
Local realty services provided by:ERA Realty Center
7571 S Blisswood Dr #20,Midvale, UT 84047
$95,000
- 2 Beds
- 2 Baths
- 975 sq. ft.
- Mobile / Manufactured
- Active
Listed by: janice stokes
Office: lifestyle realty inc.
MLS#:2179250
Source:SL
Price summary
- Price:$95,000
- Price per sq. ft.:$97.44
- Monthly HOA dues:$925
About this home
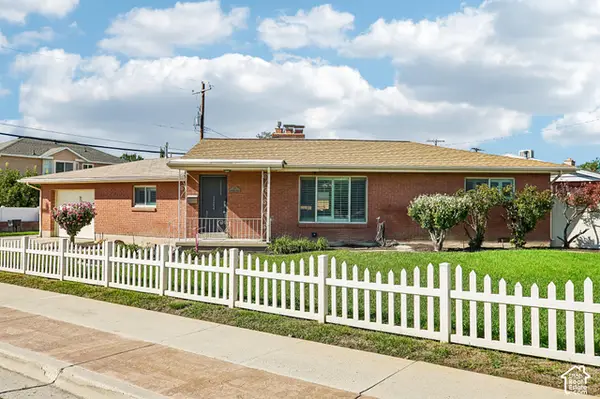
Beautifully remodeled 2 bedroom, 2 bathroom mobile home offering approximately 975 sq ft of comfortable living space in a quiet, well maintained park. The 2024 remodel provides a fresh, updated feel throughout. The spacious primary bedroom features its own private bathroom, while the large lot offers a fully fenced backyard.. Enjoy ample parking with 4 spaces, two covered. Conveniently located close to everyday amenities. Schedule your appt. today
Contact an agent
Home facts
- Year built:1985
- Subdivision & Development:WHISPERWOOD
- Listing ID #:2179250
- Added:47 day(s) ago
- Updated:October 04, 2026 at 11:22 AM
Rooms and interior
- Bedrooms:2
- Total bathrooms:2
- Full bathrooms:2
- Rooms Total:8
- Flooring:Carpet
- Kitchen Description:Disposal, Kitchen: Updated, Microwave, Range/Oven: Free Stdng., Refrigerator
- Living area:975 sq. ft.
Heating and cooling
- Cooling:Window Unit(s)
- Heating:Forced Air
Structure and exterior
- Roof:Asphalt
- Year built:1985
- Building area:975 sq. ft.
- Lot area:0.01 Acres
- Lot Features:Cul-De-Sac, Cul-de-sac, Fenced: Full, Road: Paved
- Architectural Style:Mobile Home
- Construction Materials:Asphalt
- Levels:1 Story
Schools
- High school:Hillcrest
- Middle school:Midvale
- Elementary school:Midvale
Utilities
- Water:Water Connected
- Sewer:Sewer Connected, Sewer: Connected
Finances and disclosures
- Price:$95,000
- Price per sq. ft.:$97.44
- Tax amount:$125
Features and amenities
- Amenities:Closet: Walk-In, Pets Permitted, Playground, Storage Shed(s)
Parking
- Total parking spaces:6
- Parking description:Covered, Parking: Uncovered
- Carport spaces:2
New listings near 7571 S Blisswood Dr #20
- New
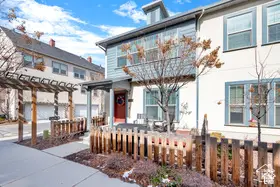 $505,000Active3 beds 3 baths1,395 sq. ft.
865 W Chiva Ct S, Midvale, UT 84047
MLS# 2189017Listed by: COLDWELL BANKER REALTY (SOUTH OGDEN) - New
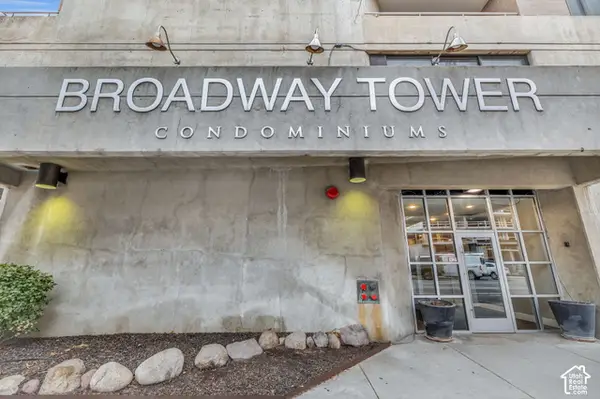 $1,199,990Active3 beds 2 baths1,868 sq. ft.
230 E Broadway #1209, Sandy, UT 84094
MLS# 2188920Listed by: ROYCE REALTY - New
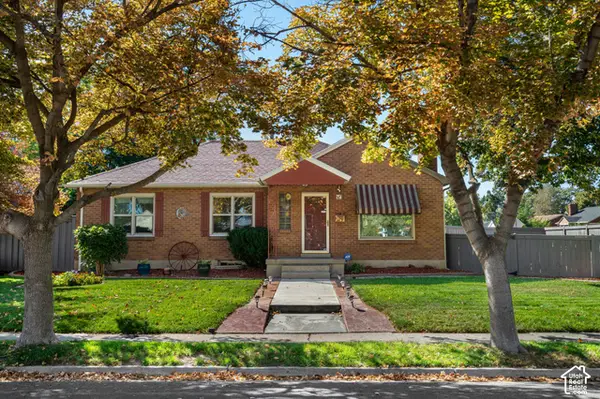 $545,000Active5 beds 2 baths2,344 sq. ft.
121 W Garden View Dr., Midvale, UT 84047
MLS# 2188998Listed by: EQUITY REAL ESTATE (SELECT) - New
 $599,900Active3 beds 2 baths3,122 sq. ft.
260 E Ashbrook Cir, Midvale, UT 84047
MLS# 2188764Listed by: LRG COLLECTIVE - New
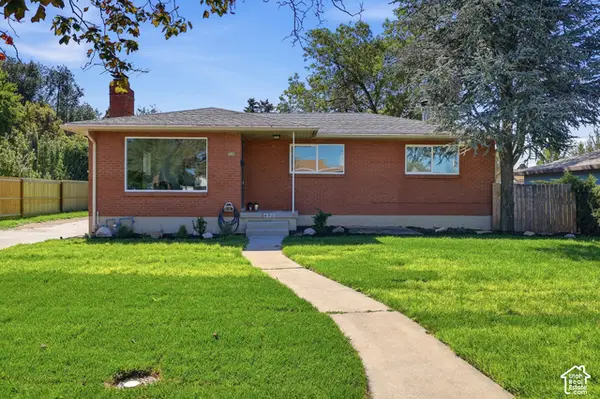 $600,000Active4 beds 2 baths2,240 sq. ft.
480 E 6990 S, Midvale, UT 84047
MLS# 2188808Listed by: BANGERTER REAL ESTATE, LLC - New
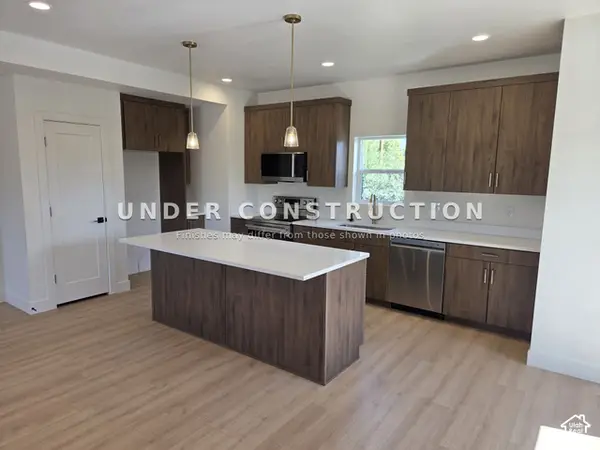 $539,900Active3 beds 3 baths1,841 sq. ft.
7629 S 300 E, Sandy, UT 84047
MLS# 2188800Listed by: KELLY RIGHT REAL ESTATE OF UTAH, LLC - New
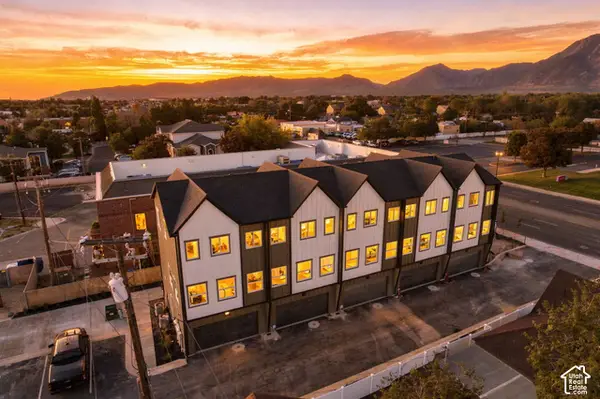 $452,500Active3 beds 3 baths1,617 sq. ft.
32 W Blackwood Cv #12, Midvale, UT 84047
MLS# 2188711Listed by: REAL BROKER, LLC - New
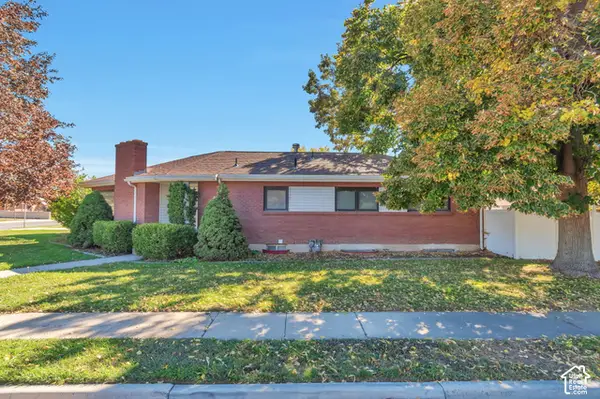 $549,900Active4 beds 2 baths2,961 sq. ft.
207 W Cornell Dr, Midvale, UT 84047
MLS# 2188539Listed by: CITY LIGHTS REAL ESTATE, LLC - New
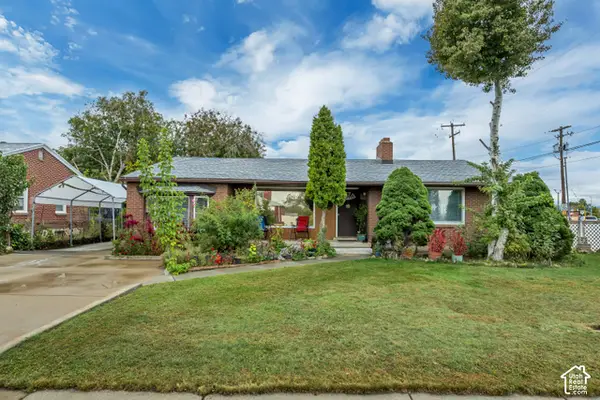 $525,000Active4 beds 2 baths2,560 sq. ft.
56 E 7720 S, Midvale, UT 84047
MLS# 2187442Listed by: DELUXE UTAH REAL ESTATE (NORTH) - New
 $400,000Active2 beds 2 baths1,324 sq. ft.
68 W Columbia Dr, Midvale, UT 84047
MLS# 2187851Listed by: OMADA REAL ESTATE


Protect your home and budget from life's surprises with an Assurant Home Warranty, backed by a partner that supports you through every step of homeownership. Explore Plans.
© 2023 - 2026 ERA Franchise Systems LLC. All rights reserved. ERA Franchise Systems LLC fully supports the principles of the Fair Housing Act and the Equal Opportunity Act. ERA, ERA Real Estate powered, and their respective logos are registered service marks of ERA Franchise Systems LLC. Each office is independently owned and operated.