
7856 S Pioneer St W, Midvale, UT 84047
Local realty services provided by:ERA Realty Center
7856 S Pioneer St W,Midvale, UT 84047
$540,000
- 4 Beds
- 2 Baths
- 1,704 sq. ft.
- Single family
- Active
Listed by: talon cullimore, lindsey ann cullimore
Office: wiser real estate, llc.
MLS#:2151171
Source:SL
Price summary
- Price:$540,000
- Price per sq. ft.:$316.9
About this home
Charming Midvale bungalow with character, updates, and a spacious yard! This 4-bedroom, 2-bath home offers a functional layout with a fully finished basement, providing plenty of room to live, work, and entertain. The main level features a bright and inviting living space. Hardwood flooring adds warmth and character, while the layout flows comfortably for everyday living. The primary bedroom includes its own en-suite bathroom and walk-in closet, a rare find for a home of this style and era. Downstairs, the finished basement expands your living space with additional bedrooms and flexibility for guests, a home office, or recreation. Situated on a corner lot, the fully fenced yard is perfect for relaxing or entertaining, featuring mature trees and a covered patio ideal for gatherings year-round. With a detached garage, ample parking, and a convenient location near shopping, dining, and easy freeway access, this home offers a great combination of charm, space, and accessibility.
Contact an agent
Home facts
- Year built:1939
- Listing ID #:2151171
- Added:157 day(s) ago
- Updated:September 21, 2026 at 11:35 AM
Rooms and interior
- Bedrooms:4
- Total bathrooms:2
- Full bathrooms:2
- Rooms Total:9
- Flooring:Carpet, Hardwood, Tile
- Kitchen Description:Disposal, Microwave, Oven: Gas, Range/Oven: Free Stdng., Range: Gas, Refrigerator
- Basement Description:Full
- Living area:1,704 sq. ft.
Heating and cooling
- Cooling:Central Air
- Heating:Forced Air, Gas: Central
Structure and exterior
- Roof:Asphalt
- Year built:1939
- Building area:1,704 sq. ft.
- Lot area:0.18 Acres
- Lot Features:Corner Lot, Curb & Gutter, Fenced: Full, Flat, Road: Paved, Sidewalks, Sprinkler: Auto-Full
- Architectural Style:Bungalow/Cottage
- Construction Materials:Asphalt, Concrete, Stone
- Exterior Features:Awning(s), Covered, Deck: Covered, Lighting, Patio: Covered
- Levels:2 Story
Schools
- High school:Hillcrest
- Middle school:Midvale
- Elementary school:Midvale
Utilities
- Water:Culinary, Water Connected
- Sewer:Sewer Connected, Sewer: Connected
Finances and disclosures
- Price:$540,000
- Price per sq. ft.:$316.9
- Tax amount:$2,761
Features and amenities
- Laundry features:Dryer, Electric Dryer Hookups, Washer
- Amenities:Ceiling Fan, Closet: Walk-In
Parking
- Total parking spaces:5
- Parking description:1 Car Garage, Detached, Parking: Uncovered
- Garage spaces:1
New listings near 7856 S Pioneer St W
- New
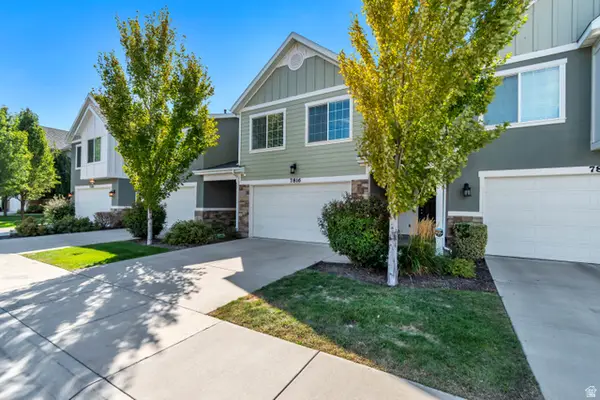 $479,900Active3 beds 3 baths1,408 sq. ft.
7816 Woodard Farms Dr, Midvale, UT 84047
MLS# 2186224Listed by: REALTYPATH LLC (PREFERRED) - New
 $445,000Active3 beds 3 baths1,447 sq. ft.
7748 S Rooftop Dr W, Midvale, UT 84047
MLS# 2186149Listed by: SUMMIT SOTHEBY'S INTERNATIONAL REALTY - New
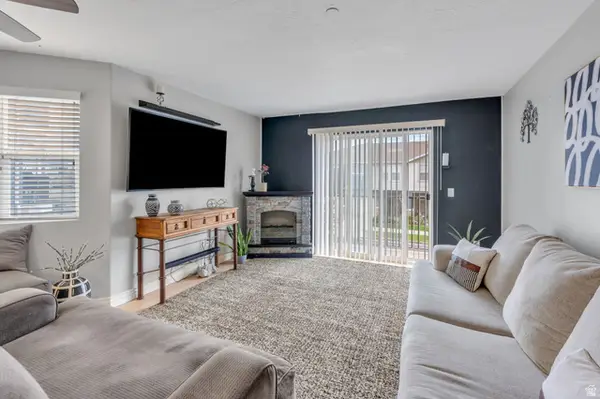 $314,900Active3 beds 2 baths1,185 sq. ft.
74 E Resaca Dr S #B7, Sandy, UT 84070
MLS# 2185990Listed by: PRIME REAL ESTATE EXPERTS - New
 $614,000Active5 beds 3 baths2,419 sq. ft.
446 E Green Haven Dr S, Midvale, UT 84047
MLS# 2186028Listed by: EQUITY REAL ESTATE (SOLID) - New
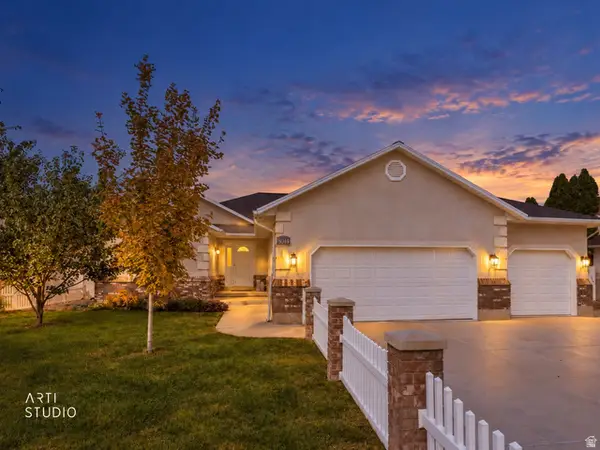 Listed by ERA$665,000Active5 beds 3 baths3,362 sq. ft.
8044 S Coolidge St, Midvale, UT 84047
MLS# 2185910Listed by: ERA BROKERS CONSOLIDATED (SALT LAKE) - New
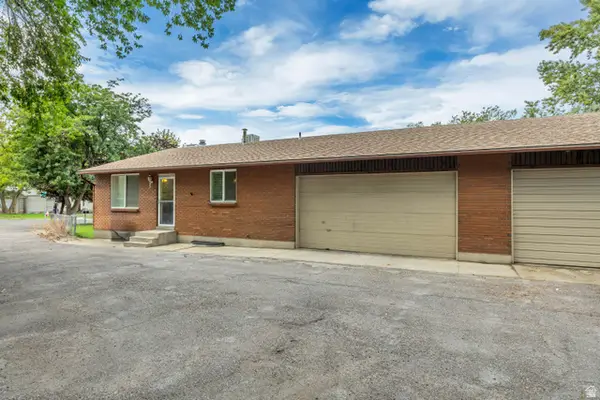 $849,999Active8 beds 4 baths3,840 sq. ft.
6709 S Acoma Rd E #239, Midvale, UT 84047
MLS# 2185887Listed by: VERTICAL REAL ESTATE LLC - New
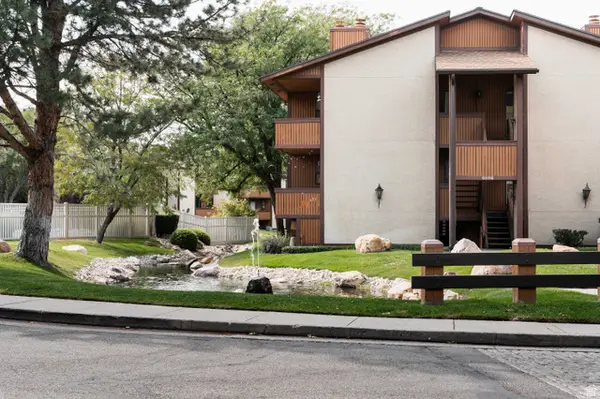 $255,000Active1 beds 1 baths702 sq. ft.
6886 S Countrywoods Cir #1D, Midvale, UT 84047
MLS# 2185890Listed by: CITYHOME COLLECTIVE - New
 $310,000Active3 beds 3 baths1,710 sq. ft.
582 E 6870 S, Midvale, UT 84047
MLS# 2185893Listed by: NVS REAL ESTATE, INC. - New
 $629,000Active3 beds 3 baths2,459 sq. ft.
6709 S Vaughn Ln E #6, Midvale, UT 84047
MLS# 2185699Listed by: BRIGHTON REALTY LLC - New
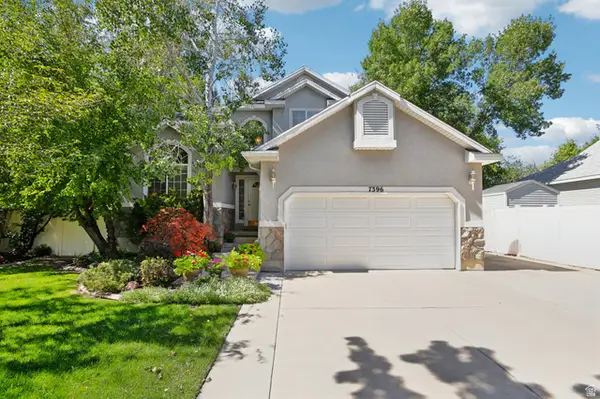 $625,000Active5 beds 4 baths2,623 sq. ft.
7396 S Balboa Dr, Midvale, UT 84047
MLS# 2185629Listed by: PARADISE REAL ESTATE


Protect your home and budget from life's surprises with an Assurant Home Warranty, backed by a partner that supports you through every step of homeownership. Explore Plans.
© 2023 - 2026 ERA Franchise Systems LLC. All rights reserved. ERA Franchise Systems LLC fully supports the principles of the Fair Housing Act and the Equal Opportunity Act. ERA, ERA Real Estate powered, and their respective logos are registered service marks of ERA Franchise Systems LLC. Each office is independently owned and operated.