
959 E Springcrest Ct S #30, Midvale, UT 84047
Local realty services provided by:ERA Brokers Consolidated
959 E Springcrest Ct S #30,Midvale, UT 84047
$239,900
- 1 Beds
- 1 Baths
- 720 sq. ft.
- Condominium
- Active
Listed by: vinh f truong
Office: wasatch back mountain properties
MLS#:2172657
Source:SL
Price summary
- Price:$239,900
- Price per sq. ft.:$333.19
- Monthly HOA dues:$291
About this home
Welcome home to this beautifully updated top-floor condo in the highly sought-after Hill Creek community. Enjoy the added privacy and tranquility of having no neighbors above, while the soaring vaulted ceilings create an open, light-filled living space that feels both spacious and inviting. Thoughtfully updated during the current owner's ownership, this home features beautiful new flooring throughout, a tastefully remodeled bathroom, and newer appliances (Washer, Dryer late 2025, Stove 2022, Microwave late 2025, Fridge and Dishwasher 2026), offering a truly move-in-ready opportunity. Hill Creek is known for its exceptional amenities, including a swimming pool, hot tub, clubhouse, tennis courts, and basketball courts, providing plenty of opportunities to relax, stay active, and connect with neighbors. Ideally situated adjacent to a premier shopping destination, you'll enjoy convenient access to grocery stores, popular restaurants, entertainment, and a wide variety of everyday services-all just minutes from your front door. Whether you're searching for your first home, looking to downsize, or seeking a low-maintenance lifestyle, this exceptional condo offers the perfect combination of comfort, convenience, and location. Don't miss your opportunity to make it yours!...
Contact an agent
Home facts
- Year built:1985
- Subdivision & Development:HILL CREEK
- Listing ID #:2172657
- Added:30 day(s) ago
- Updated:August 17, 2026 at 11:57 AM
Rooms and interior
- Bedrooms:1
- Total bathrooms:1
- Rooms Total:6
- Flooring:Carpet, Laminate, Tile
- Kitchen Description:Disposal, Range/Oven: Free Stdng., Refrigerator
- Living area:720 sq. ft.
Heating and cooling
- Cooling:Central Air
- Heating:Forced Air, Gas: Central
Structure and exterior
- Roof:Asphalt
- Year built:1985
- Building area:720 sq. ft.
- Lot area:0.01 Acres
- Lot Features:Sidewalks, Sprinkler: Auto-Full
- Architectural Style:Condo
- Construction Materials:Stucco
- Exterior Features:Balcony
- Levels:1 Story
Schools
- High school:Hillcrest
- Middle school:Union
- Elementary school:Oakdale
Utilities
- Water:Culinary, Water Connected
- Sewer:Sewer Connected, Sewer: Connected
Finances and disclosures
- Price:$239,900
- Price per sq. ft.:$333.19
- Tax amount:$1,370
Features and amenities
- Laundry features:Dryer, Washer
- Amenities:Closet: Walk-In, Maintenance, Pet Rules, Pets Permitted, Pool, Sewer Paid, Snow Removal, Spa/Hot Tub, Storage, Tennis Court(s), Trash, Vaulted Ceilings, Water
- Pool features:Fenced, In Ground
Parking
- Total parking spaces:1
- Parking description:Covered
- Carport spaces:1
New listings near 959 E Springcrest Ct S #30
- Open Sat, 11am to 1pmNew
 $395,000Active2 beds 2 baths1,120 sq. ft.
752 E Gables St #14B, Midvale, UT 84047
MLS# 2179207Listed by: CONNECT FAST REALTY, LLC  $349,900Pending2 beds 2 baths1,080 sq. ft.
8333 S Iris Lumi Ln W #Q303, Midvale, UT 84047
MLS# 2179094Listed by: HOLMES HOMES REALTY- New
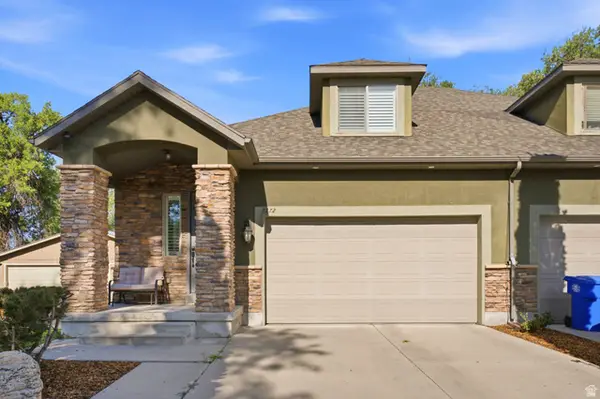 $529,000Active3 beds 4 baths2,691 sq. ft.
7772 S Rustic Pine Cv, Midvale, UT 84047
MLS# 2176893Listed by: KW PARK CITY KELLER WILLIAMS REAL ESTATE - New
 $619,500Active5 beds 4 baths2,540 sq. ft.
473 E 7670 S, Midvale, UT 84047
MLS# 2179007Listed by: EQUITY REAL ESTATE (RESULTS) 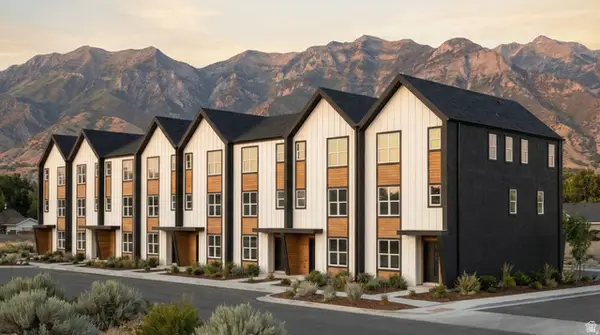 $399,000Active2 beds 3 baths1,318 sq. ft.
10 E Blackwood Cv #2, Midvale, UT 84047
MLS# 2156654Listed by: REAL BROKER, LLC- New
 $349,900Active2 beds 2 baths1,080 sq. ft.
8333 S Iris Lumi Ln W #1Q-204, Midvale, UT 84047
MLS# 2178885Listed by: HOLMES HOMES REALTY - New
 $405,900Active3 beds 2 baths1,360 sq. ft.
8333 S Iris Lumi Ln W #Q301, Midvale, UT 84047
MLS# 2178907Listed by: HOLMES HOMES REALTY - New
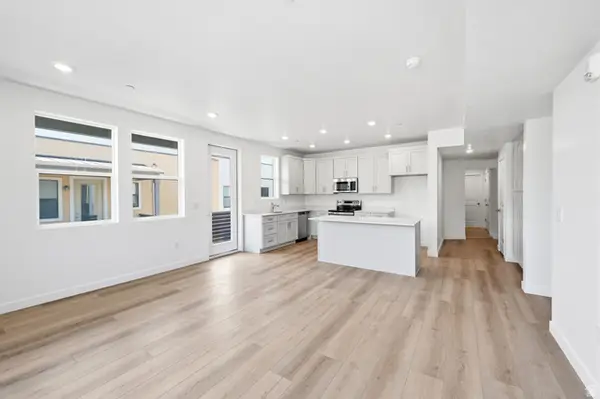 $393,888Active3 beds 2 baths1,360 sq. ft.
8333 S Iris Lumi Ln W #302, Midvale, UT 84047
MLS# 2178096Listed by: REAL ESTATE ESSENTIALS - New
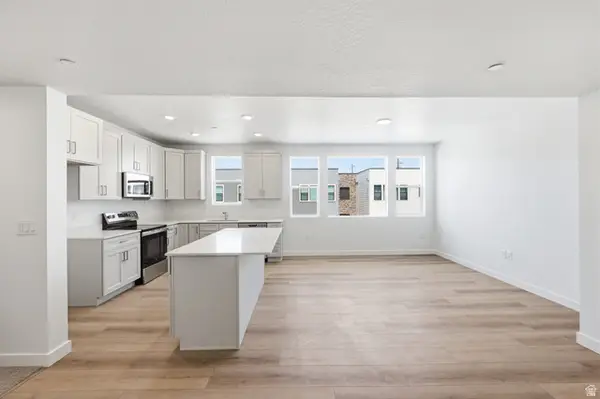 $349,888Active2 beds 2 baths1,080 sq. ft.
8333 S Iris Lumi Ln #203, Midvale, UT 84047
MLS# 2178313Listed by: REAL ESTATE ESSENTIALS - New
 $299,999Active2 beds 2 baths1,100 sq. ft.
7721 S Briarsprings Dr, Midvale, UT 84047
MLS# 2178544Listed by: WISER REAL ESTATE, LLC


Protect your home and budget from life's surprises with an Assurant Home Warranty, backed by a partner that supports you through every step of homeownership. Explore Plans.
© 2023 - 2026 ERA Franchise Systems LLC. All rights reserved. ERA Franchise Systems LLC fully supports the principles of the Fair Housing Act and the Equal Opportunity Act. ERA, ERA Real Estate powered, and their respective logos are registered service marks of ERA Franchise Systems LLC. Each office is independently owned and operated.