
1058 W Acorn Ln N #46, Midway, UT 84049
Local realty services provided by:ERA Realty Center
1058 W Acorn Ln N #46,Midway, UT 84049
$619,000
- 3 Beds
- 2 Baths
- 1,408 sq. ft.
- Single family
- Active
Listed by: brenda lee jones, erik jones
Office: century 21 everest
MLS#:2172477
Source:SL
Price summary
- Price:$619,000
- Price per sq. ft.:$439.63
- Monthly HOA dues:$41.67
About this home
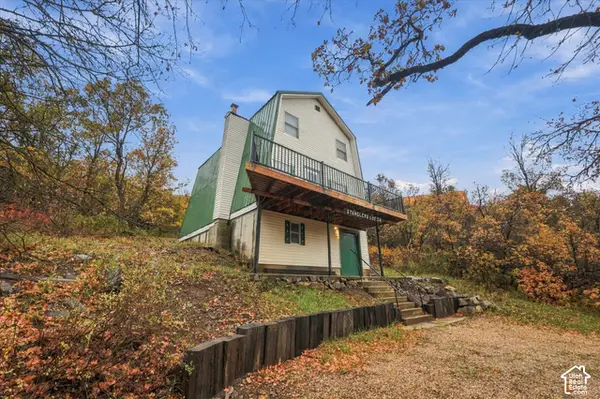
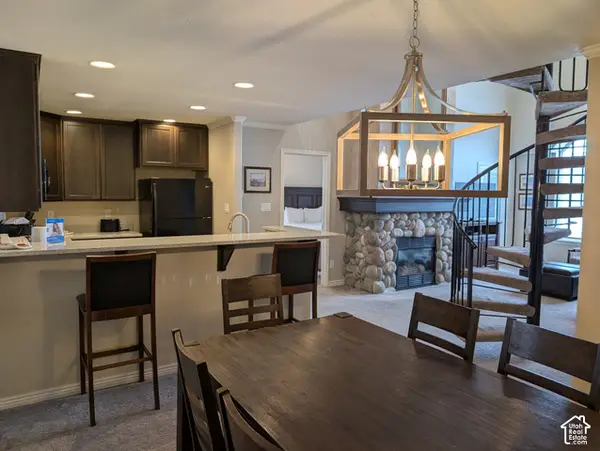
Escape to your own mountain retreat in Oak Haven! This beautifully remodeled cabin offers year-round access via a main road that is plowed throughout the winter. Currently enjoyed as a seasonal getaway, the property has access to 18 shares of water and offers the potential for year-round living with modifications.Thoughtfully updated while preserving its authentic mountain charm, this inviting retreat blends comfort, character, and timeless appeal. With 1,408 square feet of beautifully designed living space, soaring vaulted ceilings create an open, airy feel. Gather around the dramatic floor-to-ceiling rock fireplace, relax on the wraparound deck beneath the pines, or prepare meals in the beautifully updated kitchen. Every space invites you to slow down and enjoy weekends, holidays, and family traditions. Recent improvements include updated electrical and a new water heater installed in September 2026. Whether you're seeking a private family getaway or a mountain retreat to enjoy for generations, this exceptional property is ready to welcome you home."...
Contact an agent
Home facts
- Year built:1977
- Subdivision & Development:OAK HAVEN SUB
- Listing ID #:2172477
- Added:99 day(s) ago
- Updated:October 24, 2026 at 11:28 AM
Rooms and interior
- Bedrooms:3
- Total bathrooms:2
- Full bathrooms:2
- Rooms Total:10
- Flooring:Carpet, Hardwood, Travertine
- Kitchen Description:Disposal, Kitchen: Updated, Microwave, Range/Oven: Free Stdng.
- Living area:1,408 sq. ft.
Heating and cooling
- Cooling:Natural Ventilation
- Heating:Electric, Wood
Structure and exterior
- Roof:Metal
- Year built:1977
- Building area:1,408 sq. ft.
- Lot area:0.5 Acres
- Lot Features:Corner Lot, Flat, Road: Paved, Secluded
- Architectural Style:Cabin
- Exterior Features:Deck: Covered, Lighting, Porch: Open
- Levels:1 Story
Schools
- High school:Wasatch
- Middle school:Wasatch
- Elementary school:Midway
Utilities
- Water:Shares, Water Connected, Well
- Sewer:Septic Tank, Sewer: Septic Tank
Finances and disclosures
- Price:$619,000
- Price per sq. ft.:$439.63
- Tax amount:$5,567
Features and amenities
- Amenities:Ceiling Fan, Hiking Trails, Pets Permitted, Snow Removal, Vaulted Ceilings, Window Coverings
Parking
- Total parking spaces:16
- Parking description:1 Car Garage, Covered, Parking: Uncovered, Rv Parking, Workshop
- Garage spaces:1
New listings near 1058 W Acorn Ln N #46
- New
 $485,000Active4 beds 2 baths1,280 sq. ft.
1095 W Acorn Ln, Midway, UT 84049
MLS# 2192884Listed by: CENTURY 21 EDGES - New
 $399,900Active2 beds 2 baths1,070 sq. ft.
87 S Geneva Dr, Midway, UT 84049
MLS# 2192546Listed by: WATTS REAL ESTATE - New
 $1,139,000Active6 beds 3 baths4,163 sq. ft.
363 W 1150 N, Midway, UT 84049
MLS# 2192411Listed by: JUPIDOOR LLC - New
 $555,000Active3 beds 3 baths1,700 sq. ft.
143 Geneva Dr, Midway, UT 84049
MLS# 2192050Listed by: SUMMIT SOTHEBY'S INTERNATIONAL REALTY - New
 $525,000Active2 beds 2 baths983 sq. ft.
954 W Schneitter Cir #6, Midway, UT 84049
MLS# 2191888Listed by: KW PARK CITY KELLER WILLIAMS REAL ESTATE - New
 $75,000Active2 beds 2 baths1,446 sq. ft.
798 N 800 W #8, Midway, UT 84049
MLS# 2191776Listed by: FATHOM REALTY (MIDWAY)  $790,000Active0.61 Acres
256 W Labarge Ct #3, Midway, UT 84049
MLS# 2189943Listed by: EQUITY REAL ESTATE (PROSPER GROUP) $750,000Active0.5 Acres
278 W Labarge Ct #2, Midway, UT 84049
MLS# 2189801Listed by: EQUITY REAL ESTATE (PROSPER GROUP) $350,000Pending0.72 Acres
1022 S Eldons Ct W, Midway, UT 84049
MLS# 2189719Listed by: TOWN & COUNTRY APOLLO PROPERTIES, LLC $797,000Active3 beds 3 baths1,969 sq. ft.
1141 N 520 W, Midway, UT 84049
MLS# 2189577Listed by: CHRISTIE'S INTERNATIONAL REAL ESTATE VUE


Protect your home and budget from life's surprises with an Assurant Home Warranty, backed by a partner that supports you through every step of homeownership. Explore Plans.
© 2023 - 2026 ERA Franchise Systems LLC. All rights reserved. ERA Franchise Systems LLC fully supports the principles of the Fair Housing Act and the Equal Opportunity Act. ERA, ERA Real Estate powered, and their respective logos are registered service marks of ERA Franchise Systems LLC. Each office is independently owned and operated.